


Description
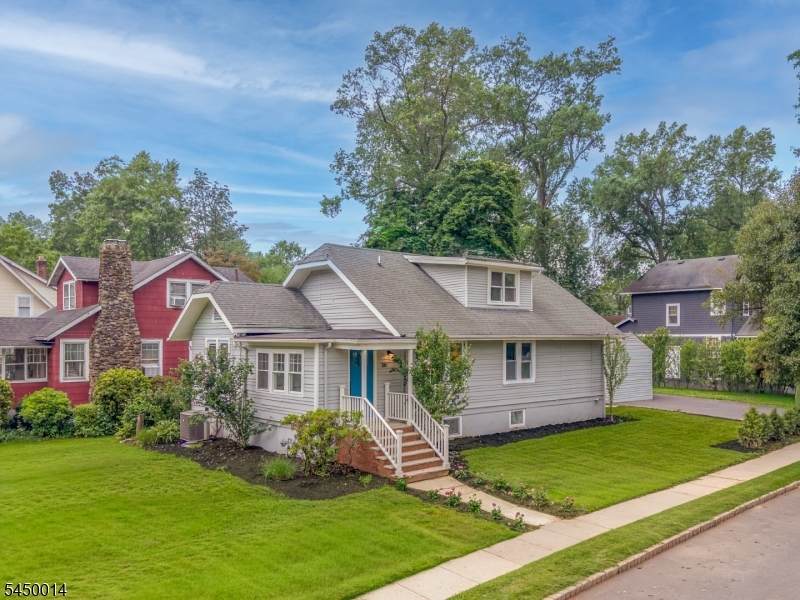
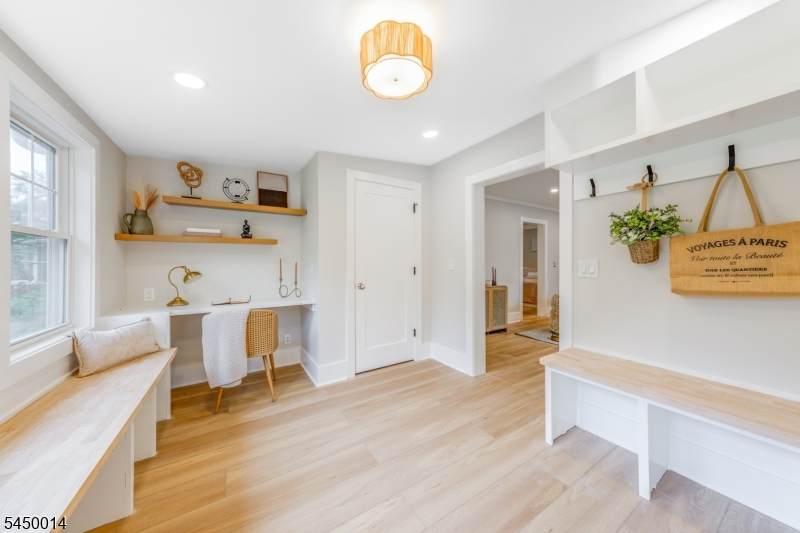
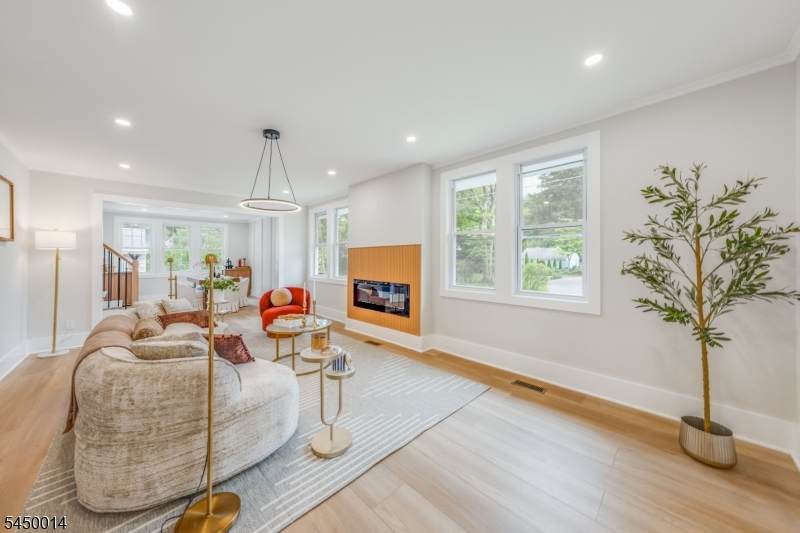
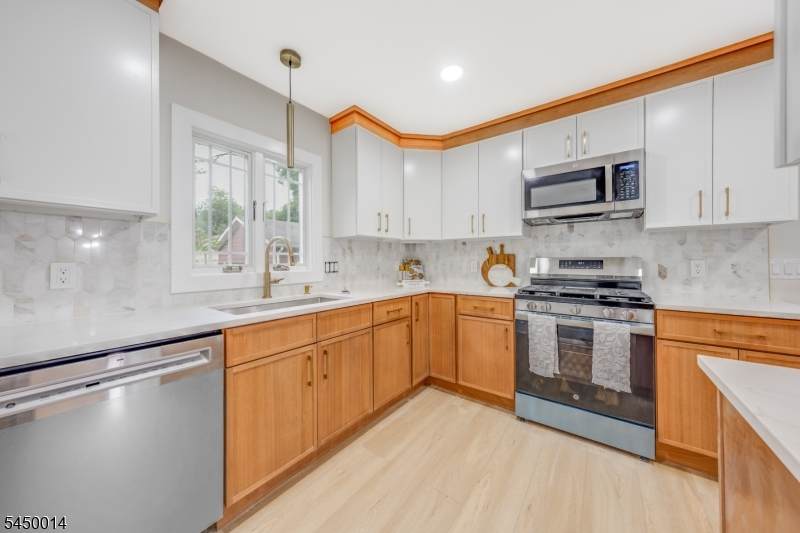
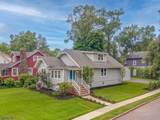
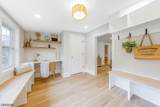
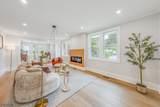
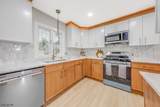
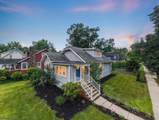
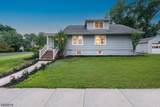
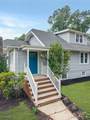
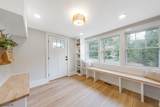
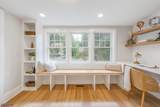
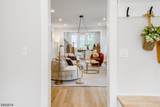
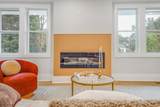
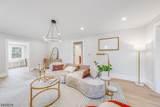
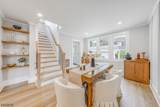
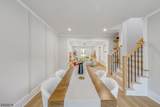
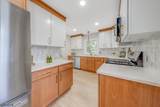
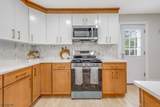
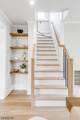
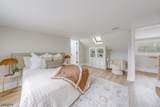
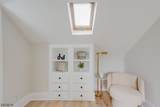
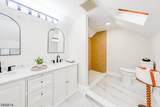
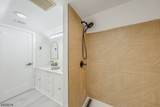
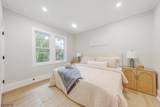
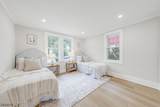
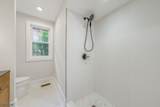
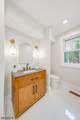
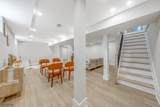
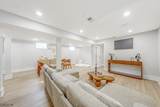
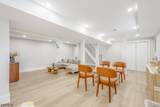
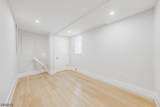
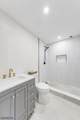
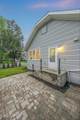
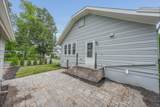
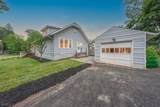
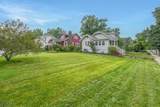
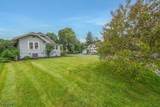
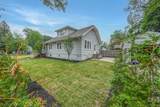
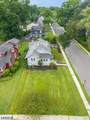
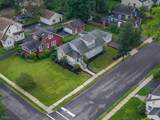
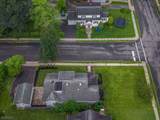
RENOVATED 4-BD/3-BA DESIGN-FORWARD HOME IN DESIRABLE CHATHAM BOROUGH IS A SHOWPIECE! Get ready to be impressed by this gorgeous home on a quiet corner in a neighborhood beloved for its central location & community. Entry foyer upgraded to fabulous mudroom/office w/ custom wood cabinetry on every wall, including a built-in desk & large coat closet. Step into the Living Room & appreciate the sight line to a wall of windows in the Dining Room beyond. Natural light streams in as you pass a sleek electric fireplace with wood-slat surround & a black circular pendant light (NY chic anyone?). The delightful Kitchen shines with a suite of GE stainless steel appliances inc. gas range w/ griddle, custom wood & painted cabinetry, quartz countertops & marble tile backsplash. Beautiful brass hardware & lighting are the icing on the cake. Two Bedrooms w/ ample closet space & built-ins plus a pristine modern Full Bath complete this spacious & welcoming level. Up a trendy oak & steel staircase from the Dining Room, escape to the Primary Suite where you'll be lulled to sleep under the stars with 2 skylights. Storage is no issue w/ a large Walk-in Closet w/ organizers & built-in shelf & drawer unit. Ensuite Bath has double vanity w/ marble countertop & stunning wood-look tiled walk-in shower. Lower Level boasts most dramatic upgrade w/ soaring ceilings, another modern Full Bath & Bedroom! Minutes to charming downtown, NYC train, award-winning schools & hwys. Don't let this one pass you by!
-
4BEDS
-
0.17ACRES
-
3BATHS
-
01/2 BATHS
School Ratings & Info
Description
RENOVATED 4-BD/3-BA DESIGN-FORWARD HOME IN DESIRABLE CHATHAM BOROUGH IS A SHOWPIECE! Get ready to be impressed by this gorgeous home on a quiet corner in a neighborhood beloved for its central location & community. Entry foyer upgraded to fabulous mudroom/office w/ custom wood cabinetry on every wall, including a built-in desk & large coat closet. Step into the Living Room & appreciate the sight line to a wall of windows in the Dining Room beyond. Natural light streams in as you pass a sleek electric fireplace with wood-slat surround & a black circular pendant light (NY chic anyone?). The delightful Kitchen shines with a suite of GE stainless steel appliances inc. gas range w/ griddle, custom wood & painted cabinetry, quartz countertops & marble tile backsplash. Beautiful brass hardware & lighting are the icing on the cake. Two Bedrooms w/ ample closet space & built-ins plus a pristine modern Full Bath complete this spacious & welcoming level. Up a trendy oak & steel staircase from the Dining Room, escape to the Primary Suite where you'll be lulled to sleep under the stars with 2 skylights. Storage is no issue w/ a large Walk-in Closet w/ organizers & built-in shelf & drawer unit. Ensuite Bath has double vanity w/ marble countertop & stunning wood-look tiled walk-in shower. Lower Level boasts most dramatic upgrade w/ soaring ceilings, another modern Full Bath & Bedroom! Minutes to charming downtown, NYC train, award-winning schools & hwys. Don't let this one pass you by!
 © 2026 Garden State Multiple Listing Service, LLC. All rights reserved. IDX information is provided exclusively for consumers' personal, non-commercial use and may not be used for any purpose other than to identify prospective properties consumers may be interested in purchasing. Information is deemed reliable but is not guaranteed accurate by the MLS or Team Gio | RE/MAX Central. Notice: The dissemination of listings on this website does not constitute the consent required by N.J.A.C. 11:5.6.1 (n) for the advertisement of listings exclusively for sale by another broker. Any such consent must be obtained in writing from the listing broker.The data relating to real estate for sale or lease on this web site comes in part from GSMLS. Real estate listings held by brokerage firms other than Team Gio | RE/MAX Central are marked with the GSMLS logo or an abbreviated logo and detailed information about them includes the name of the listing broker.
Data last updated 2026-10-09T23:48:59.523.