Skip To Content

36 Everett Drive

Randolph Twp., NJ 07869
  • $999,999
  • STATUS: Active
  • ON SITE: 12 Days
  • MLS #: 4055459
UPDATED: 39 min ago
$999,999
  • 5
    BEDS
  • 0.27
    ACRES
  • 4
    BATHS
  • 0
    1/2 BATHS
Type:
Single-Family Home
Built:
1978
County:

School Information

Elementary School:
Middle School:
High School:

Description

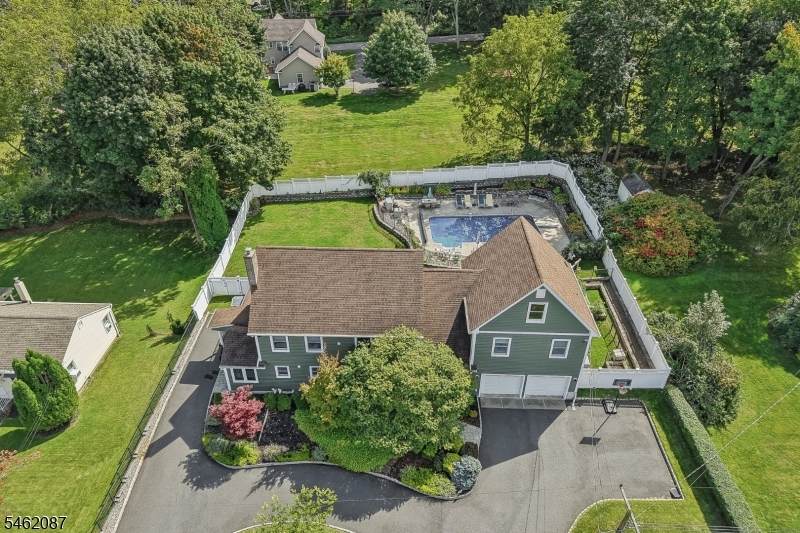
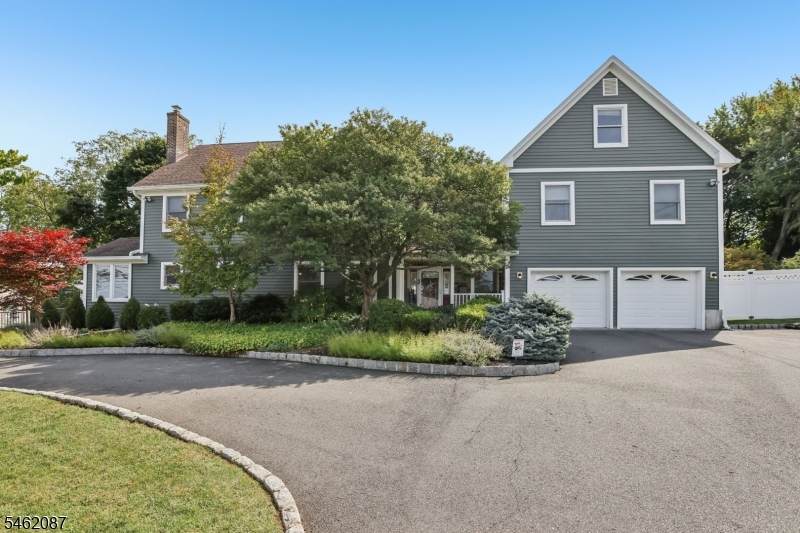
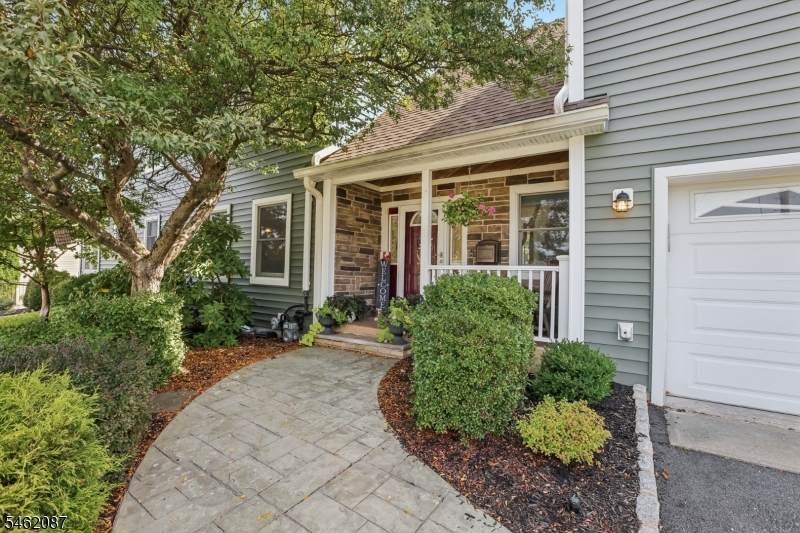
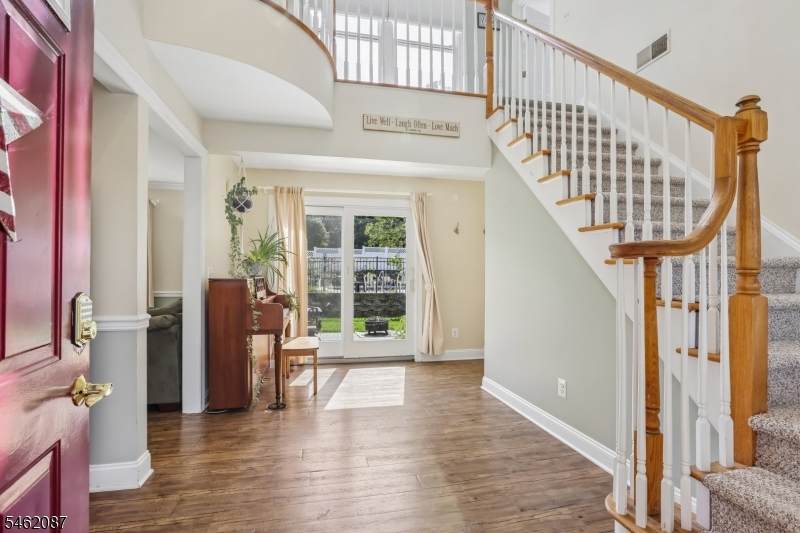
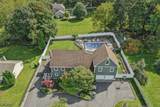
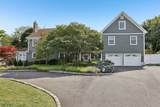
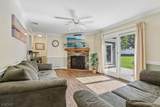
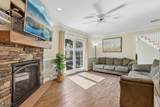
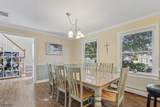
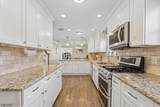
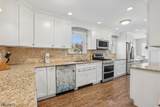
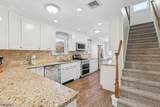
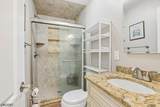
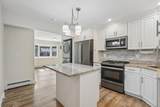
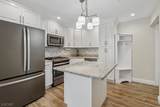
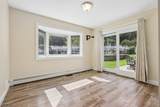
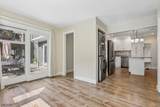
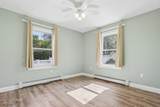
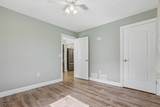
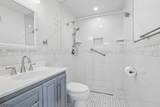
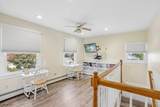
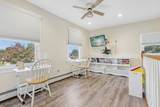
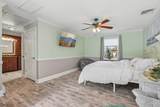
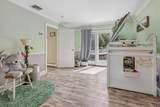
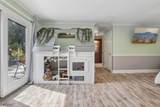
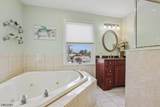
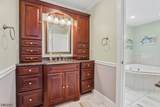
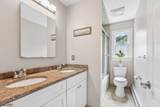
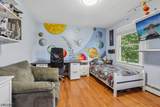
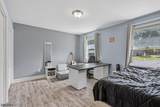
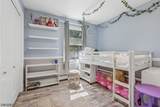
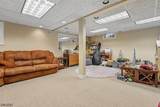
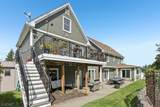
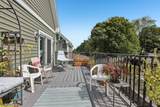
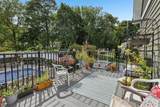
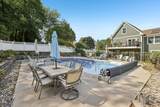
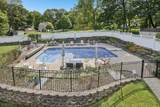
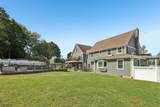
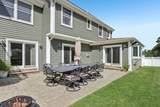
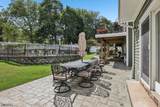
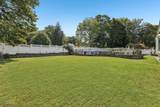
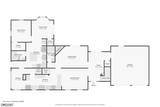
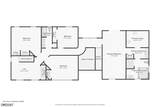
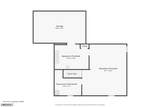
Exceptional living awaits in this spacious 5-bedroom, 4-full-bath Randolph home, distinguished by an attached main-level in-law suite offering privacy, accessibility and flexibility. This thoughtfully designed space features its own kitchen, living area with a large bow window, bedroom, full bath with zero-threshold shower, in-unit laundry, separate HVAC controls, patio access and dedicated storage. The main home offers a double-oven kitchen with breakfast bar, an inviting living room with gas fireplace, sliders to the patio, a mudroom and full bath. Upstairs, the expansive primary suite opens to a private deck and features a walk-in closet and luxurious bath with radiant-heated floors, a large jetted tub, oversized shower with bench and additional vanity. Three additional large bedrooms, a double-sink hall bath, second-floor laundry and a spacious loft complete this impressive level. The finished basement provides a recreation room, workshop/sewing room and ample storage. Outdoors, enjoy a fully fenced, heated in-ground pool with diving board, expansive patio, sprinkler system, irrigated vegetable garden, natural-gas grill and storage shed. Highlights include public water, public sewer, natural gas, a circular driveway, whole-house generator and a heated and air-conditioned two-car garage with epoxy flooring and diamond-plate cabinetry. 1 mile from midtown direct train to NYC! A rare opportunity offering versatility, resort-style living & top-rated Randolph schools.

Monthly Payment Calculator


Garden State MLS logo © 2026 Garden State Multiple Listing Service, LLC. All rights reserved. IDX information is provided exclusively for consumers' personal, non-commercial use and may not be used for any purpose other than to identify prospective properties consumers may be interested in purchasing. Information is deemed reliable but is not guaranteed accurate by the MLS or Team Gio | RE/MAX Central. Notice: The dissemination of listings on this website does not constitute the consent required by N.J.A.C. 11:5.6.1 (n) for the advertisement of listings exclusively for sale by another broker. Any such consent must be obtained in writing from the listing broker.The data relating to real estate for sale or lease on this web site comes in part from GSMLS. Real estate listings held by brokerage firms other than Team Gio | RE/MAX Central are marked with the GSMLS logo or an abbreviated logo and detailed information about them includes the name of the listing broker. Data last updated 2026-10-11T15:48:37.713.
www.movetonewjersey.com/homes/181603169
Print Image

36 Everett Drive Randolph Twp., NJ 07869

  • Price: $999,999
  • Status: Active
  • On Site: 12 Days
  • Updated: 39 min ago
  • MLS #: 4055459
5
Beds
4
Baths
0
½ Baths
0.27
Acres
1978
Built
County:
Morris
Area:
Randolph Twp.
Elementary School:
Fernbrook
Middle School:
Randolph
High School:
Randolph
Property Description
Exceptional living awaits in this spacious 5-bedroom, 4-full-bath Randolph home, distinguished by an attached main-level in-law suite offering privacy, accessibility and flexibility. This thoughtfully designed space features its own kitchen, living area with a large bow window, bedroom, full bath with zero-threshold shower, in-unit laundry, separate HVAC controls, patio access and dedicated storage. The main home offers a double-oven kitchen with breakfast bar, an inviting living room with gas fireplace, sliders to the patio, a mudroom and full bath. Upstairs, the expansive primary suite opens to a private deck and features a walk-in closet and luxurious bath with radiant-heated floors, a large jetted tub, oversized shower with bench and additional vanity. Three additional large bedrooms, a double-sink hall bath, second-floor laundry and a spacious loft complete this impressive level. The finished basement provides a recreation room, workshop/sewing room and ample storage. Outdoors, enjoy a fully fenced, heated in-ground pool with diving board, expansive patio, sprinkler system, irrigated vegetable garden, natural-gas grill and storage shed. Highlights include public water, public sewer, natural gas, a circular driveway, whole-house generator and a heated and air-conditioned two-car garage with epoxy flooring and diamond-plate cabinetry. 1 mile from midtown direct train to NYC! A rare opportunity offering versatility, resort-style living & top-rated Randolph schools.
Exterior Features

Approximate Lot Size 100 x118 Exterior Description StoneVinyl Siding Exterior Features BarbequeDeckPatioStorageSprinklrFencVnyl Garage Description Attached Garage Lot Description Level Lot Number Of Parking Spaces 4 Parking Driveway Description 2 Car Width Pool Yes Pool Description In-Ground PoolLiner Primary Style See Remarks Roof Description Asphalt Shingle Style See RemarksCustom Home

Interior Features

Appliances Carbon Monoxide DetectorCooktop - GasDishwasherDryerGenerator-Built-InMicrowave OvenRange/Oven-GasRefrigeratorWasher Basement Yes Basement Description Finished Bedroom1 Dimensions 23x11 Bedroom1 Level Second Bedroom2 Dimensions 17x12 Bedroom2 Level Second Bedroom3 Dimensions 14x14 Bedroom3 Level Second Bedroom4 Dimensions 10x10 Bedroom4 Level Second Cooling 3 UnitsCentral AirMulti-Zone Cooling Dining Area Dining L Dining Room Dimensions 14x11 Dining Room Level First Fireplace Description Gas FireplaceLiving Room Flooring CarpetingTileWood Heating 4+ UnitsBaseboard - HotwaterMulti-Zone In Law Suite Description Bedroom 1Full BathKitchenLiving Room Kitchen Area Separate Dining Area Kitchen Dimensions 16x11 Kitchen Level First Level1 Rooms 1BedroomBathMainBathOthrBreakfstDiningRmFoyerGarEnterKitchenLivingRmPantry Level2 Rooms 4 Or More BedroomsBath MainBath(s) OtherLoft Living Room Dimensions 17x12 Living Room Level First Master Bedroom Description Full BathWalk-In Closet Number Of Fireplaces 1 Number Of Rooms 9 Other Room1 Loft Other Room1 Dimensions 14x11 Other Room1 Level Second Other Room2 Bedroom Other Room2 Dimensions 12x11 Other Room2 Level First Other Room3 LivingRm Other Room3 Dimensions 12x11 Other Room3 Level First Other Room4 Kitchen Other Room4 Dimensions 16x11 Other Room4 Level First

Property Features

Assessment Total 543100 Block Identifier 127 Building Assessment 403300 Community Living No Easement Unknown Fha Age Restricted No Fuel Type Gas-Natural In Law Suite Yes Land Assessment 139800 Renovated Year 2019 Services Cable TVFiber OpticGarbage Included Sewer Public Sewer Sub Property Type Single Family Tax Amount 16629 Tax Rate Amount 3.062 Tax Year 2026 Utilities ElectricGas-Natural Water Public Water Water Heater Gas Year Built Description Approximate

Listing information © 2026 Garden State Multiple Listing Service,LLC.
Listing provided courtesy of WEICHERT REALTORS CORP HQ: 917-733-3304.


Garden State MLS logo © 2026 Garden State Multiple Listing Service, LLC. All rights reserved. IDX information is provided exclusively for consumers' personal, non-commercial use and may not be used for any purpose other than to identify prospective properties consumers may be interested in purchasing. Information is deemed reliable but is not guaranteed accurate by the MLS or Team Gio | RE/MAX Central. Notice: The dissemination of listings on this website does not constitute the consent required by N.J.A.C. 11:5.6.1 (n) for the advertisement of listings exclusively for sale by another broker. Any such consent must be obtained in writing from the listing broker.The data relating to real estate for sale or lease on this web site comes in part from GSMLS. Real estate listings held by brokerage firms other than Team Gio | RE/MAX Central are marked with the GSMLS logo or an abbreviated logo and detailed information about them includes the name of the listing broker. Data last updated 2026-10-11T15:48:37.713.
 
https://bt-photos.global.ssl.fastly.net/gsmls/orig_boomver_1_4055459-2.jpg https://bt-photos.global.ssl.fastly.net/gsmls/orig_boomver_1_4055459-2.jpg https://bt-photos.global.ssl.fastly.net/gsmls/orig_boomver_1_4055459-2.jpg
Logo
Team Gio | RE/MAX Central
520 Rt 9 North
Manalapan NJ, 08527