





Description
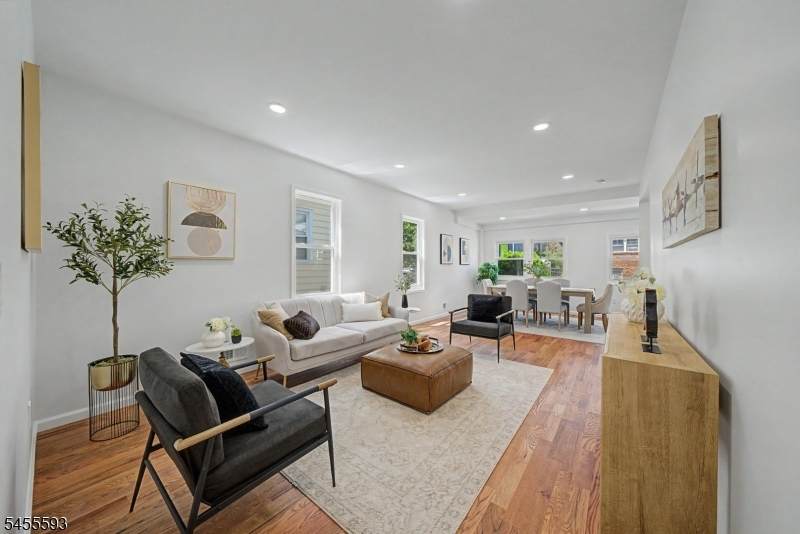
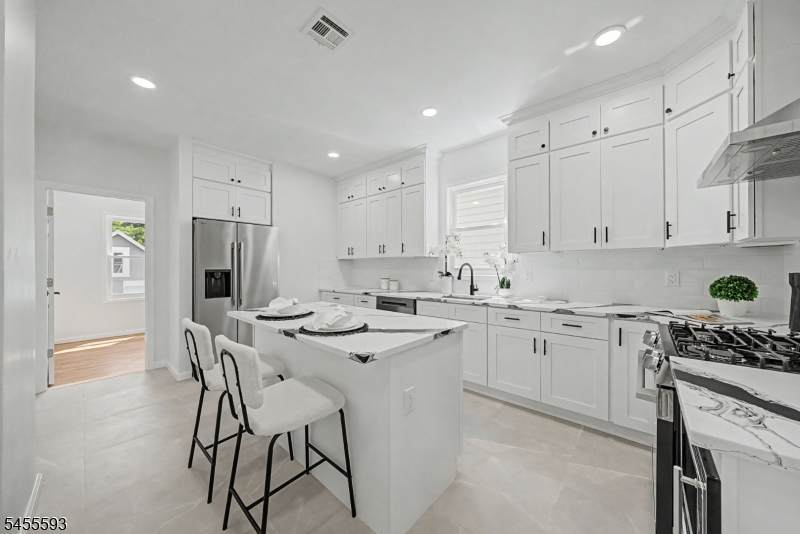
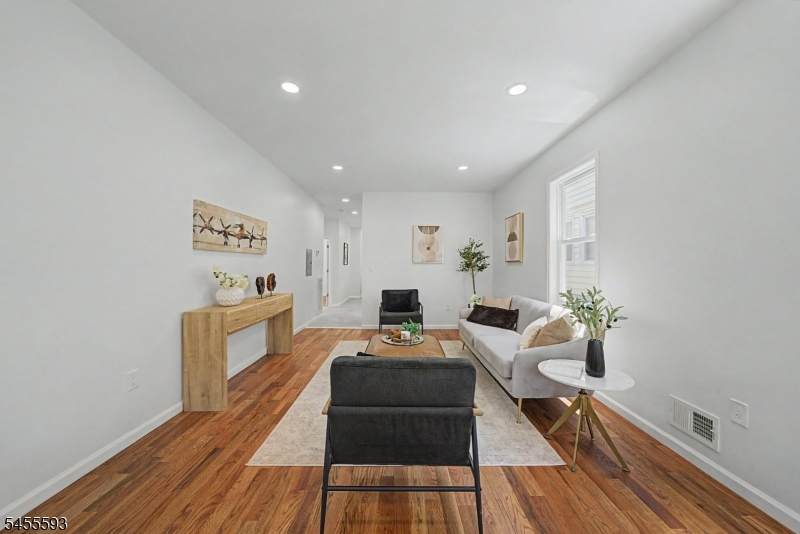
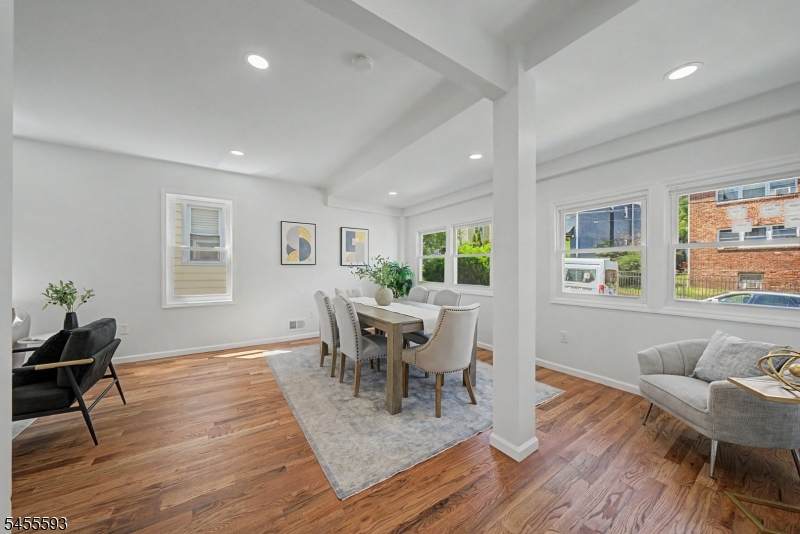
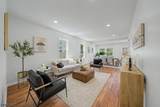
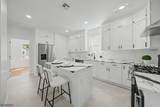
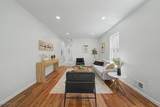
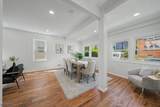
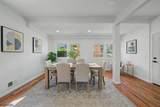
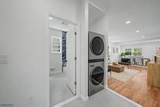
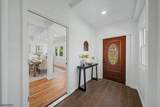
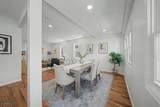
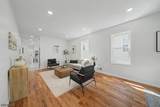
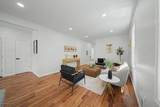
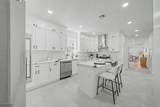
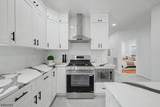
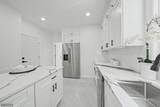
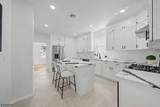
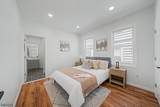
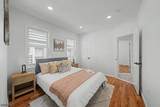
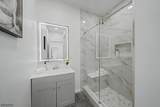
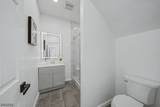
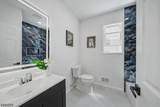
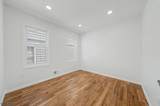
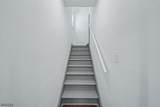
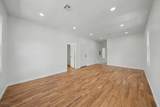
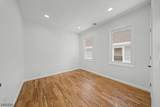
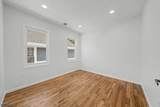
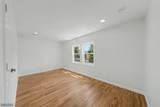
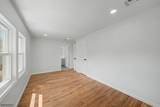
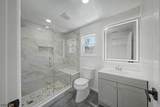
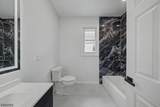
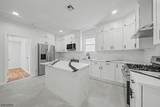
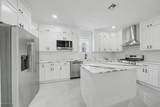
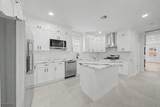
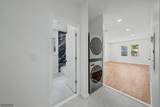
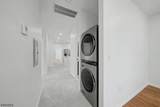
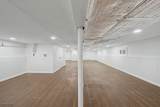
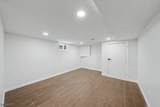
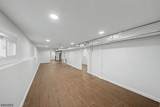
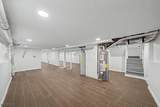
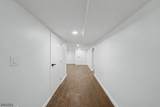
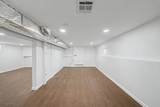
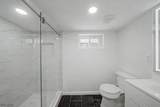
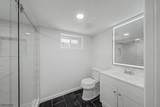
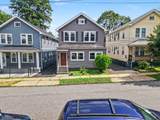
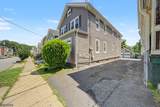
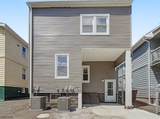
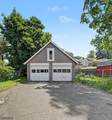
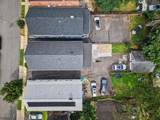
completely gutted and beautifully renovated in 2026, this exceptional Montclair two-family offers the rare combination of modern finishes, generous living space, and outstanding flexibility for Owner-occupants or investment, along with excellent rental income potential. offering 7 bedrooms and 5 full bathrooms across two spacious residences plus a fully finished walkout basement, the home features all-new walls, hardwood flooring, recessed lighting, electrical and plumbing, along with brand-new individual central heating and A/C systems. The 1st floor residence features a bright open-concept living and dining area and a beautiful chef?s kitchen with an oversized eat-in island, custom cabinetry, and new appliances. 3 bedrooms include a private primary suite with en-suite bath, plus in-unit laundry. The 2nd residence offers an equally spacious living and dining area, eat-in kitchen, 4 light-filled bedrooms including another primary suite, 2 full bathrooms, and its own laundry. The finished walkout basement with full bathroom and laundry hookup provides additional flexible space ideal for a recreation room, office, or guest area. 2-car garage and driveway for up to 4 additional vehicles provide exceptional convenience. Ideally positioned near Glenfield Park, restaurants, shopping, entertainment, and the Bay St train station with direct access to NYC, this beautifully renovated property delivers space, versatility, and location in one impressive package.
-
7BEDS
-
N/AACRES
-
5BATHS
-
01/2 BATHS
-
2,534SQFT
-
$473$/SQFT
School Ratings & Info
Description
completely gutted and beautifully renovated in 2026, this exceptional Montclair two-family offers the rare combination of modern finishes, generous living space, and outstanding flexibility for Owner-occupants or investment, along with excellent rental income potential. offering 7 bedrooms and 5 full bathrooms across two spacious residences plus a fully finished walkout basement, the home features all-new walls, hardwood flooring, recessed lighting, electrical and plumbing, along with brand-new individual central heating and A/C systems. The 1st floor residence features a bright open-concept living and dining area and a beautiful chef?s kitchen with an oversized eat-in island, custom cabinetry, and new appliances. 3 bedrooms include a private primary suite with en-suite bath, plus in-unit laundry. The 2nd residence offers an equally spacious living and dining area, eat-in kitchen, 4 light-filled bedrooms including another primary suite, 2 full bathrooms, and its own laundry. The finished walkout basement with full bathroom and laundry hookup provides additional flexible space ideal for a recreation room, office, or guest area. 2-car garage and driveway for up to 4 additional vehicles provide exceptional convenience. Ideally positioned near Glenfield Park, restaurants, shopping, entertainment, and the Bay St train station with direct access to NYC, this beautifully renovated property delivers space, versatility, and location in one impressive package.
 © 2026 Garden State Multiple Listing Service, LLC. All rights reserved. IDX information is provided exclusively for consumers' personal, non-commercial use and may not be used for any purpose other than to identify prospective properties consumers may be interested in purchasing. Information is deemed reliable but is not guaranteed accurate by the MLS or Team Gio | RE/MAX Central. Notice: The dissemination of listings on this website does not constitute the consent required by N.J.A.C. 11:5.6.1 (n) for the advertisement of listings exclusively for sale by another broker. Any such consent must be obtained in writing from the listing broker.The data relating to real estate for sale or lease on this web site comes in part from GSMLS. Real estate listings held by brokerage firms other than Team Gio | RE/MAX Central are marked with the GSMLS logo or an abbreviated logo and detailed information about them includes the name of the listing broker.
Data last updated 2026-11-13T23:48:59.737.