




Description
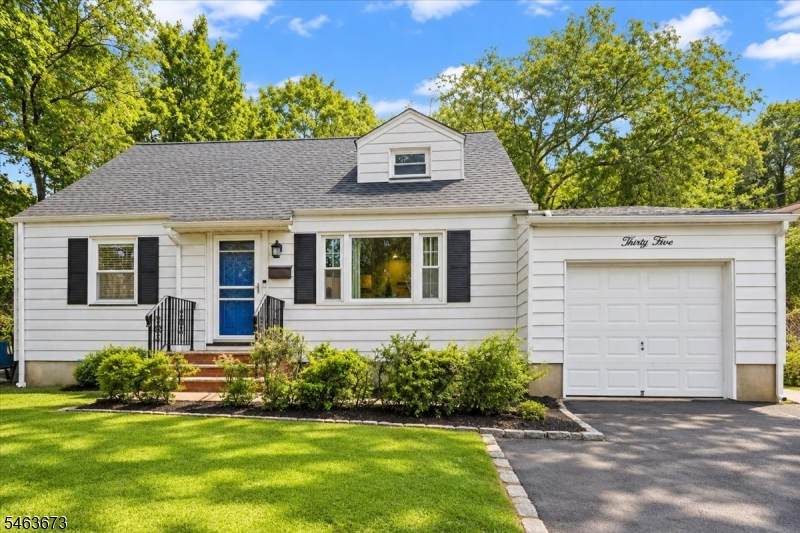
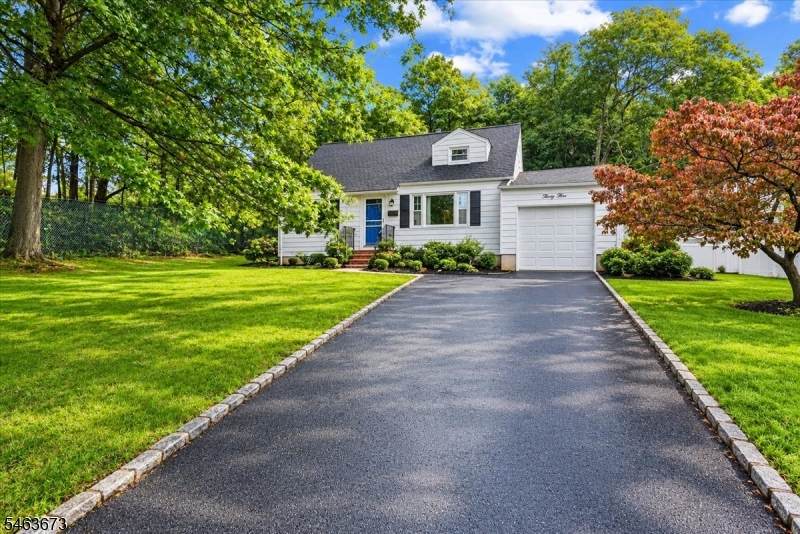
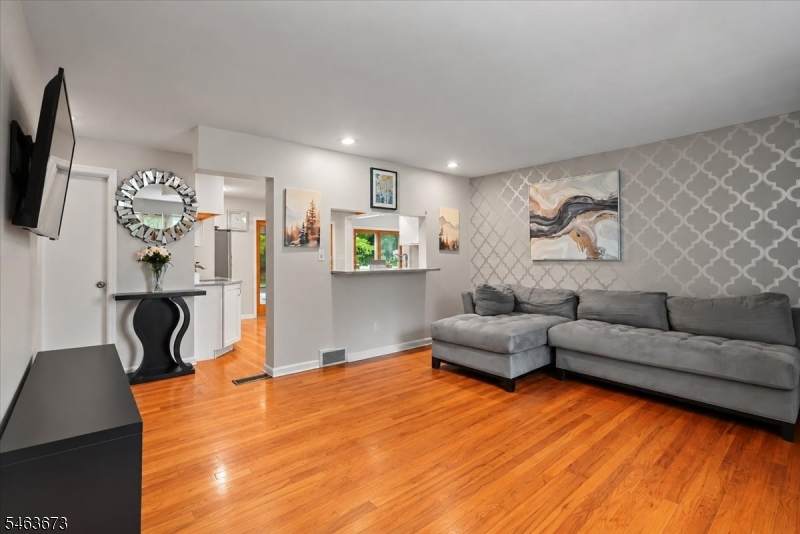
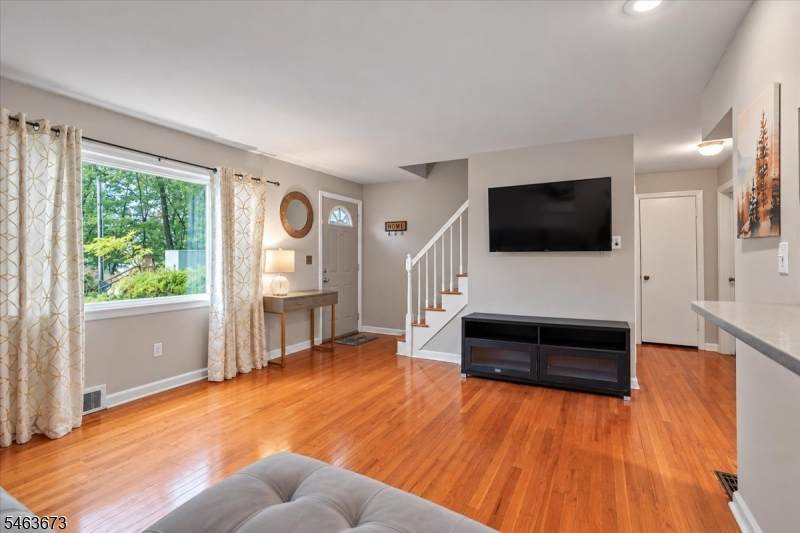
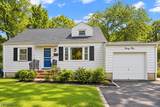
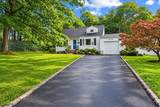
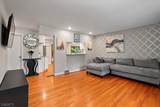
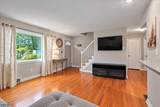
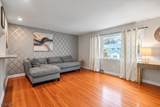
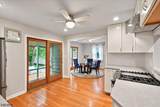
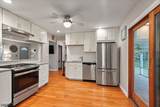
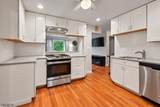
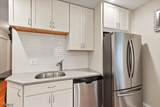
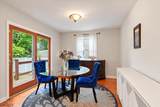
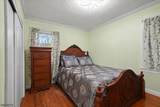
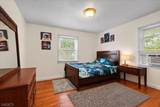
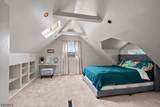
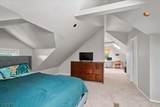
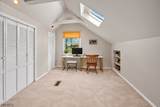
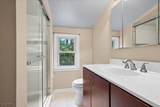
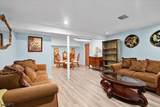
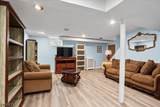
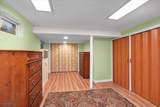
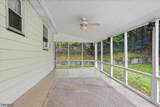
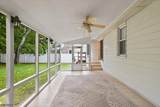
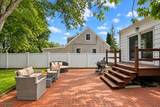
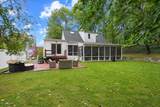
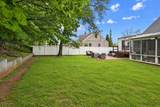
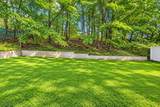
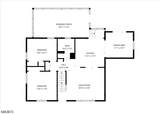
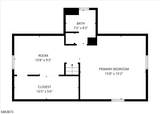
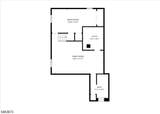
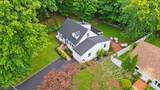
YOUR PRIVATE RETREAT IN WEST ORANGE! Tucked away at 35 Deerfield Dr, West Orange, NJ, this inviting 3-bedroom Cape offers something increasingly hard to find: peace, privacy, flexible living space, and everyday convenience. Set on a low-traffic, tucked-away street and backing to Montclair Golf Club, the home enjoys a quiet setting with a backyard that feels removed from the hustle of everyday life. Inside, hardwood floors, fresh paint and lots of natural light create a warm, welcoming feel. The entire 2nd floor is dedicated to an impressive primary suite, complete with skylights and a separate sitting area giving you room to unwind, work, read, or simply escape at the end of the day. The screened-in porch extends your living space outdoors and overlooks the expansive backyard with a patio creating the perfect spot for morning coffee, summer dinners, or a quiet evening surrounded by a wooded area and privacy. Downstairs, the finished basement adds valuable flexibility, featuring a bonus room, and additional recreation space and storage, ideal for a home office, guests, hobbies, fitness, or whatever fits your lifestyle.With Redwood Elementary nearby, NYC transportation options, shopping, dining, parks and major roadways within easy reach, 35 Deerfield Dr delivers the best of both worlds: a peaceful suburban setting without giving up accessibility. Come for the space. Stay for the privacy. Discover the possibilities at 35 Deerfield Dr. Photos have some virtual enhancement.
-
3BEDS
-
N/AACRES
-
3BATHS
-
01/2 BATHS
-
1,390SQFT
-
$442$/SQFT
School Information
Description
YOUR PRIVATE RETREAT IN WEST ORANGE! Tucked away at 35 Deerfield Dr, West Orange, NJ, this inviting 3-bedroom Cape offers something increasingly hard to find: peace, privacy, flexible living space, and everyday convenience. Set on a low-traffic, tucked-away street and backing to Montclair Golf Club, the home enjoys a quiet setting with a backyard that feels removed from the hustle of everyday life. Inside, hardwood floors, fresh paint and lots of natural light create a warm, welcoming feel. The entire 2nd floor is dedicated to an impressive primary suite, complete with skylights and a separate sitting area giving you room to unwind, work, read, or simply escape at the end of the day. The screened-in porch extends your living space outdoors and overlooks the expansive backyard with a patio creating the perfect spot for morning coffee, summer dinners, or a quiet evening surrounded by a wooded area and privacy. Downstairs, the finished basement adds valuable flexibility, featuring a bonus room, and additional recreation space and storage, ideal for a home office, guests, hobbies, fitness, or whatever fits your lifestyle.With Redwood Elementary nearby, NYC transportation options, shopping, dining, parks and major roadways within easy reach, 35 Deerfield Dr delivers the best of both worlds: a peaceful suburban setting without giving up accessibility. Come for the space. Stay for the privacy. Discover the possibilities at 35 Deerfield Dr. Photos have some virtual enhancement.
 © 2026 Garden State Multiple Listing Service, LLC. All rights reserved. IDX information is provided exclusively for consumers' personal, non-commercial use and may not be used for any purpose other than to identify prospective properties consumers may be interested in purchasing. Information is deemed reliable but is not guaranteed accurate by the MLS or Team Gio | RE/MAX Central. Notice: The dissemination of listings on this website does not constitute the consent required by N.J.A.C. 11:5.6.1 (n) for the advertisement of listings exclusively for sale by another broker. Any such consent must be obtained in writing from the listing broker.The data relating to real estate for sale or lease on this web site comes in part from GSMLS. Real estate listings held by brokerage firms other than Team Gio | RE/MAX Central are marked with the GSMLS logo or an abbreviated logo and detailed information about them includes the name of the listing broker.
Data last updated 2026-10-14T08:48:48.83.