Skip To Content

35 Clinton St

Bloomfield Twp., NJ 07003
  • $549,900
  • STATUS: Active
  • ON SITE: 11 Days
  • MLS #: 4055742
UPDATED: 22 min ago
$549,900
  • 3
    BEDS
  • 0.13
    ACRES
  • 2
    BATHS
  • 1
    1/2 BATHS
Type:
Single-Family Home
Built:
1890
County:

School Information

Elementary School:
Middle School:
High School:

Description

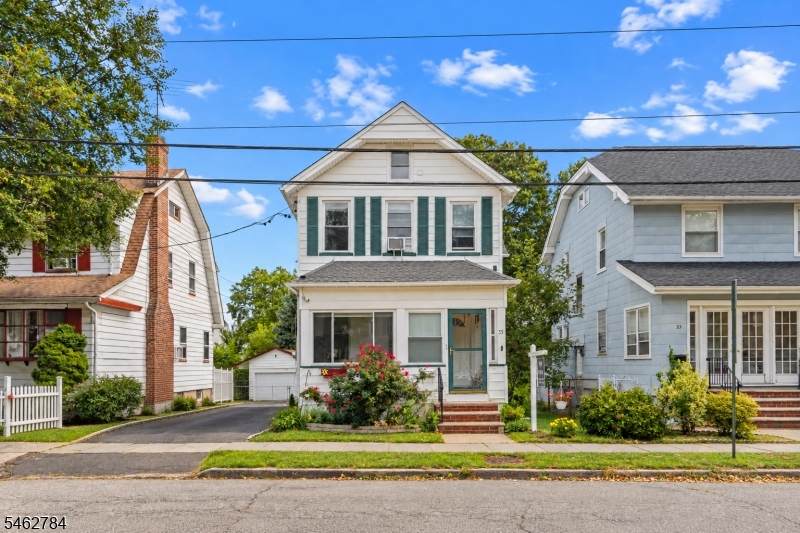
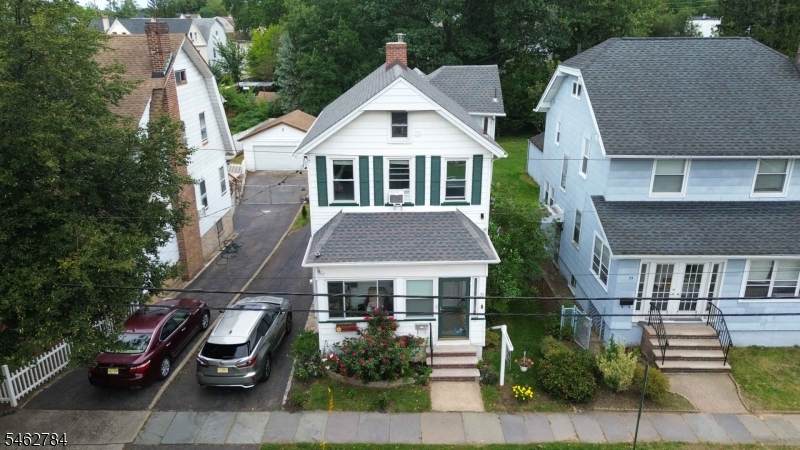
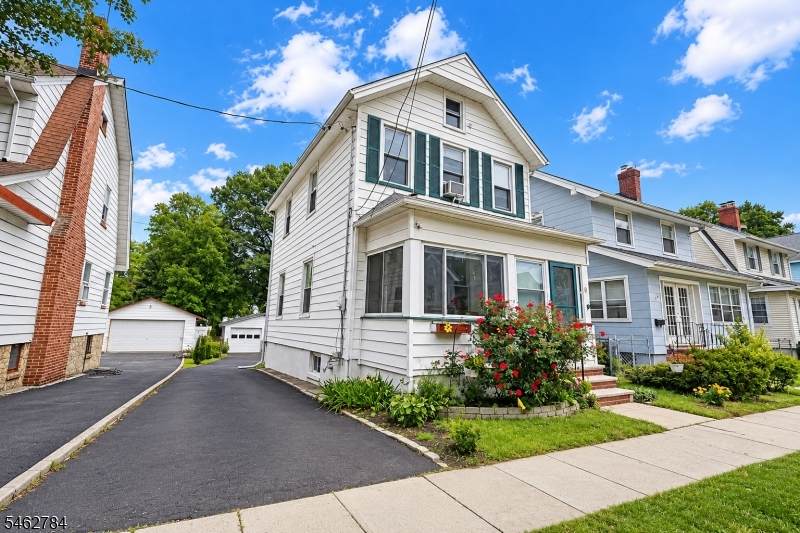
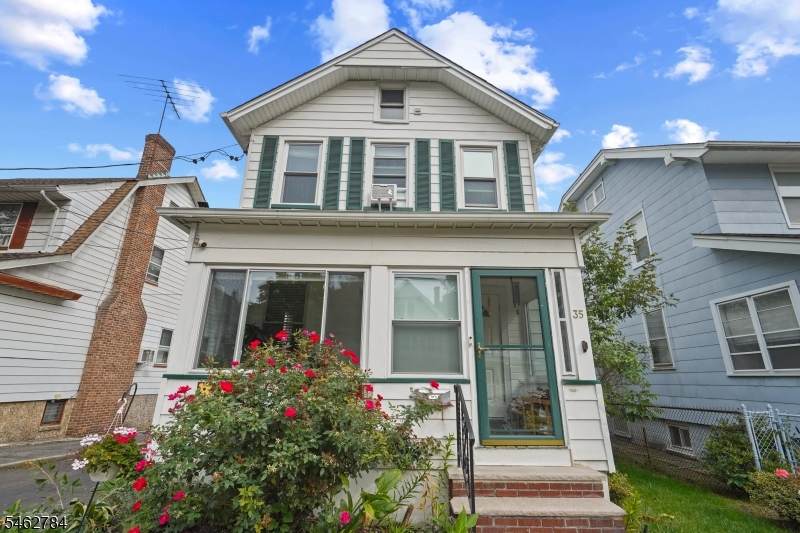
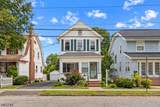
Classic Colonial charm meets comfortable, updated living in this spacious Bloomfield home. A welcoming four-season front porch leads into a bright interior with hardwood floors, high ceilings, and abundant natural light. The main level features a spacious living room with a fireplace insert, a formal dining room, and a kitchen with white cabinetry, granite countertops, stainless steel appliances, and generous pantry storage. A den, powder room, and access to the expansive Trex deck complete the main level, providing even more space to enjoy. Upstairs are three comfortable bedrooms and two full baths. The primary suite is a standout, featuring an en-suite bath addition with a double vanity, jetted tub, and separate shower. The full basement adds versatility with finished bonus space plus unfinished storage and laundry areas. Ductless mini-split A/C, a long driveway, and a detached two-car garage complete the home. Just blocks from Bloomfield Center and the Bloomfield Train Station, with Watsessing Park nearby and vibrant Downtown Montclair just a short drive away. Enjoy easy access to Montclair's popular restaurants, cafes, boutiques, arts, entertainment, and lively downtown scene, along with convenient NYC transportation.

Monthly Payment Calculator


Garden State MLS logo © 2026 Garden State Multiple Listing Service, LLC. All rights reserved. IDX information is provided exclusively for consumers' personal, non-commercial use and may not be used for any purpose other than to identify prospective properties consumers may be interested in purchasing. Information is deemed reliable but is not guaranteed accurate by the MLS or Team Gio | RE/MAX Central. Notice: The dissemination of listings on this website does not constitute the consent required by N.J.A.C. 11:5.6.1 (n) for the advertisement of listings exclusively for sale by another broker. Any such consent must be obtained in writing from the listing broker.The data relating to real estate for sale or lease on this web site comes in part from GSMLS. Real estate listings held by brokerage firms other than Team Gio | RE/MAX Central are marked with the GSMLS logo or an abbreviated logo and detailed information about them includes the name of the listing broker. Data last updated 2026-10-11T15:48:37.713.
www.movetonewjersey.com/homes/181641084
Print Image

35 Clinton St Bloomfield Twp., NJ 07003

  • Price: $549,900
  • Status: Active
  • On Site: 11 Days
  • Updated: 22 min ago
  • MLS #: 4055742
3
Beds
2
Baths
1
½ Baths
0.13
Acres
1890
Built
County:
Essex
Area:
Bloomfield Twp.
Elementary School:
Watsessing
Middle School:
Bloomfield
High School:
Bloomfield
Property Description
Classic Colonial charm meets comfortable, updated living in this spacious Bloomfield home. A welcoming four-season front porch leads into a bright interior with hardwood floors, high ceilings, and abundant natural light. The main level features a spacious living room with a fireplace insert, a formal dining room, and a kitchen with white cabinetry, granite countertops, stainless steel appliances, and generous pantry storage. A den, powder room, and access to the expansive Trex deck complete the main level, providing even more space to enjoy. Upstairs are three comfortable bedrooms and two full baths. The primary suite is a standout, featuring an en-suite bath addition with a double vanity, jetted tub, and separate shower. The full basement adds versatility with finished bonus space plus unfinished storage and laundry areas. Ductless mini-split A/C, a long driveway, and a detached two-car garage complete the home. Just blocks from Bloomfield Center and the Bloomfield Train Station, with Watsessing Park nearby and vibrant Downtown Montclair just a short drive away. Enjoy easy access to Montclair's popular restaurants, cafes, boutiques, arts, entertainment, and lively downtown scene, along with convenient NYC transportation.
Exterior Features

Approximate Lot Size 39 X 149 Exterior Description Vinyl Siding Exterior Features BarbequeDeckMetal FencePatioPrivacy FenceSidewalkStorage ShedStorm Door(s)Storm Window(s)Workshop Garage Description Detached Garage Parking Driveway Description 1 Car WidthBlacktopDriveway-Exclusive Primary Style Colonial Roof Description Asphalt Shingle Style ColonialContemporary

Interior Features

Appliances Carbon Monoxide DetectorDishwasherDryerMicrowave OvenRange/Oven-GasRefrigeratorSelf Cleaning OvenWasher Basement Yes Basement Description FullUnfinished Basement Level Rooms Laundry RoomRec RoomUtility Room Bedroom1 Dimensions 12x13 Bedroom1 Level Second Bedroom2 Dimensions 11x12 Bedroom2 Level Second Bedroom3 Dimensions 13x11 Bedroom3 Level Second Cooling 3 UnitsCeiling FanMulti-Zone Cooling Den Dimensions 47x13 Den Level Second Dining Room Dimensions 17x13 Dining Room Level First Family Room Dimensions 14x11 Family Room Level First Fireplace Description InsertLiving Room Heating 3 UnitsRadiators - Steam Interior Features BlindsCarbon Monoxide DetectorCathedral CeilingFire ExtinguisherHigh CeilingsSmoke DetectorWalk-In Closet Kitchen Area Separate Dining Area Kitchen Dimensions 12x13 Kitchen Level First Level1 Rooms Dining RoomFamily RoomKitchenLiving RoomPantryPorchPowder Room Level2 Rooms 3 BedroomsBath MainBath(s) Other Level3 Rooms Attic Living Room Dimensions 14x13 Living Room Level First Master Bath Features Tub Shower Master Bedroom Description Dressing Room Number Of Fireplaces 1 Number Of Rooms 8 Other Room1 Dimensions 15x5 Other Room1 Level First Other Room2 Screened Patio/Porch

Property Features

Assessment Total 344200 Block Identifier 213 Building Assessment 185400 Community Living No Complex Amenities Storage Easement Unknown Easement Description Unknown Farm Assessment No Fha Age Restricted No Fuel Type Gas-Natural Handicap Modified No Home Warranty No Land Assessment 158800 Possible Other Uses Home-Office Services Cable TVGarbage Included Sewer Public Sewer Sub Property Type Single Family Tax Amount 12773 Tax Rate Amount 3.489 Tax Year 2025 Utilities ElectricGas-Natural Water Public Water Water Heater Gas Year Built Description Approximate Zoning Residential

Listing information © 2026 Garden State Multiple Listing Service,LLC.
Listing provided courtesy of Exp Realty, Llc: 973-435-7679.


Garden State MLS logo © 2026 Garden State Multiple Listing Service, LLC. All rights reserved. IDX information is provided exclusively for consumers' personal, non-commercial use and may not be used for any purpose other than to identify prospective properties consumers may be interested in purchasing. Information is deemed reliable but is not guaranteed accurate by the MLS or Team Gio | RE/MAX Central. Notice: The dissemination of listings on this website does not constitute the consent required by N.J.A.C. 11:5.6.1 (n) for the advertisement of listings exclusively for sale by another broker. Any such consent must be obtained in writing from the listing broker.The data relating to real estate for sale or lease on this web site comes in part from GSMLS. Real estate listings held by brokerage firms other than Team Gio | RE/MAX Central are marked with the GSMLS logo or an abbreviated logo and detailed information about them includes the name of the listing broker. Data last updated 2026-10-11T15:48:37.713.
 
https://bt-photos.global.ssl.fastly.net/gsmls/orig_boomver_1_4055742-2.jpg https://bt-photos.global.ssl.fastly.net/gsmls/orig_boomver_1_4055742-2.jpg https://bt-photos.global.ssl.fastly.net/gsmls/orig_boomver_1_4055742-2.jpg
Logo
Team Gio | RE/MAX Central
520 Rt 9 North
Manalapan NJ, 08527