Skip To Content

34 Hughes Rd

Franklin Twp., NJ 08873
  • $779,000
  • STATUS: Active
  • ON SITE: 14 Days
  • MLS #: 4054007
UPDATED: 18 min ago
$779,000
  • 5
    BEDS
  • 0.48
    ACRES
  • 3
    BATHS
  • 0
    1/2 BATHS
Neighborhood:
Type:
Single-Family Home
Built:
1964
County:

School Information

Elementary School:
Middle School:
High School:

Description

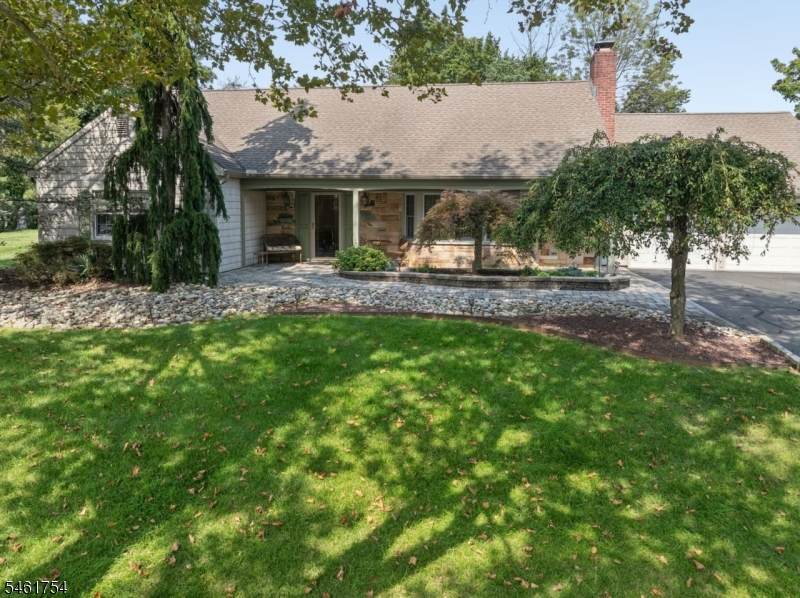
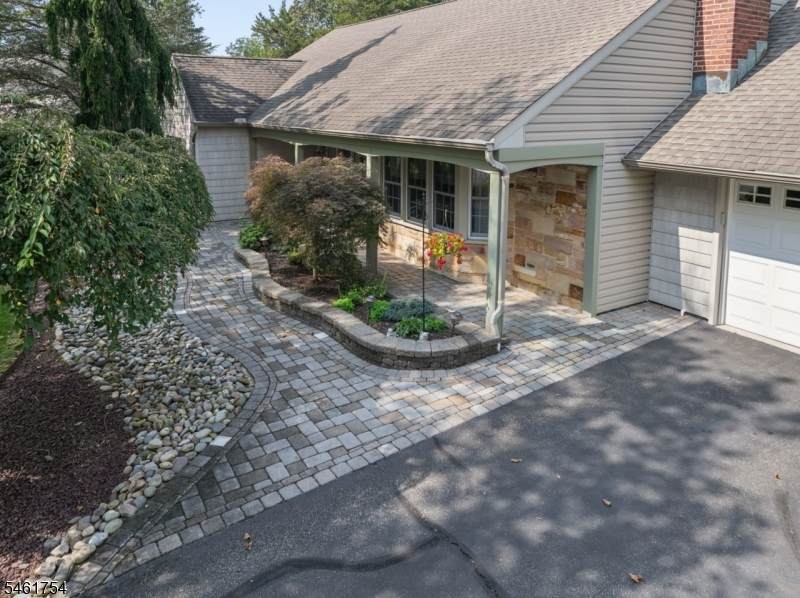
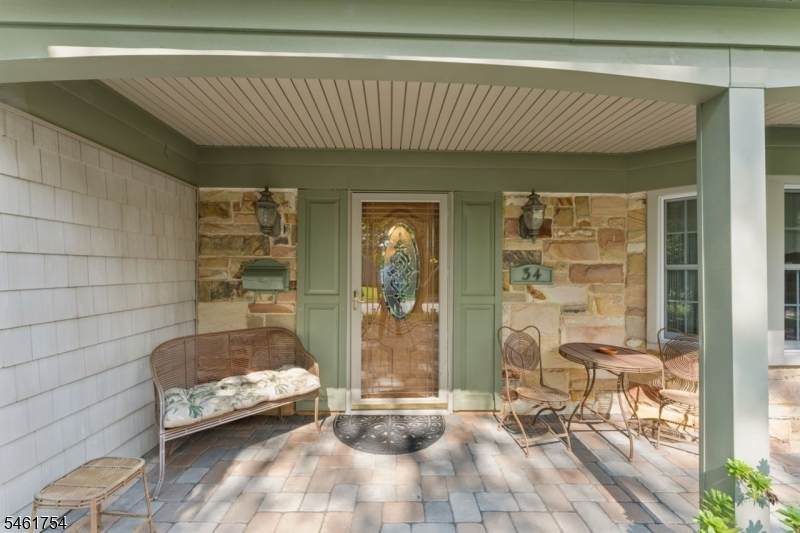
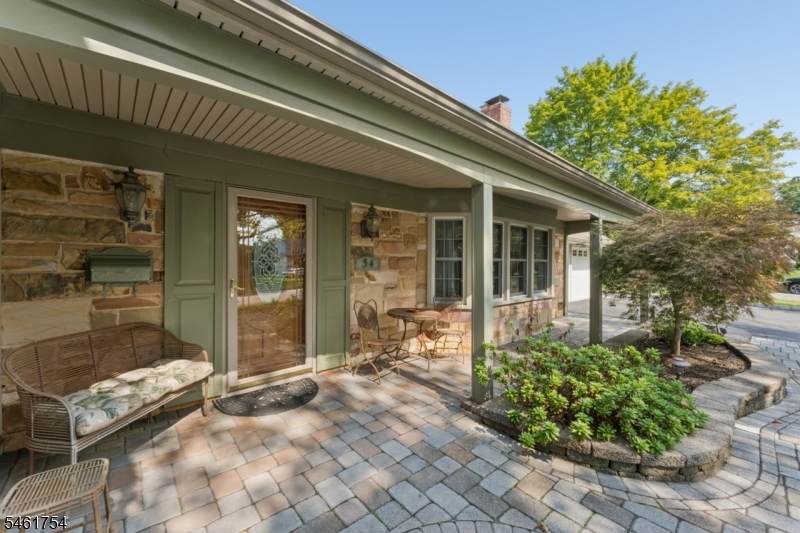
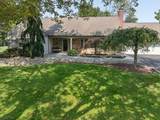
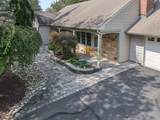
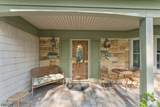
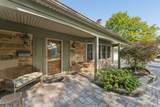
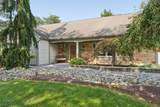
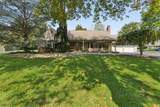
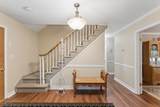
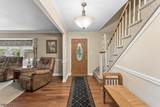
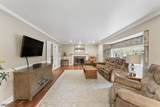
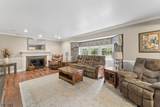
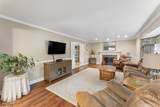
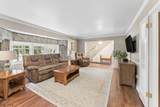
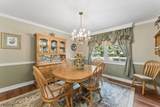
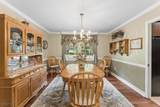
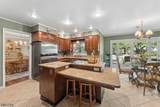
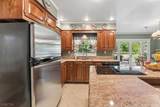
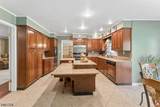
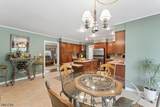
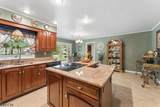
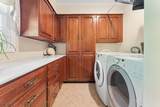
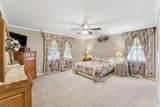
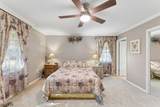
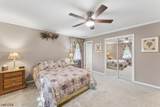
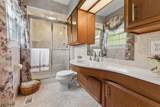
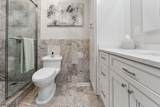
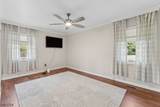
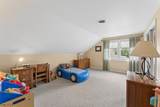
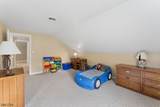
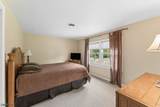
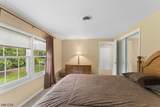
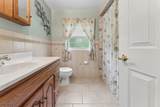
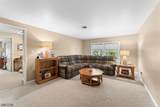
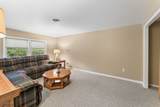
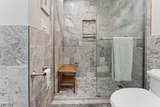
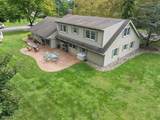
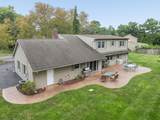
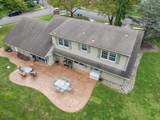
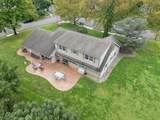
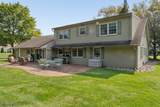
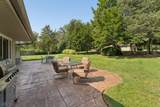
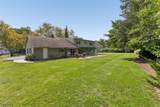
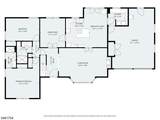
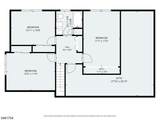
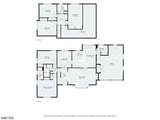
The wait is over for this move in ready custom raised ranch with 5 bedrooms and 3 full baths. Located on a beautiful, serene corner lot this beauty has so much to offer its soon to be new owners. This home boasts so many upgrades large living room with gas fireplace, formal dining room, large eat in kitchen with center island and separate dining area, a laundry room with custom cabinetry, 3 full baths, 5 large bedrooms (master on main level and 5th bedroom currently used as a family room) and 2 car oversized garage. The exterior has vinyl and stone, very oversized blacktop driveway, sprinkler system and huge stamped concrete patio to compliment the lush well maintained property.

Monthly Payment Calculator


Garden State MLS logo © 2026 Garden State Multiple Listing Service, LLC. All rights reserved. IDX information is provided exclusively for consumers' personal, non-commercial use and may not be used for any purpose other than to identify prospective properties consumers may be interested in purchasing. Information is deemed reliable but is not guaranteed accurate by the MLS or Team Gio | RE/MAX Central. Notice: The dissemination of listings on this website does not constitute the consent required by N.J.A.C. 11:5.6.1 (n) for the advertisement of listings exclusively for sale by another broker. Any such consent must be obtained in writing from the listing broker.The data relating to real estate for sale or lease on this web site comes in part from GSMLS. Real estate listings held by brokerage firms other than Team Gio | RE/MAX Central are marked with the GSMLS logo or an abbreviated logo and detailed information about them includes the name of the listing broker. Data last updated 2026-10-06T20:48:58.113.
www.movetonewjersey.com/homes/181399811
Print Image

34 Hughes Rd Franklin Twp., NJ 08873

  • Price: $779,000
  • Status: Active
  • On Site: 14 Days
  • Updated: 18 min ago
  • MLS #: 4054007
5
Beds
3
Baths
0
½ Baths
0.48
Acres
1964
Built
Neighborhood:
Somerset
County:
Somerset
Area:
Franklin Twp.
Elementary School:
Macfee
Middle School:
Franklin
High School:
Franklin
Property Description
The wait is over for this move in ready custom raised ranch with 5 bedrooms and 3 full baths. Located on a beautiful, serene corner lot this beauty has so much to offer its soon to be new owners. This home boasts so many upgrades large living room with gas fireplace, formal dining room, large eat in kitchen with center island and separate dining area, a laundry room with custom cabinetry, 3 full baths, 5 large bedrooms (master on main level and 5th bedroom currently used as a family room) and 2 car oversized garage. The exterior has vinyl and stone, very oversized blacktop driveway, sprinkler system and huge stamped concrete patio to compliment the lush well maintained property.
Exterior Features

Approximate Lot Size 122X170 Exterior Description StoneVinyl Siding Exterior Features CurbsPatioSidewalkStorage ShedUnderground Lawn Sprinkler Garage Description Attached GarageOversize Garage Lot Description Corner Number Of Parking Spaces 6 Parking Driveway Description 2 Car WidthBlacktop Pool No Primary Style Expanded Ranch Roof Description Asphalt Shingle Style Expanded RanchCape CodRaised Ranch

Interior Features

Appliances Carbon Monoxide DetectorCooktop - ElectricCooktop - InductionDishwasherDryerMicrowave OvenRange/Oven-ElectricRefrigeratorSelf Cleaning OvenWall Oven(s) - ElectricWasher Basement No Bedroom1 Level First Bedroom2 Level First Bedroom3 Level Second Bedroom4 Level Second Cooling 1 UnitCentral Air Dining Area Formal Dining Room Dining Room Level First Fireplace Description Gas FireplaceLiving Room Flooring CarpetingLaminateTile Heating 1 UnitForced Hot Air Interior Features CODetectDrapesFireExtgShadesSmokeDetStallShwStallTubTubShowrWndwTret Kitchen Area Center IslandSeparate Dining Area Kitchen Level First Level1 Rooms 2BedroomBathMainBathOthrDiningRmFoyerGarEnterKitchenLaundryLivingRm Level2 Rooms 3 BedroomsAtticBath(s) Other Living Room Level First Master Bath Features Stall Shower Master Bedroom Description 1st FloorFull Bath Number Of Fireplaces 1 Number Of Rooms 10 Other Room1 Bedroom Other Room1 Level Second Other Room2 Foyer Other Room2 Level First Other Room3 Laundry Room Other Room3 Level First Other Room4 Bedroom Other Room4 Level Second

Property Features

Assessment Total 710000 Block Identifier 402 Building Assessment 318200 Community Living No Easement No Farm Assessment No Fha Age Restricted No Fuel Type Gas-Natural Handicap Modified No Home Warranty No In Law Suite No Land Assessment 391800 Services Garbage Extra Charge Sewer Public Sewer Sub Property Type Single Family Tax Amount 11477 Tax Rate Amount 1.678 Tax Year 2025 Utilities ElectricGas-Natural Water Public Water Water Heater Gas Year Built Description Approximate

Listing information © 2026 Garden State Multiple Listing Service,LLC.
Listing provided courtesy of ERA SUBURB REALTY: 908-322-4434.


Garden State MLS logo © 2026 Garden State Multiple Listing Service, LLC. All rights reserved. IDX information is provided exclusively for consumers' personal, non-commercial use and may not be used for any purpose other than to identify prospective properties consumers may be interested in purchasing. Information is deemed reliable but is not guaranteed accurate by the MLS or Team Gio | RE/MAX Central. Notice: The dissemination of listings on this website does not constitute the consent required by N.J.A.C. 11:5.6.1 (n) for the advertisement of listings exclusively for sale by another broker. Any such consent must be obtained in writing from the listing broker.The data relating to real estate for sale or lease on this web site comes in part from GSMLS. Real estate listings held by brokerage firms other than Team Gio | RE/MAX Central are marked with the GSMLS logo or an abbreviated logo and detailed information about them includes the name of the listing broker. Data last updated 2026-10-06T20:48:58.113.
 
https://bt-photos.global.ssl.fastly.net/gsmls/orig_boomver_1_4054007-2.jpg https://bt-photos.global.ssl.fastly.net/gsmls/orig_boomver_1_4054007-2.jpg https://bt-photos.global.ssl.fastly.net/gsmls/orig_boomver_1_4054007-2.jpg
Logo
Team Gio | RE/MAX Central
520 Rt 9 North
Manalapan NJ, 08527