





Skip To Content

34 Dune Road

Ocean Twp, NJ 07712
  • $1,290,000
  • STATUS: Active
  • ON SITE: 150 Days
  • MLS #: 22613658
Open House
UPDATED: 75 min ago
$1,290,000
  • 5
    BEDS
  • 0.27
    ACRES
  • 3
    BATHS
  • 1
    1/2 BATHS
  • 3,632
    SQFT
  • $355
    $/SQFT
Neighborhood:
Type:
Single-Family Home
Built:
1990
County:

School Information

Elementary School:
High School:

Description

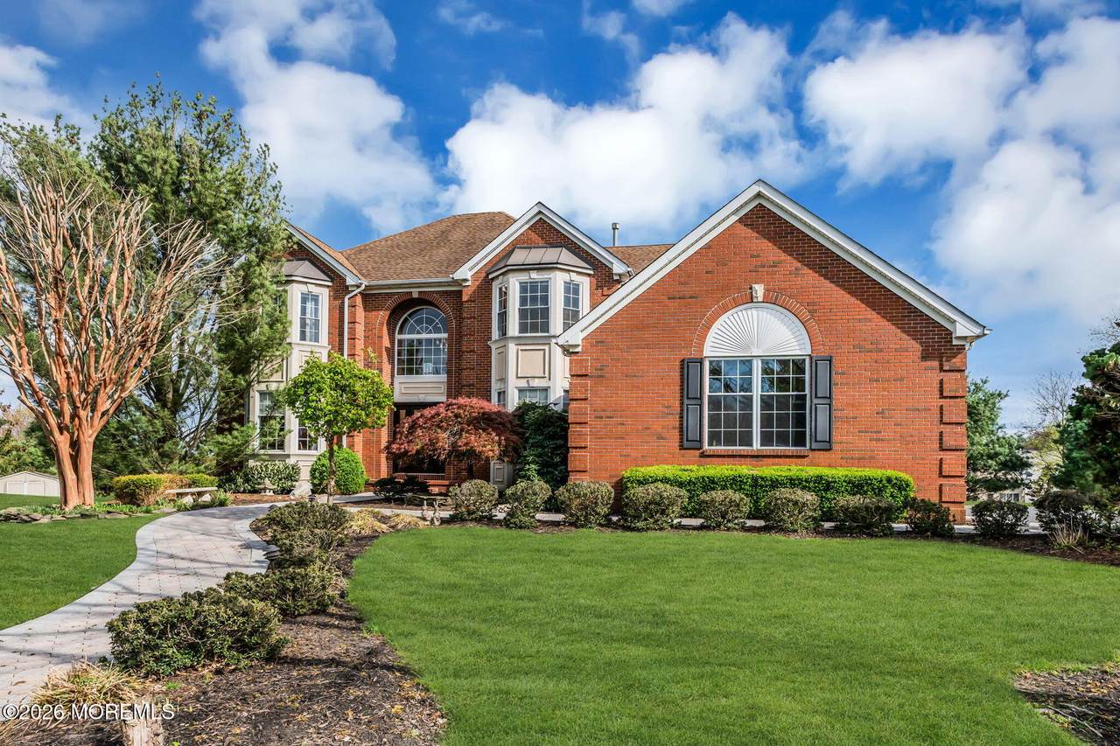
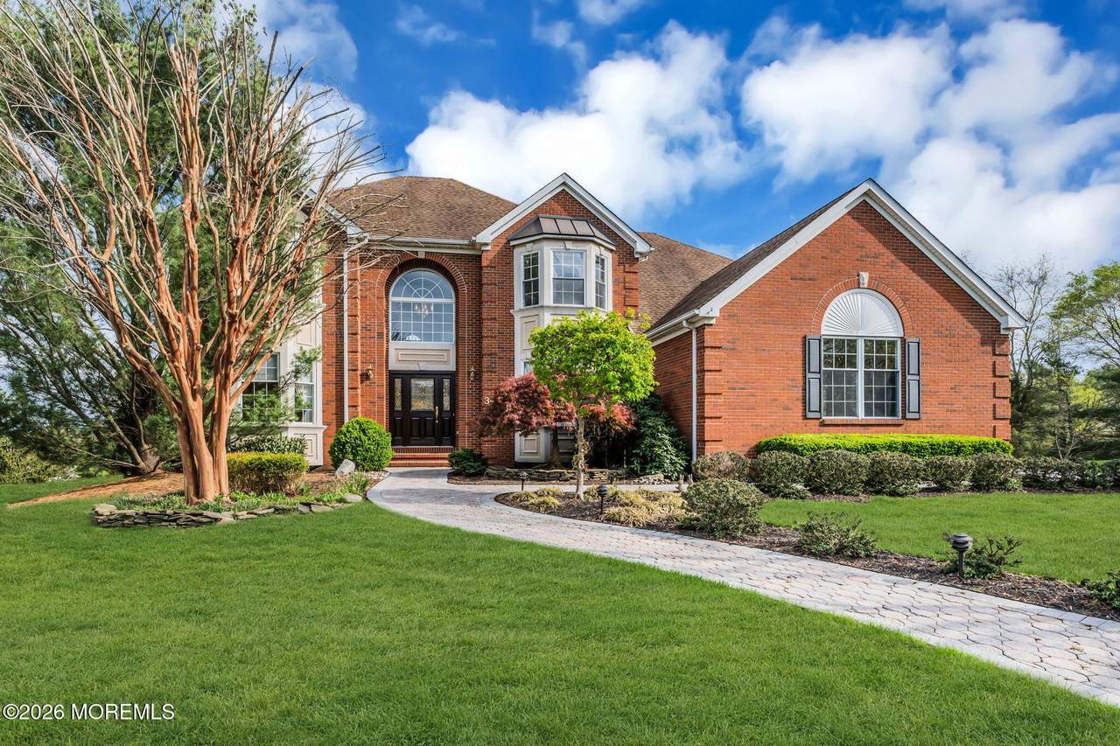
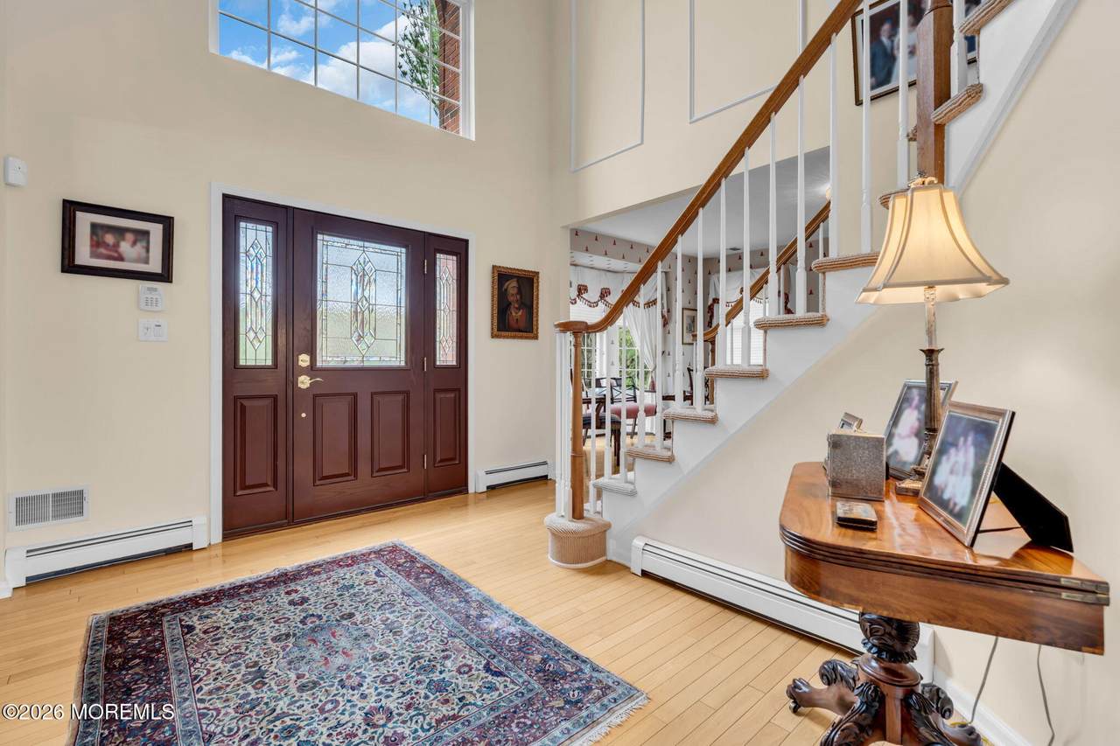
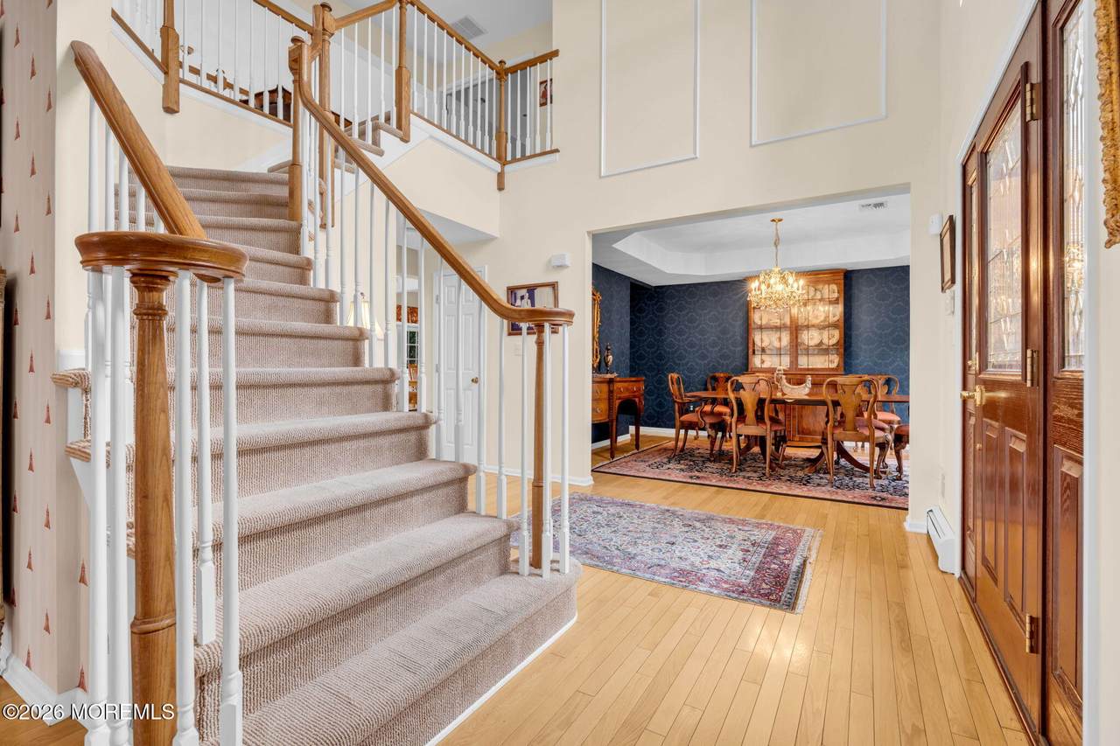
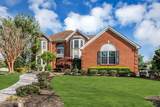
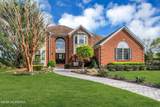
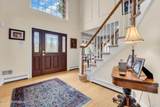
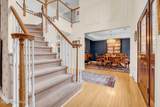
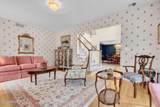
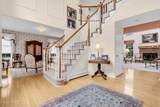
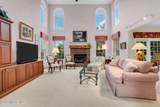
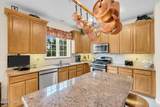
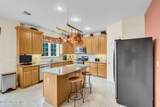
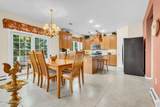
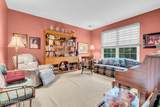
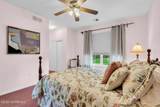
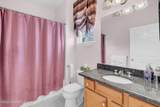
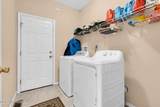
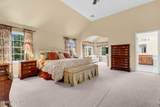
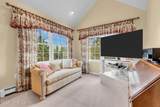
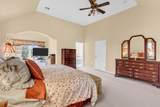
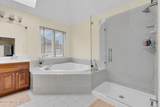
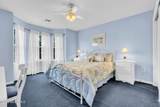
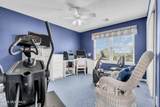
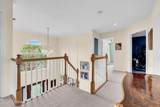
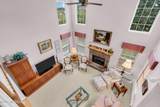
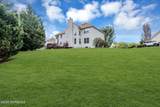
Welcome to one of the largest homes in the highly sought after Hamptons community in Wayside. Upon entering, you are welcomed by the two-story foyer with soaring ceilings and bathed in natural light from the huge windows. The large chefs kitchen opens up into the family room, again benefitting from double height ceilings and natural light. An elegant formal dining room, en-suite bedroom, living room, office and laundry room make up the rest of the floor. Upstairs, the primary suite is a true retreat with tray ceilings, a separate sitting area, and a large walk-in closet. The primary bath is finished with double vanities, a soaking tub, and a separate shower. With three more bedrooms on this level, there is plenty of room for guests, or a second office.

Monthly Payment Calculator


© 2026 Monmouth-Ocean MLS. IDX information is provided exclusively for consumers' personal, non-commercial use and may not be used for any purpose other than to identify prospective properties consumers may be interested in purchasing. Data is deemed reliable but is not guaranteed accurate by the MLS or Team Gio | RE/MAX Central. Data last updated 2026-10-09T11:19:33.137.
www.movetonewjersey.com/homes/176324447
Print Image

34 Dune Road Ocean Twp, NJ 07712

  • Price: $1,290,000
  • Status: Active
  • On Site: 150 Days
  • Updated: 75 min ago
  • MLS #: 22613658
5
Beds
3
Baths
1
½ Baths
0.27
Acres
3,632
SQFT
$355
$/SQFT
1990
Built
Neighborhood:
Hamptons
County:
Monmouth
Area:
Ocean Twp (Oce)
Elementary School:
Wayside
High School:
Ocean Twp
Property Description
Welcome to one of the largest homes in the highly sought after Hamptons community in Wayside. Upon entering, you are welcomed by the two-story foyer with soaring ceilings and bathed in natural light from the huge windows. The large chefs kitchen opens up into the family room, again benefitting from double height ceilings and natural light. An elegant formal dining room, en-suite bedroom, living room, office and laundry room make up the rest of the floor. Upstairs, the primary suite is a true retreat with tray ceilings, a separate sitting area, and a large walk-in closet. The primary bath is finished with double vanities, a soaking tub, and a separate shower. With three more bedrooms on this level, there is plenty of room for guests, or a second office.
Exterior Features

Architectural Style Colonial Attached Garage YN Yes Exterior Features Thermal Window Garage YN Yes Parking Features Direct AccessPavedDrivewayOn Street Roof Shingle Waterfront Features [] Waterfront YN No Waterview No

Interior Features

Basement Full Bedroom Level Second Yes Cooling Central Air2 Zoned AC Cooling YN Yes Fireplaces Total 1 First Level Den Yes First Level Dining Room Yes Flooring Ceramic Tile Handicap Access No Heating Natural Gas2 Zoned Heat Heating YN Yes Inclusions Outdoor LightingCeiling Fan(s)DishwasherLight FixturesMicrowaveSecurity SystemSelf/Con CleanStove HoodRefrigeratorScreensAttic FanGarage Door OpenerGas CookingGenerator Interior Features Attic Living Room Level First Yes Rooms Total 13

Property Features

Association Fee Includes [] Association YN Yes Lot Features Oversized New Construction YN No Pool No Property Sub Type Single Family Residence Sewer Public Sewer Tax Annual Amount 17928 Tax Year 2025 Water Heater Natural Gas Yes Water Source Public

Listing information © 2026 Monmouth-Ocean MLS. Listing provided courtesy of Andrew Borland of Heritage House Sotheby's International Realty: 732-842-8100.


© 2026 Monmouth-Ocean MLS. IDX information is provided exclusively for consumers' personal, non-commercial use and may not be used for any purpose other than to identify prospective properties consumers may be interested in purchasing. Data is deemed reliable but is not guaranteed accurate by the MLS or Team Gio | RE/MAX Central. Data last updated 2026-10-09T11:19:33.137.
 
https://bt-photos.global.ssl.fastly.net/monmouth/1280_boomver_1_22613658-2.jpg https://bt-photos.global.ssl.fastly.net/monmouth/1280_boomver_1_22613658-2.jpg https://bt-photos.global.ssl.fastly.net/monmouth/1280_boomver_1_22613658-2.jpg
Logo
Team Gio | RE/MAX Central
520 Rt 9 North
Manalapan NJ, 08527