





Description
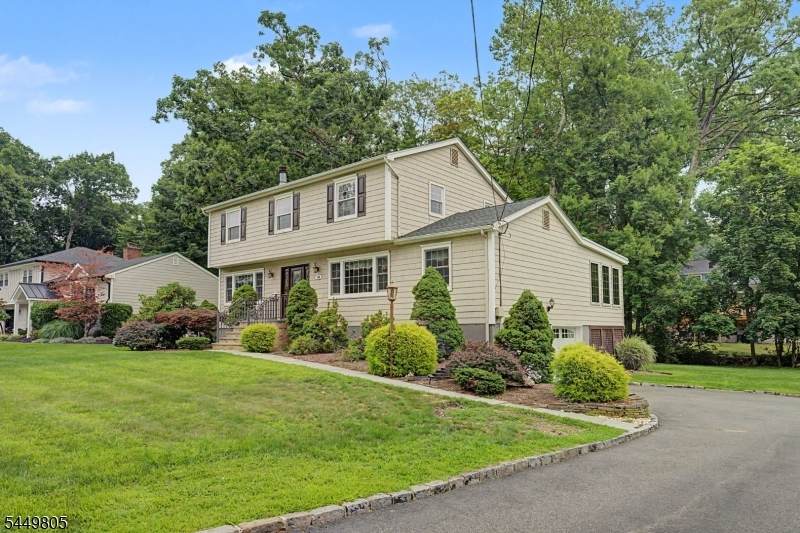
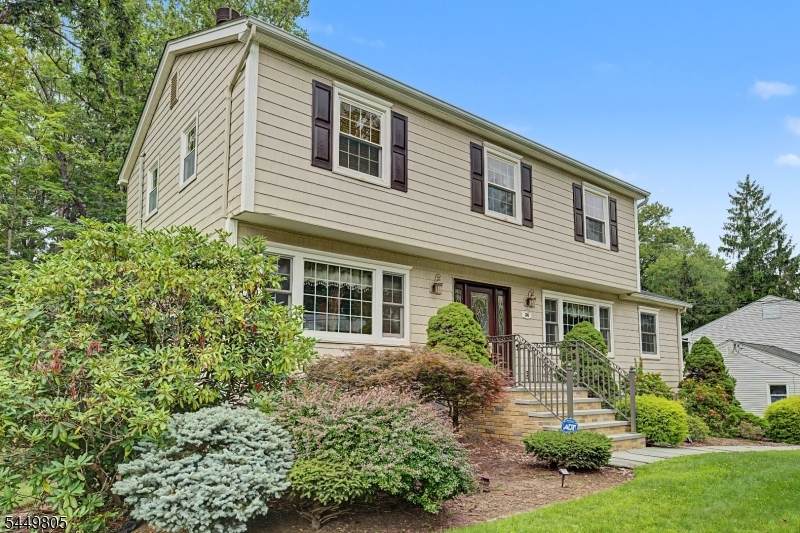
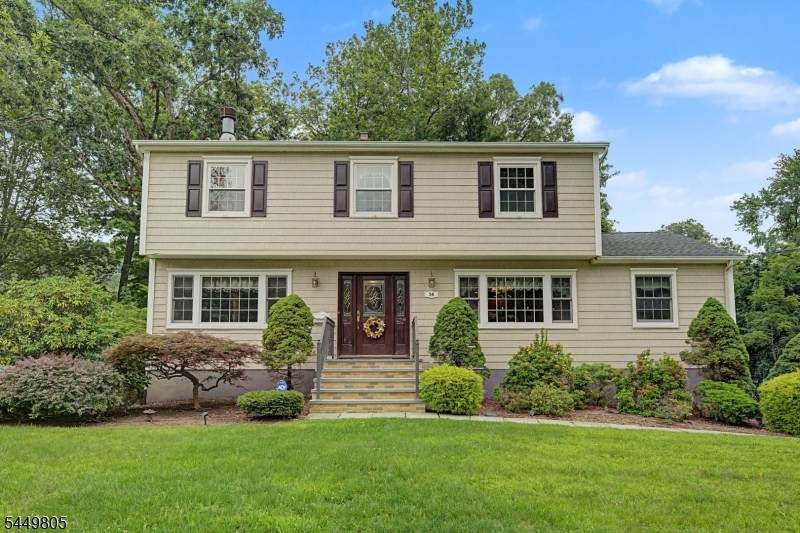
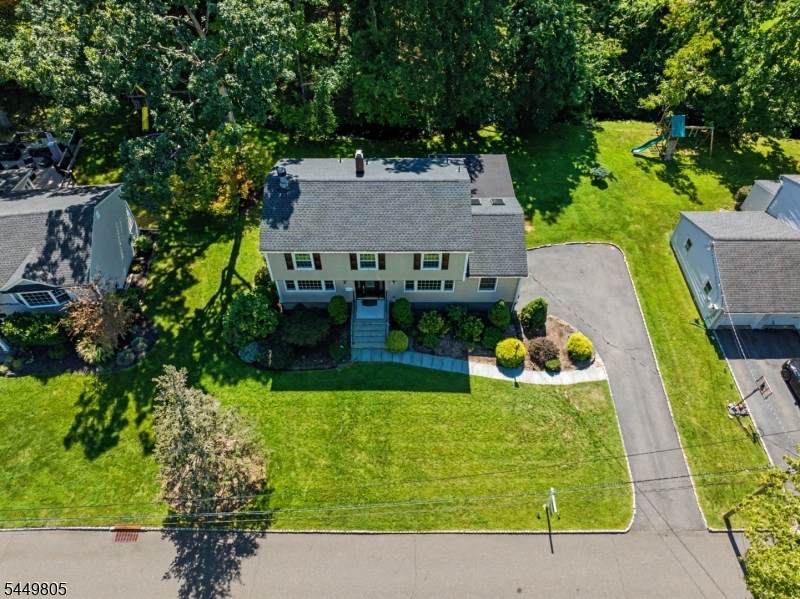
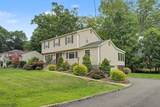
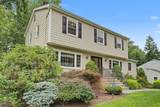
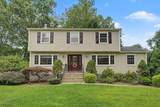
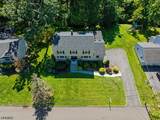
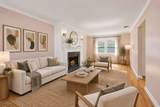
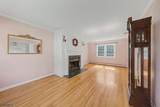
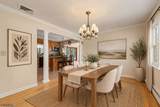
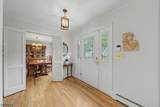
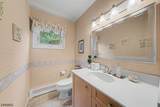
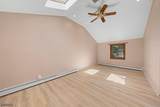
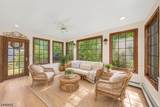
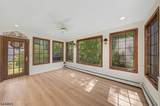
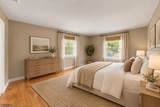
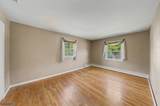
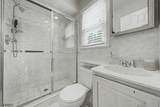
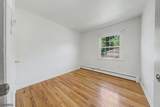
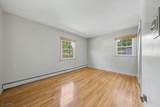
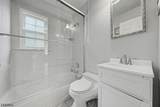
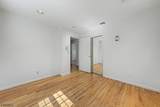
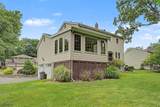
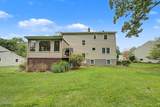
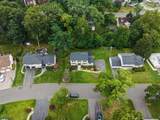
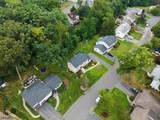
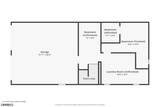
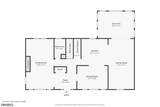
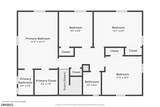
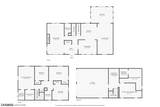
A NEW OPPORTUNITY IN WEST CALDWELL! Welcome to 34 Cavell Place, a spacious 4-bedroom, 2.5-bath Center Hall Colonial tucked away on a quiet double cul-de-sac in West Caldwell's sought-after Lincoln Elementary School district. Offering a wonderful combination of space, comfort and convenience, this home is ready for its next chapter. Inside, a traditional Center Hall layout provides generous living and entertaining spaces. The living room features a wood-burning fireplace, while the family room boasts a cathedral ceiling, skylights, recessed lighting and ceiling fan, creating a bright and inviting gathering space. The four-season sunroom offers additional versatile living space filled with natural light to enjoy year-round. Upstairs are four well-proportioned bedrooms, including a spacious primary suite with a walk-in closet and private en-suite bath. A built-in 2-car garage with inside entry provides convenient parking and storage. Recent exterior improvements include a new roof and beautiful new blue stone front walkway and steps, adding curb appeal and peace of mind. The property also offers a spacious backyard with possibilities for outdoor enjoyment. Just minutes from schools, parks, recreation, shopping, dining and everything West Caldwell has to offer, this is an opportunity to make a home your own in a location that's hard to beat. Come see the possibilities at 34 Cavell Place! Fireplace, chimney and flues sold in AS-IS CONDITION no known issues.
-
4BEDS
-
0.25ACRES
-
2BATHS
-
11/2 BATHS
School Information
Description
A NEW OPPORTUNITY IN WEST CALDWELL! Welcome to 34 Cavell Place, a spacious 4-bedroom, 2.5-bath Center Hall Colonial tucked away on a quiet double cul-de-sac in West Caldwell's sought-after Lincoln Elementary School district. Offering a wonderful combination of space, comfort and convenience, this home is ready for its next chapter. Inside, a traditional Center Hall layout provides generous living and entertaining spaces. The living room features a wood-burning fireplace, while the family room boasts a cathedral ceiling, skylights, recessed lighting and ceiling fan, creating a bright and inviting gathering space. The four-season sunroom offers additional versatile living space filled with natural light to enjoy year-round. Upstairs are four well-proportioned bedrooms, including a spacious primary suite with a walk-in closet and private en-suite bath. A built-in 2-car garage with inside entry provides convenient parking and storage. Recent exterior improvements include a new roof and beautiful new blue stone front walkway and steps, adding curb appeal and peace of mind. The property also offers a spacious backyard with possibilities for outdoor enjoyment. Just minutes from schools, parks, recreation, shopping, dining and everything West Caldwell has to offer, this is an opportunity to make a home your own in a location that's hard to beat. Come see the possibilities at 34 Cavell Place! Fireplace, chimney and flues sold in AS-IS CONDITION no known issues.
 © 2026 Garden State Multiple Listing Service, LLC. All rights reserved. IDX information is provided exclusively for consumers' personal, non-commercial use and may not be used for any purpose other than to identify prospective properties consumers may be interested in purchasing. Information is deemed reliable but is not guaranteed accurate by the MLS or Team Gio | RE/MAX Central. Notice: The dissemination of listings on this website does not constitute the consent required by N.J.A.C. 11:5.6.1 (n) for the advertisement of listings exclusively for sale by another broker. Any such consent must be obtained in writing from the listing broker.The data relating to real estate for sale or lease on this web site comes in part from GSMLS. Real estate listings held by brokerage firms other than Team Gio | RE/MAX Central are marked with the GSMLS logo or an abbreviated logo and detailed information about them includes the name of the listing broker.
Data last updated 2026-10-06T20:48:58.113.