

























Description
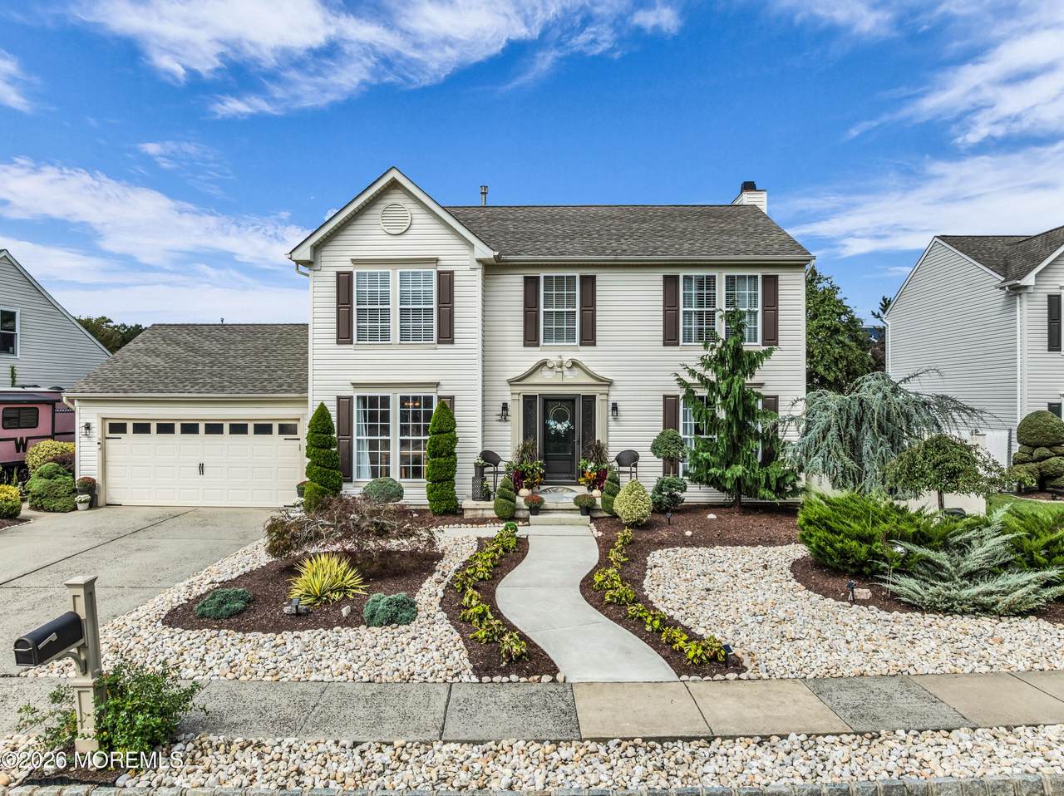
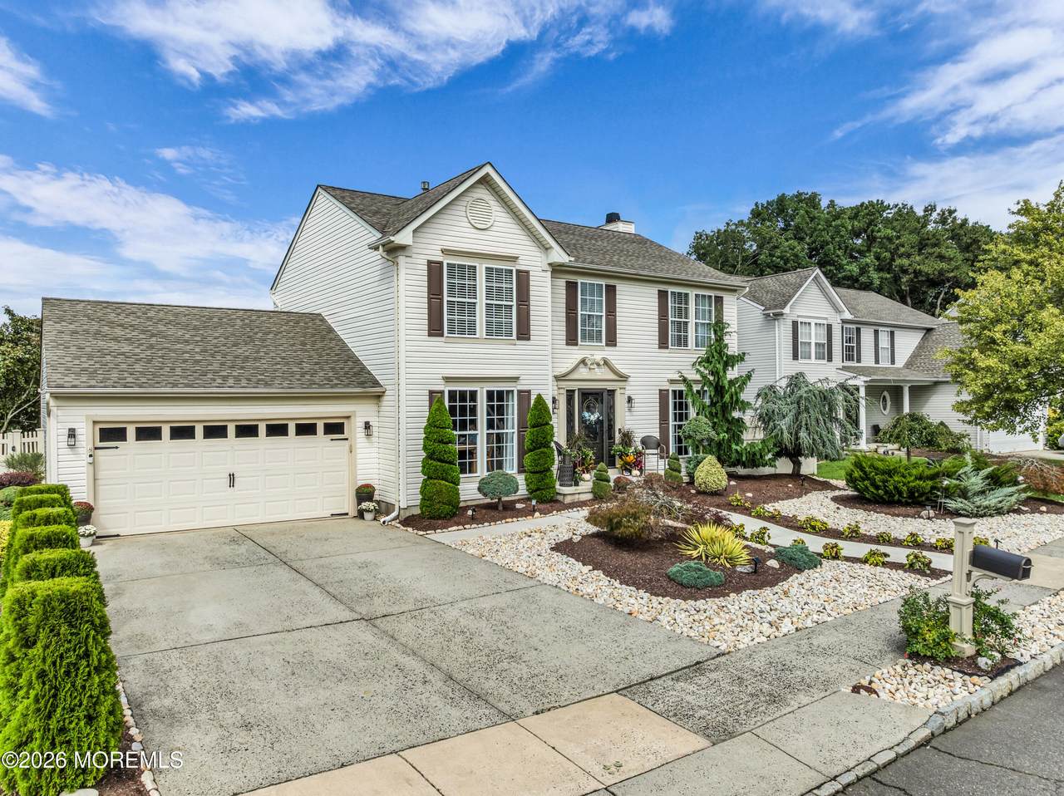
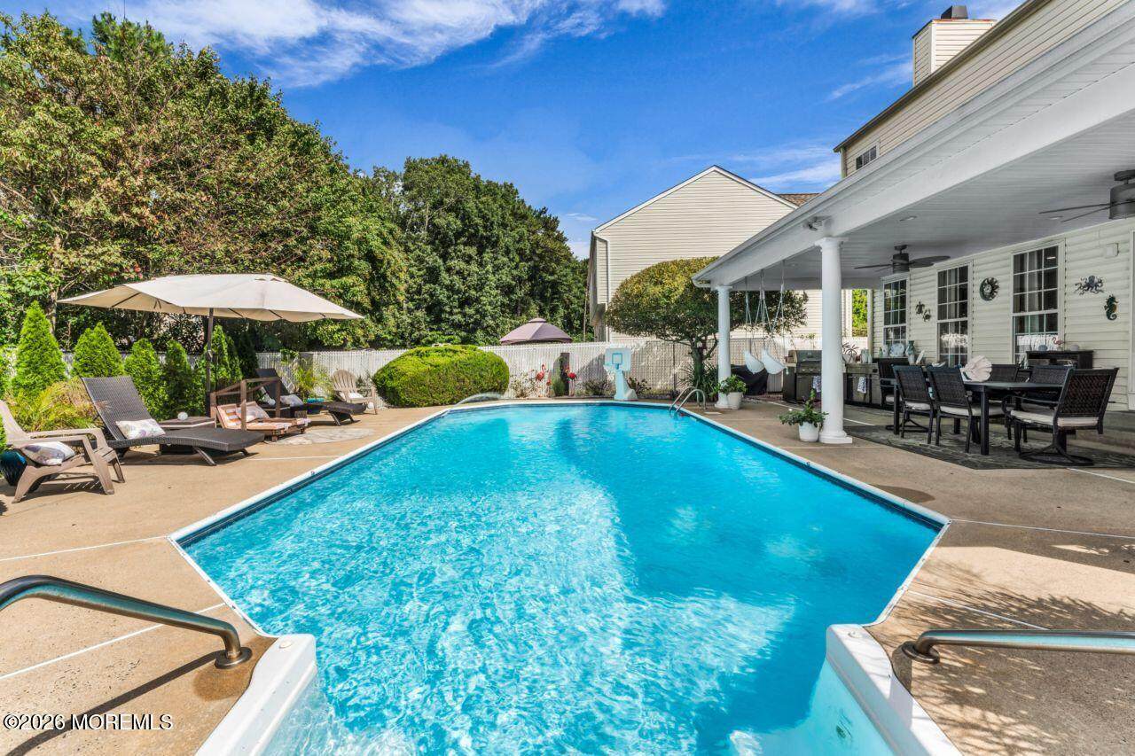
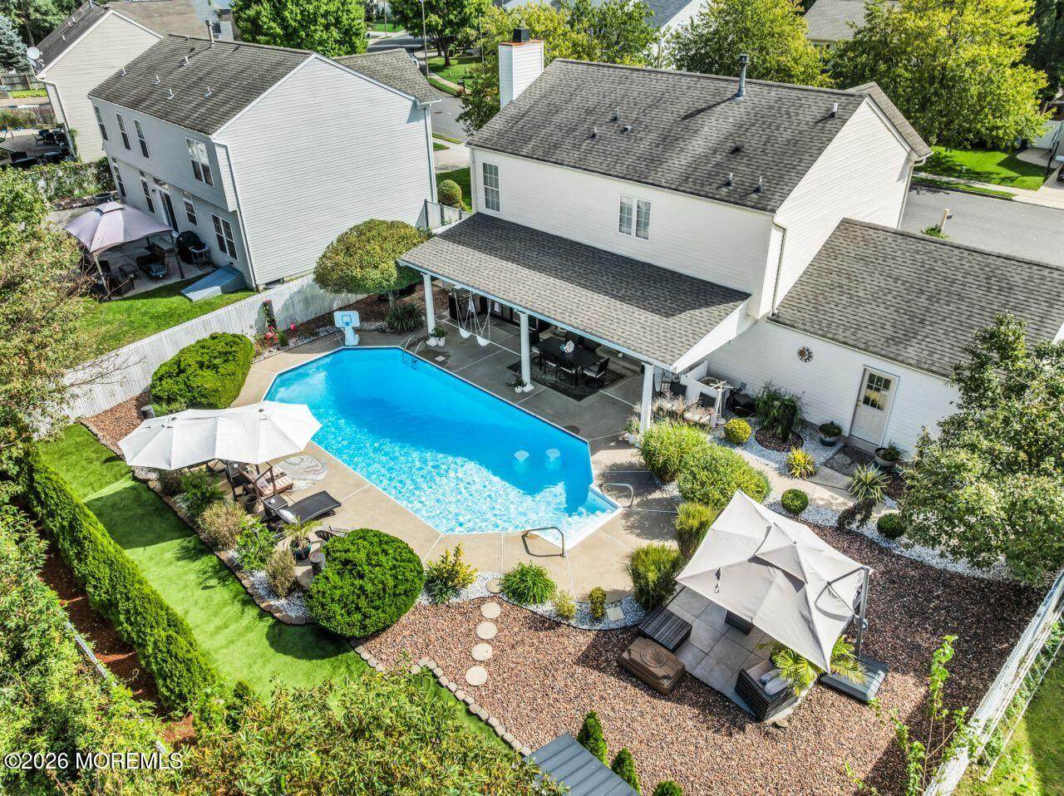
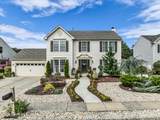
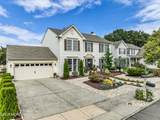
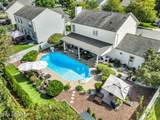
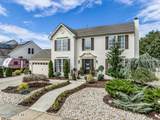
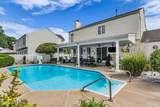
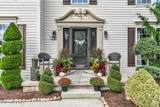
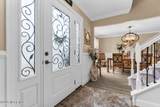
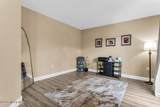
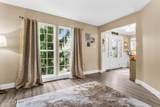
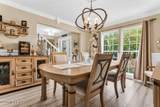
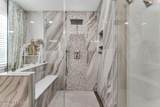
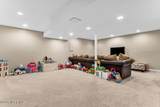
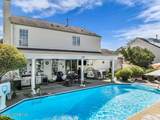
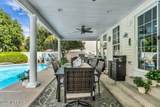
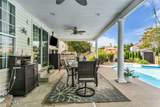
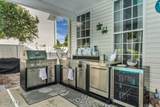
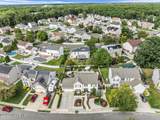
Welcome to this beautifully updated Ryan Homes Savoy model in sought-after Berkeley Woods. This 4-bedroom, 2.5-bath home has been thoughtfully improved throughout, including a remodeled kitchen with granite countertops, all bathrooms renovated approximately six years ago, luxury vinyl plank flooring and a wood-burning fireplace. A full basement with partially finished recreation space provides additional room to spread out while still offering plenty of storage. Outside, the fully fenced backyard is a true highlight, featuring an in-ground pool, large covered patio with ceiling fans and lighting, an additional paver patio and storage shed, creating an inviting setting for relaxing, entertaining and summer gatherings. Additional updates include an approximately 5-year-old roof and water heater under 3 years old. A 2-car attached garage completes this move-in-ready Berkeley Woods home.
-
4BEDS
-
0.17ACRES
-
2BATHS
-
11/2 BATHS
-
1,938SQFT
-
$361$/SQFT
School Information
Description
Welcome to this beautifully updated Ryan Homes Savoy model in sought-after Berkeley Woods. This 4-bedroom, 2.5-bath home has been thoughtfully improved throughout, including a remodeled kitchen with granite countertops, all bathrooms renovated approximately six years ago, luxury vinyl plank flooring and a wood-burning fireplace. A full basement with partially finished recreation space provides additional room to spread out while still offering plenty of storage. Outside, the fully fenced backyard is a true highlight, featuring an in-ground pool, large covered patio with ceiling fans and lighting, an additional paver patio and storage shed, creating an inviting setting for relaxing, entertaining and summer gatherings. Additional updates include an approximately 5-year-old roof and water heater under 3 years old. A 2-car attached garage completes this move-in-ready Berkeley Woods home.
© 2026 Monmouth-Ocean MLS. IDX information is provided exclusively for consumers' personal, non-commercial use and may not be used for any purpose other than to identify prospective properties consumers may be interested in purchasing. Data is deemed reliable but is not guaranteed accurate by the MLS or Team Gio | RE/MAX Central. Data last updated 2026-10-06T20:19:24.603.
 Listing information © 2026 Monmouth-Ocean MLS. Listing provided courtesy of Jason Mcguire of Jersey Property Group Realty: 732-800-1767.