

Skip To Content

33 Tee Place

Neptune Township, NJ 07753
  • $1,189,990
  • STATUS: Active
  • ON SITE: 13 Days
  • MLS #: 22629872
UPDATED: 73 min ago
$1,189,990
  • 5
    BEDS
  • N/A
    ACRES
  • 3
    BATHS
  • 0
    1/2 BATHS
  • 2,852
    SQFT
  • $417
    $/SQFT
Neighborhood:
Type:
Single-Family Home
Built:
2026
County:

School Information

Middle School:
High School:

Description

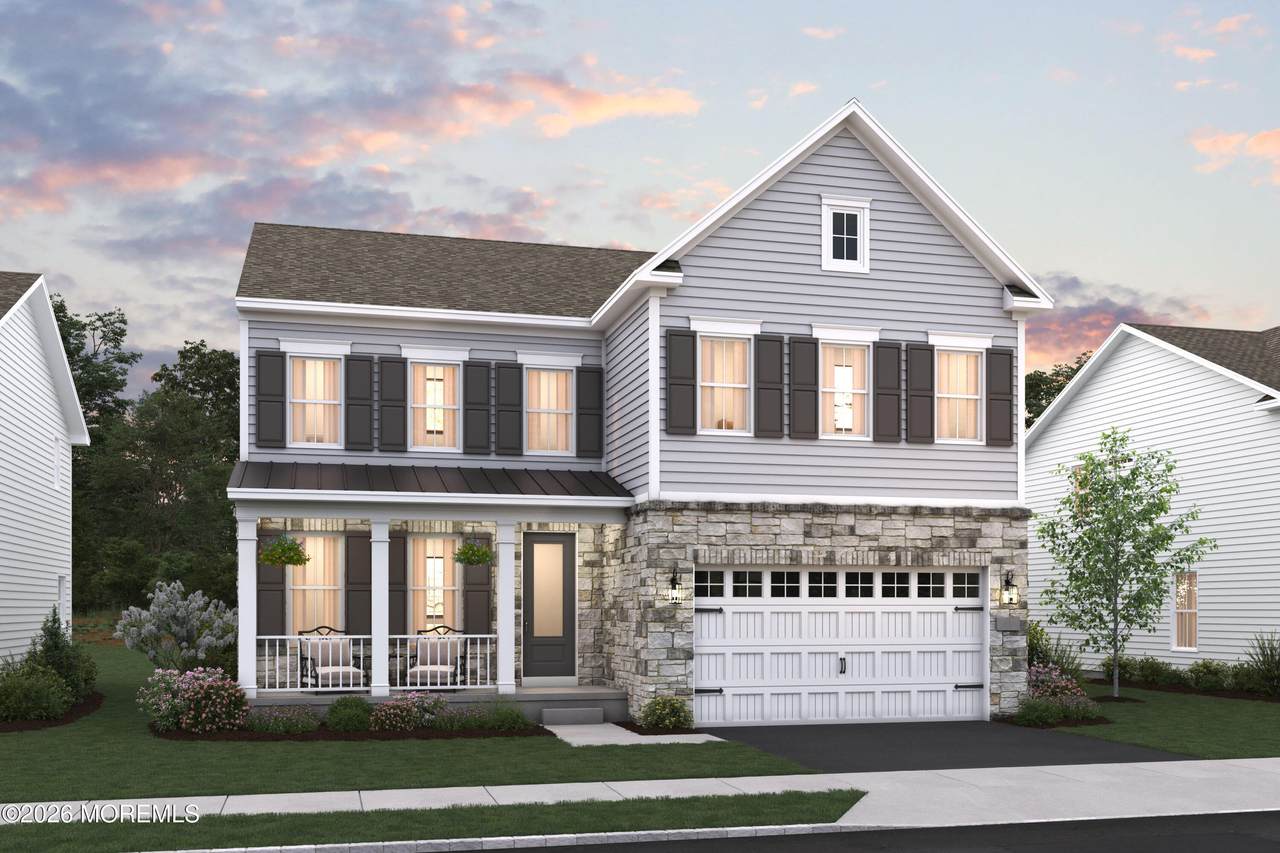
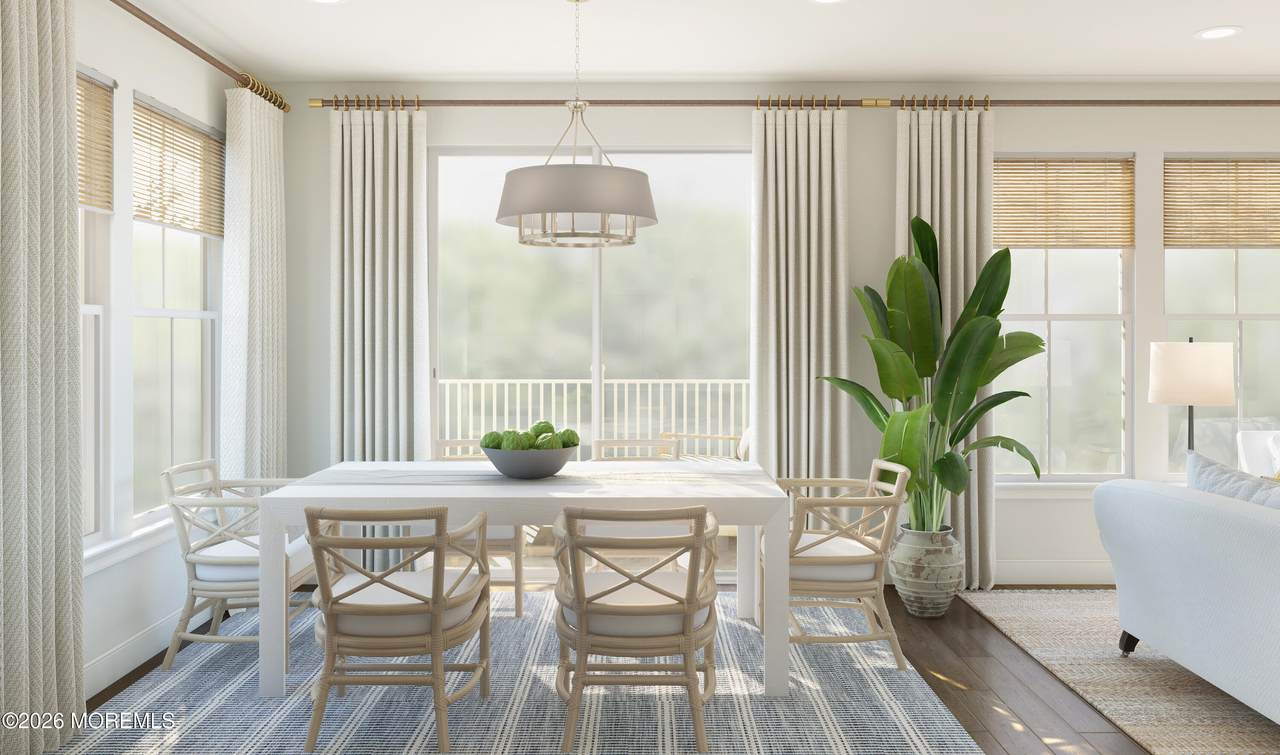
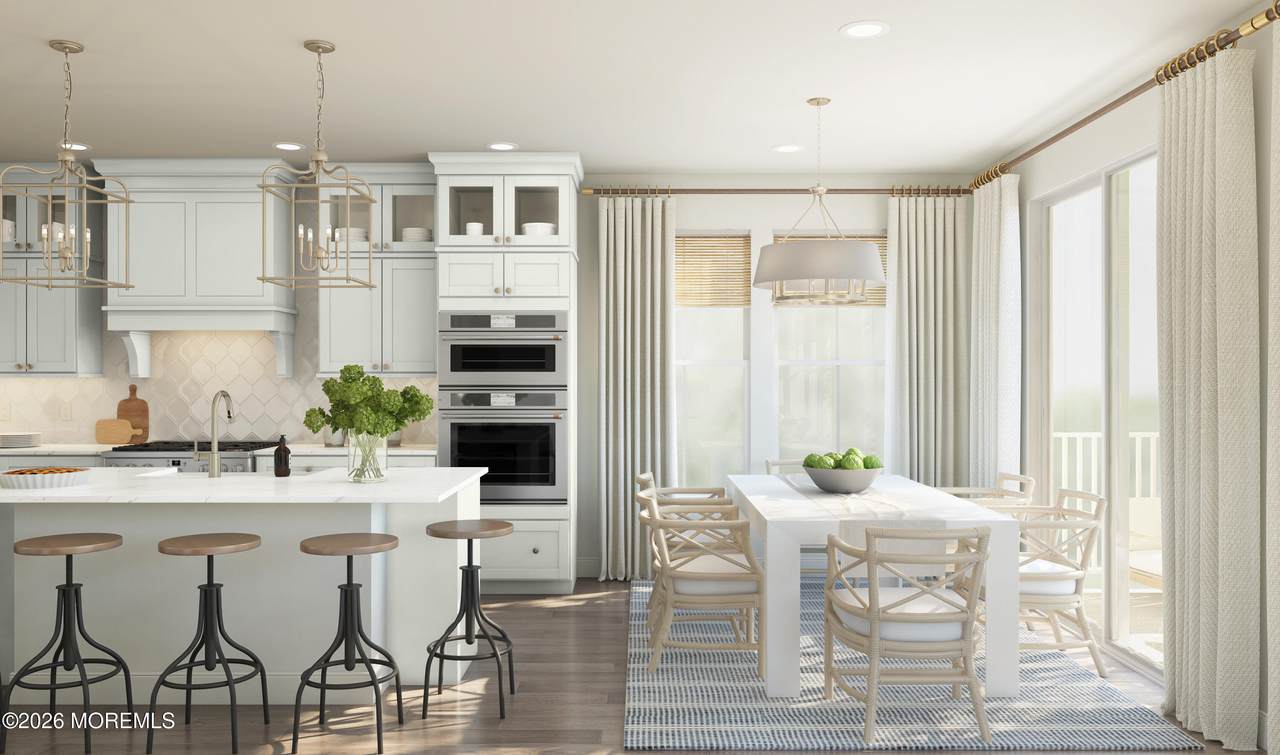
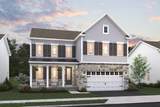
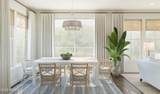
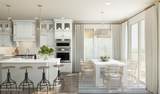
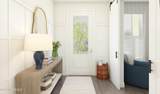
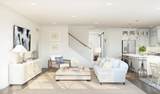
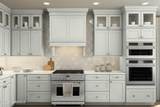
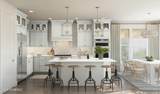
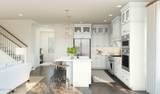
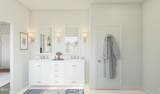
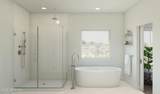
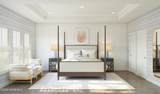
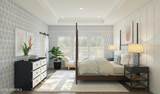
Experience elevated living in this beautifully appointed Knoxville at Country Woods at Neptune. The sophisticated kitchen showcases Chestnut Brown cabinetry, quartz countertops, full-height backsplash and a professional Monogram cooking suite. A stone fireplace with hearth anchors the expansive great room, while the dining area opens to a private deck. The luxurious primary suite features a designer feature wall, ceiling treatment and spa-inspired bath with freestanding soaking tub. A first-floor Extra Suite, private home office, versatile loft and finished basement offer exceptional flexibility. Anticipated October completion. Call for appointments, 732-466-7257 DO NOT USE SHOWINGTIME!

Monthly Payment Calculator


© 2026 Monmouth-Ocean MLS. IDX information is provided exclusively for consumers' personal, non-commercial use and may not be used for any purpose other than to identify prospective properties consumers may be interested in purchasing. Data is deemed reliable but is not guaranteed accurate by the MLS or Team Gio | RE/MAX Central. Data last updated 2026-10-05T12:19:24.02.
www.movetonewjersey.com/homes/181411690
Print Image

33 Tee Place Neptune Township, NJ 07753

  • Price: $1,189,990
  • Status: Active
  • On Site: 13 Days
  • Updated: 73 min ago
  • MLS #: 22629872
5
Beds
3
Baths
0
½ Baths
N/A
Acres
2,852
SQFT
$417
$/SQFT
2026
Built
Neighborhood:
Country Woods At Neptune
County:
Monmouth
Area:
Neptune Twp (NPT)
Middle School:
Neptune
High School:
Neptune Twp
Property Description
Experience elevated living in this beautifully appointed Knoxville at Country Woods at Neptune. The sophisticated kitchen showcases Chestnut Brown cabinetry, quartz countertops, full-height backsplash and a professional Monogram cooking suite. A stone fireplace with hearth anchors the expansive great room, while the dining area opens to a private deck. The luxurious primary suite features a designer feature wall, ceiling treatment and spa-inspired bath with freestanding soaking tub. A first-floor Extra Suite, private home office, versatile loft and finished basement offer exceptional flexibility. Anticipated October completion. Call for appointments, 732-466-7257 DO NOT USE SHOWINGTIME!
Exterior Features

Architectural Style Colonial Attached Garage YN Yes Exterior Features [] Garage YN Yes Parking Features Direct AccessAsphaltDouble Wide DriveDrivewayOff Street Roof Shingle Waterfront Features [] Waterfront YN No Waterview No

Interior Features

Basement Finished Cooling Central Air2 Zoned AC Cooling YN Yes Fireplaces Total 1 Flooring [] Heating Forced Air2 Zoned Heat Heating YN Yes Inclusions Outdoor LightingWasherWall OvenDishwasherDryerLight FixturesStoveStove HoodScreensGas Cooking Interior Features [] Rooms Total 13

Property Features

Association Fee Includes Common Area Association YN Yes Lot Features [] New Construction YN Yes Other Elementary School Green Grove Pool No Property Sub Type Single Family Residence Sewer Public Sewer Water Heater Electric Yes Water Heater Natural Gas Yes Water Source Public Zoning Description Planned Residential

Listing information © 2026 Monmouth-Ocean MLS. Listing provided courtesy of June Branagan of Landarama Inc.: (732) 623-6720.


© 2026 Monmouth-Ocean MLS. IDX information is provided exclusively for consumers' personal, non-commercial use and may not be used for any purpose other than to identify prospective properties consumers may be interested in purchasing. Data is deemed reliable but is not guaranteed accurate by the MLS or Team Gio | RE/MAX Central. Data last updated 2026-10-05T12:19:24.02.
 
https://bt-photos.global.ssl.fastly.net/monmouth/1280_boomver_1_22629872-2.jpg https://bt-photos.global.ssl.fastly.net/monmouth/1280_boomver_1_22629872-2.jpg https://bt-photos.global.ssl.fastly.net/monmouth/1280_boomver_1_22629872-2.jpg
Logo
Team Gio | RE/MAX Central
520 Rt 9 North
Manalapan NJ, 08527