




Description
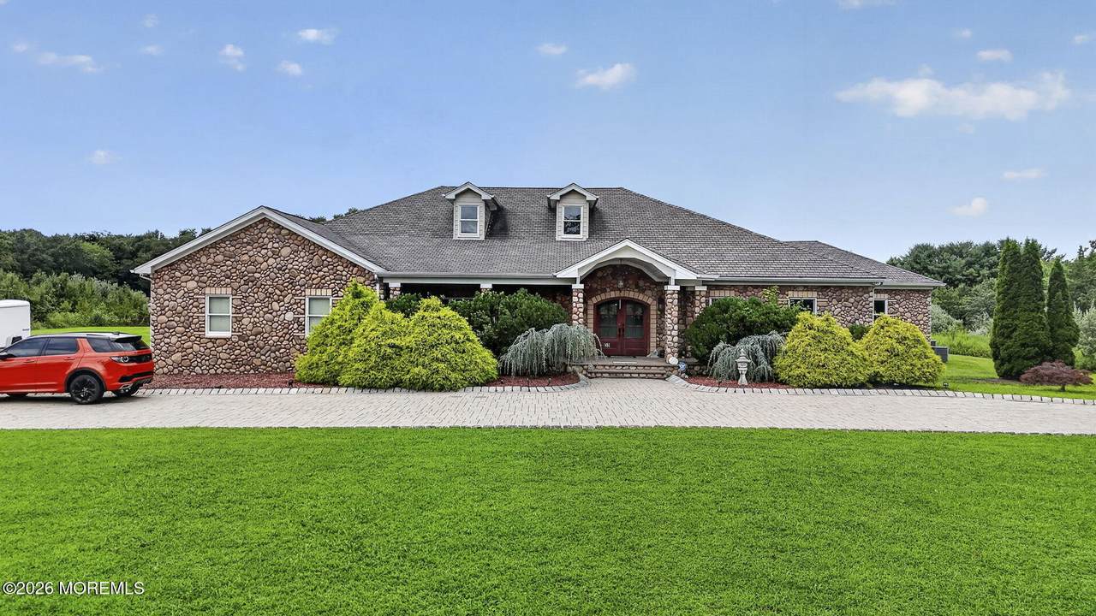
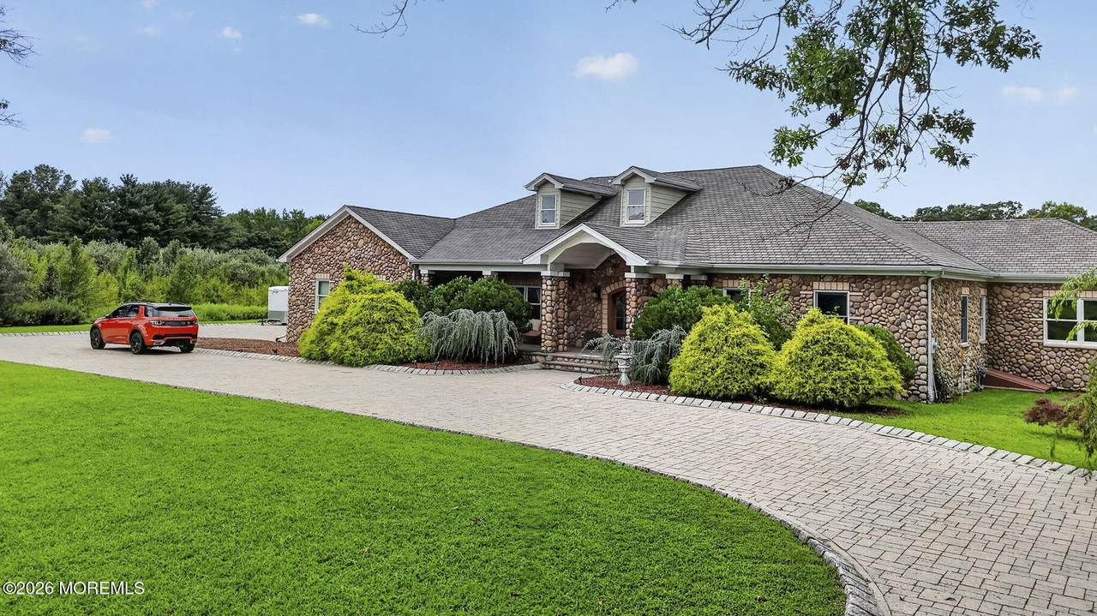
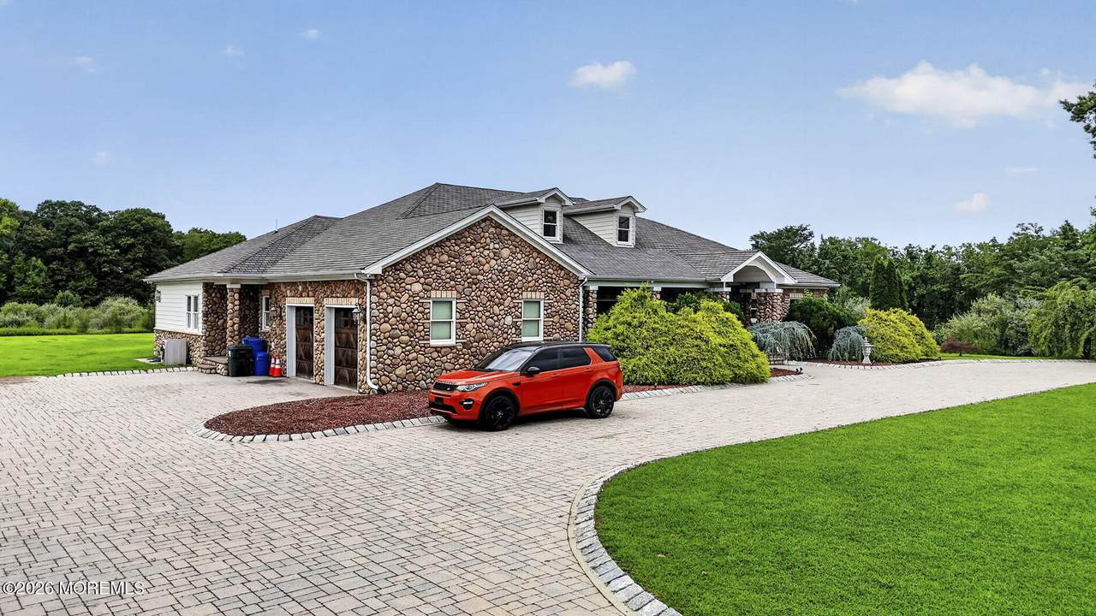
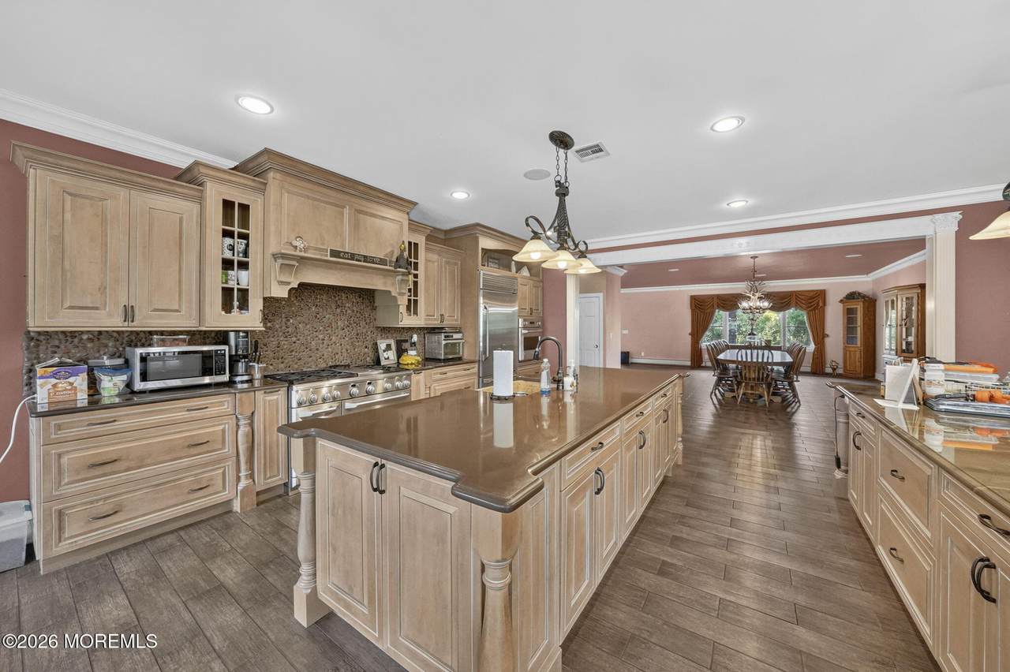
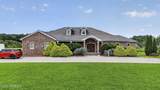
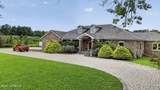
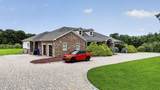
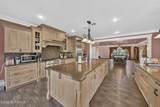
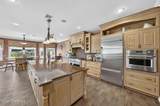
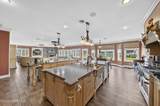
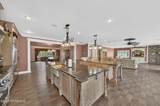
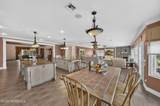
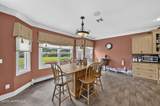
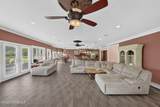
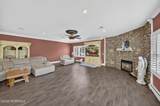
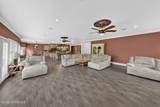
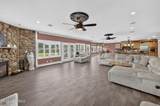
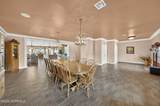
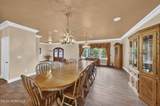
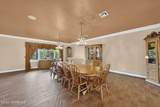
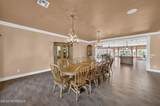
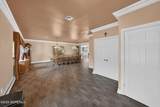
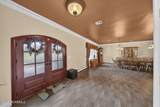
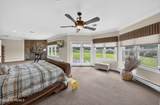
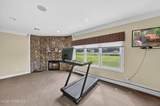
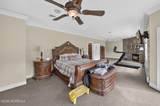
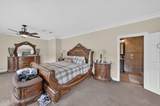
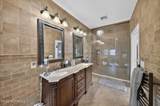
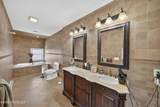
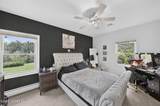
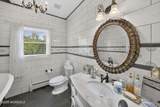
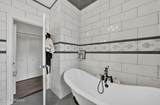
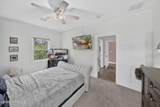
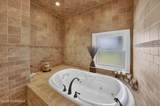
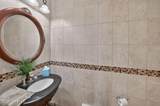
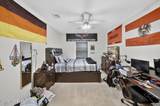
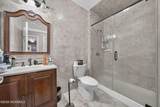
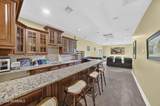
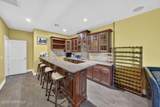
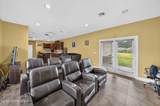
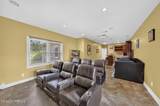
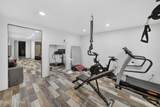
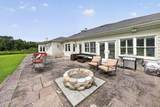
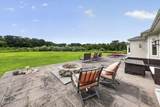
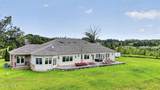
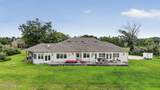
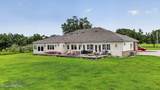
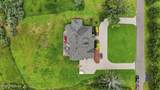
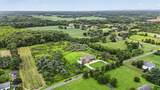
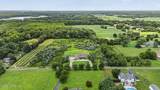
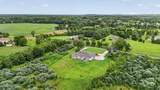
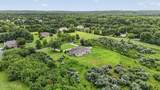
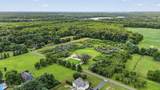
Absolutely Stunning Custom-Built Ranch on 9.25 Acres! This exceptional 4,543-square-foot home offers an incredible combination of luxury, space, and resort-style entertaining. Featuring 4 bedrooms, 3.5 bathrooms, a full basement, 2-car garage, expansive open floor plan, home theater, and full bar, this one-of-a-kind property has it all. The gourmet chef's kitchen is truly the heart of the home, featuring gorgeous tile flooring, two oversized granite islands, and commercial-grade luxury appliances—perfect for everyday living and entertaining on a grand scale. The massive formal dining room comfortably accommodates 14+ guests, making it ideal for memorable gatherings. The expansive primary suite offers a private retreat with a gas fireplace and a luxurious en-suite bathroom featuring floor-to-ceiling tile, a spacious shower stall, and a Jacuzzi tub. All bathrooms throughout the home showcase elegant floor-to-ceiling tile and upscale finishes. The dedicated home theater with full bar creates the ultimate entertainment space for movie nights, watching the big game, or hosting family and friends. A full basement provides an abundance of storage and additional possibilities. Step outside and enjoy the incredible 9.25-acre property, offering endless opportunities for outdoor entertaining, recreation, gardening, or simply enjoying the privacy and tranquility of your own expansive estate. A truly exceptional custom ranch offering luxury, privacy, and unmatched space—an extraordinary opportunity to own a property of this caliber.
-
4BEDS
-
9.25ACRES
-
3BATHS
-
11/2 BATHS
-
4,543SQFT
-
$330$/SQFT
School Information
Description
Absolutely Stunning Custom-Built Ranch on 9.25 Acres! This exceptional 4,543-square-foot home offers an incredible combination of luxury, space, and resort-style entertaining. Featuring 4 bedrooms, 3.5 bathrooms, a full basement, 2-car garage, expansive open floor plan, home theater, and full bar, this one-of-a-kind property has it all. The gourmet chef's kitchen is truly the heart of the home, featuring gorgeous tile flooring, two oversized granite islands, and commercial-grade luxury appliances—perfect for everyday living and entertaining on a grand scale. The massive formal dining room comfortably accommodates 14+ guests, making it ideal for memorable gatherings. The expansive primary suite offers a private retreat with a gas fireplace and a luxurious en-suite bathroom featuring floor-to-ceiling tile, a spacious shower stall, and a Jacuzzi tub. All bathrooms throughout the home showcase elegant floor-to-ceiling tile and upscale finishes. The dedicated home theater with full bar creates the ultimate entertainment space for movie nights, watching the big game, or hosting family and friends. A full basement provides an abundance of storage and additional possibilities. Step outside and enjoy the incredible 9.25-acre property, offering endless opportunities for outdoor entertaining, recreation, gardening, or simply enjoying the privacy and tranquility of your own expansive estate. A truly exceptional custom ranch offering luxury, privacy, and unmatched space—an extraordinary opportunity to own a property of this caliber.
© 2026 Monmouth-Ocean MLS. IDX information is provided exclusively for consumers' personal, non-commercial use and may not be used for any purpose other than to identify prospective properties consumers may be interested in purchasing. Data is deemed reliable but is not guaranteed accurate by the MLS or Team Gio | RE/MAX Central. Data last updated 2026-10-09T12:19:40.263.
 Listing information © 2026 Monmouth-Ocean MLS. Listing provided courtesy of Michael Sclafani of RE/MAX Central: 732-972-1000.