


Skip To Content

33 Orchard Dr

Vernon Twp., NJ 07462
  • $419,999
  • STATUS: Active
  • ON SITE: 10 Days
  • MLS #: 4055785
$419,999
  • 4
    BEDS
  • 0.3
    ACRES
  • 2
    BATHS
  • 0
    1/2 BATHS
Neighborhood:
Type:
Single-Family Home
Built:
1973
County:
Area:

School Information

Elementary School:
Middle School:
High School:

Description

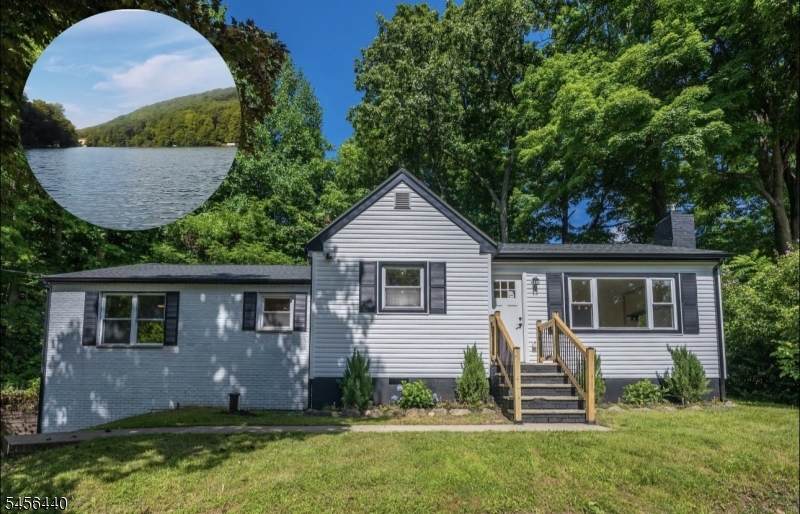
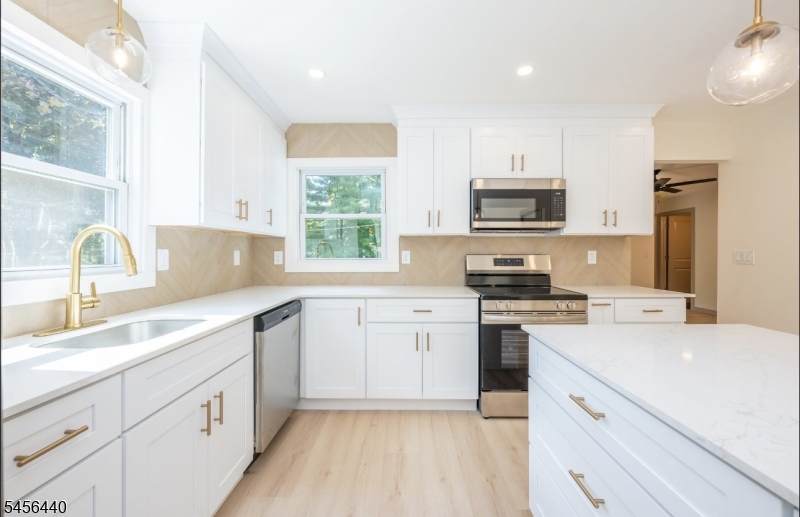
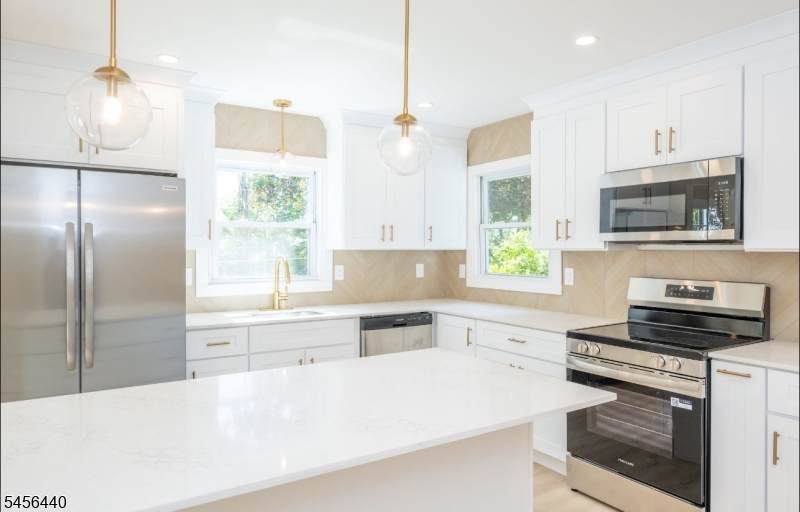
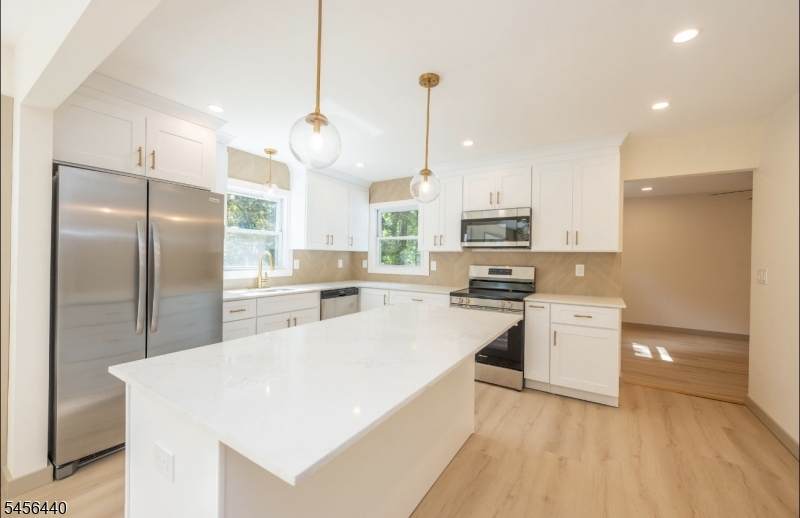
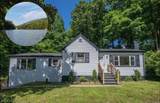
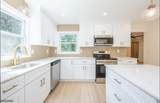
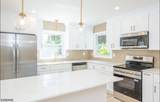
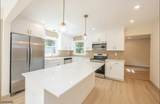
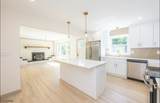
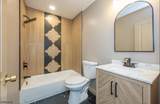
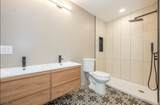
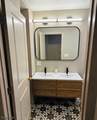
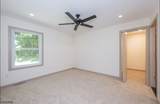
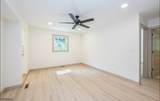
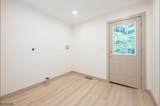
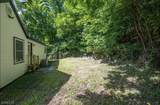
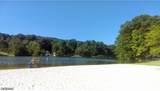
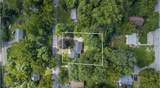
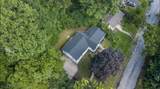
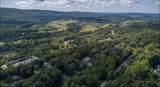
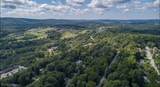
WELCOME TO PLEASANT VALLEY COUNTRY CLUB, A PREMIER LAKE COMMUNITY IN THE HEART OF VERNON TOWNSHIP OFFERING A REVAMPED BEACH AREA, BOARDWALK, BOATING, PLAYGROUND, CLUBHOUSE & FISHING!!! THE ONE YOU HAVE BEEN WAITING FOR!!! COMPLETELY RENOVATED!!! NEW, NEW, NEW!!! MODEL HOME VIBES!!! BEAUTIFUL CUSTOM LAKE HOME NESTLED ON A TREE-LINED LANE BACKING & FRONTING TO WOODS OFFERING MUCH DESIRED PRIVACY WITHIN A NATURAL SETTING! EXPANDED RANCH HOMES ARE A CLASSIC AMERICAN STYLE, PRIZED FOR THEIR SINGLE-LEVEL LIVING, OPEN LAYOUTS AND AN EASY CONNECTION TO THE OUTDOORS! NEW FABULOUS KITCHEN WITH AN OVERSIZED ISLAND, QUARTZ COUNTERS & STAINLESS APPLIANCES! 2 NEW GORGEOUS BATHS, NEW LUXURY VINYL PLANK FLOORING, NEW ROOF, SIDING & GUTTERS, NEW CENTRAL AIR, UPDATED SEPTIC, UPDATED FIREPLACE, ON TREND DESIGN, NEUTRAL COLOR PALETTE & A 2 CAR GARAGE ROUND OUT HIS FABULOUS HOME!!! MINUTES TO SHOPPING, RESTAURANTS, GREAT GORGE SKI AREA, CRYSTAL SPRNGS GOLF & COUNTRY CLUB, FISHING, LAKE, BEACH, HIKING, BIKE PARK, WINERIES, FARM TO TABLE STANDS, TREESCAPE, HORSEBACK RIDING & HISTORIC DOWNTOWN WARWICK, NY!

Monthly Payment Calculator


Garden State MLS logo © 2026 Garden State Multiple Listing Service, LLC. All rights reserved. IDX information is provided exclusively for consumers' personal, non-commercial use and may not be used for any purpose other than to identify prospective properties consumers may be interested in purchasing. Information is deemed reliable but is not guaranteed accurate by the MLS or Team Gio | RE/MAX Central. Notice: The dissemination of listings on this website does not constitute the consent required by N.J.A.C. 11:5.6.1 (n) for the advertisement of listings exclusively for sale by another broker. Any such consent must be obtained in writing from the listing broker.The data relating to real estate for sale or lease on this web site comes in part from GSMLS. Real estate listings held by brokerage firms other than Team Gio | RE/MAX Central are marked with the GSMLS logo or an abbreviated logo and detailed information about them includes the name of the listing broker. Data last updated 2026-10-09T23:48:59.523.
www.movetonewjersey.com/homes/181646218
Print Image

33 Orchard Dr Vernon Twp., NJ 07462

  • Price: $419,999
  • Status: Active
  • On Site: 10 Days
  • MLS #: 4055785
4
Beds
2
Baths
0
½ Baths
0.3
Acres
1973
Built
Neighborhood:
Pleasant Valley Lake
County:
Sussex
Area:
Vernon Twp.
Elementary School:
Rolling Hl
Middle School:
Glen Mdw
High School:
Vernon
Property Description
WELCOME TO PLEASANT VALLEY COUNTRY CLUB, A PREMIER LAKE COMMUNITY IN THE HEART OF VERNON TOWNSHIP OFFERING A REVAMPED BEACH AREA, BOARDWALK, BOATING, PLAYGROUND, CLUBHOUSE & FISHING!!! THE ONE YOU HAVE BEEN WAITING FOR!!! COMPLETELY RENOVATED!!! NEW, NEW, NEW!!! MODEL HOME VIBES!!! BEAUTIFUL CUSTOM LAKE HOME NESTLED ON A TREE-LINED LANE BACKING & FRONTING TO WOODS OFFERING MUCH DESIRED PRIVACY WITHIN A NATURAL SETTING! EXPANDED RANCH HOMES ARE A CLASSIC AMERICAN STYLE, PRIZED FOR THEIR SINGLE-LEVEL LIVING, OPEN LAYOUTS AND AN EASY CONNECTION TO THE OUTDOORS! NEW FABULOUS KITCHEN WITH AN OVERSIZED ISLAND, QUARTZ COUNTERS & STAINLESS APPLIANCES! 2 NEW GORGEOUS BATHS, NEW LUXURY VINYL PLANK FLOORING, NEW ROOF, SIDING & GUTTERS, NEW CENTRAL AIR, UPDATED SEPTIC, UPDATED FIREPLACE, ON TREND DESIGN, NEUTRAL COLOR PALETTE & A 2 CAR GARAGE ROUND OUT HIS FABULOUS HOME!!! MINUTES TO SHOPPING, RESTAURANTS, GREAT GORGE SKI AREA, CRYSTAL SPRNGS GOLF & COUNTRY CLUB, FISHING, LAKE, BEACH, HIKING, BIKE PARK, WINERIES, FARM TO TABLE STANDS, TREESCAPE, HORSEBACK RIDING & HISTORIC DOWNTOWN WARWICK, NY!
Exterior Features

Approximate Lot Size .298 AC Color Of Building Glacier Exterior Description BrickVertical Siding Exterior Features Metal FenceOpen Porch(es)Thermal Windows/Doors Garage Description Built-In GarageGarage ParkingOn-Street Parking Lot Description Mountain ViewOpen LotWooded Lot Number Of Parking Spaces 6 Parking Driveway Description 1 Car Width2 Car WidthCrushed StoneDriveway-ExclusiveOff-Street ParkingOn-Street Parking Primary Style Expanded Ranch Roof Description Composition Shingle Style Expanded Ranch

Interior Features

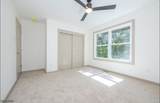
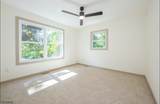
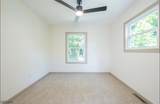
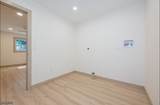
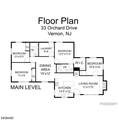
Appliances Carbon Monoxide DetectorDishwasherKitchen Exhaust FanMicrowave OvenRange/Oven-ElectricRefrigerator Association Fee Includes Maintenance-Common Area Basement Yes Basement Description Crawl Space Basement Level Rooms Storage Room Bedroom1 Dimensions 12x11 Bedroom1 Level First Bedroom2 Dimensions 12x10 Bedroom2 Level First Bedroom3 Dimensions 11x14 Bedroom3 Level First Bedroom4 Dimensions 10x10 Bedroom4 Level First Cooling 1 UnitCentral Air Dining Area Dining L Dining Room Dimensions 15x12 Dining Room Level First Fireplace Description Pellet Stove Flooring CarpetingLaminateTile Heating 1 UnitBaseboard - Hotwater Interior Features CODetectFireExtgSmokeDetStallShwTubShowrWlkInCls Kitchen Area Center Island Kitchen Dimensions 14x12 Kitchen Level First Level1 Rooms 4 Or More BedroomsBath MainBath(s) OtherDining RoomKitchenLaundry RoomLiving RoomUtility Room Level2 Rooms Attic Living Room Dimensions 11x17 Living Room Level First Master Bath Features Stall Shower Master Bedroom Description 1st FloorFull BathWalk-In Closet Number Of Fireplaces 1 Number Of Rooms 8 Other Room1 Laundry Room Other Room2 Utility Room Pets Allowed No

Property Features

Application Fee 2000 Assessment Total 317100 Association Fee 651 Association Fee Frequency Annually Block Identifier 602 Building Assessment 134100 Community Living Yes Complex Amenities BillrdRmClubHousLakePrivMulSportPlaygrnd Easement Unknown Fha Age Restricted No Fuel Type Oil Tank Above Ground - Outside Land Assessment 183000 Possible Other Uses Home-Office Renovated Year 2026 Services Cable TV AvailableGarbage Extra Charge Sewer Septic Sub Property Type Single Family Tax Amount 7436 Tax Rate Amount 2.345 Tax Year 2025 Utilities Electric Water Well Water Heater Oil Year Built Description Renovated

Listing information © 2026 Garden State Multiple Listing Service,LLC.
Listing provided courtesy of : 973-827-6767.


Garden State MLS logo © 2026 Garden State Multiple Listing Service, LLC. All rights reserved. IDX information is provided exclusively for consumers' personal, non-commercial use and may not be used for any purpose other than to identify prospective properties consumers may be interested in purchasing. Information is deemed reliable but is not guaranteed accurate by the MLS or Team Gio | RE/MAX Central. Notice: The dissemination of listings on this website does not constitute the consent required by N.J.A.C. 11:5.6.1 (n) for the advertisement of listings exclusively for sale by another broker. Any such consent must be obtained in writing from the listing broker.The data relating to real estate for sale or lease on this web site comes in part from GSMLS. Real estate listings held by brokerage firms other than Team Gio | RE/MAX Central are marked with the GSMLS logo or an abbreviated logo and detailed information about them includes the name of the listing broker. Data last updated 2026-10-09T23:48:59.523.
 
https://bt-photos.global.ssl.fastly.net/gsmls/orig_boomver_1_4055785-2.jpg https://bt-photos.global.ssl.fastly.net/gsmls/orig_boomver_1_4055785-2.jpg https://bt-photos.global.ssl.fastly.net/gsmls/orig_boomver_1_4055785-2.jpg
Logo
Team Gio | RE/MAX Central
520 Rt 9 North
Manalapan NJ, 08527