Skip To Content

33 Hughey Ln

Hillsborough Twp., NJ 08844
  • $975,000
  • STATUS: Active
  • ON SITE: 22 Days
  • MLS #: 4054010
UPDATED: 14 min ago
$975,000
  • 4
    BEDS
  • 0.74
    ACRES
  • 2
    BATHS
  • 1
    1/2 BATHS
Neighborhood:
Type:
Single-Family Home
Built:
1999
County:

School Information

Middle School:
High School:

Description

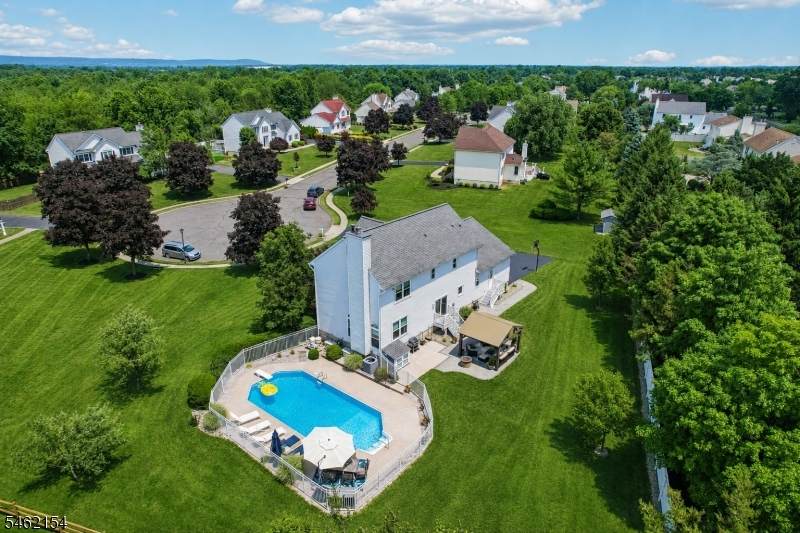
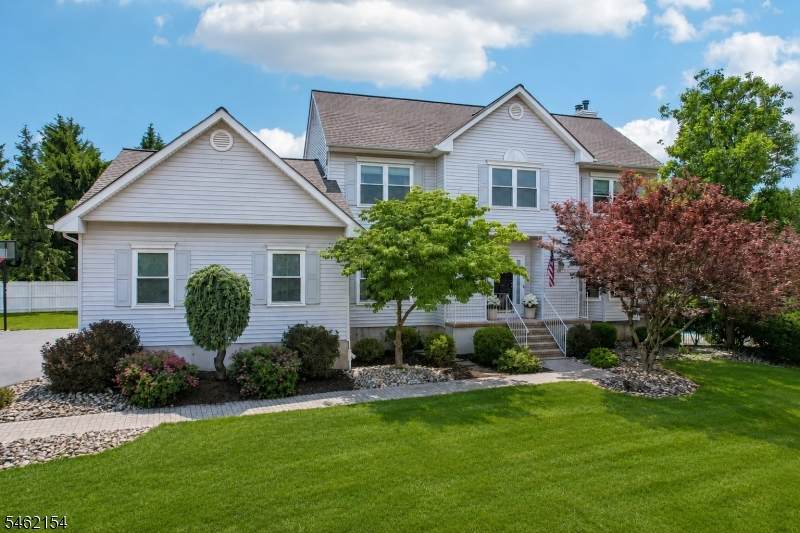
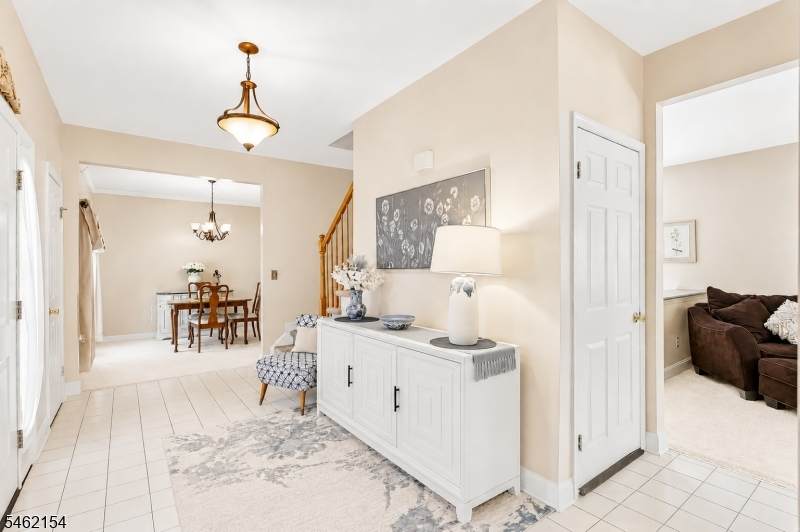
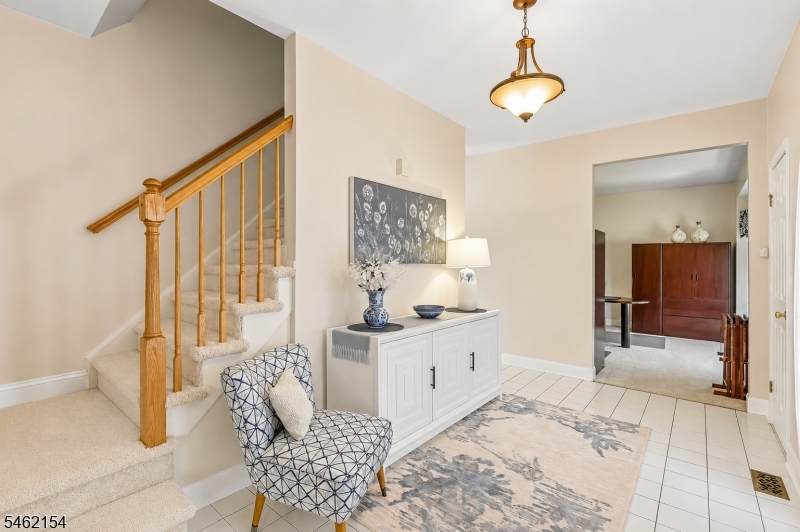
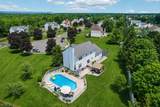
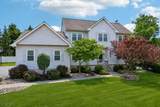
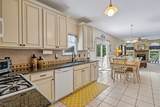
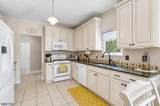
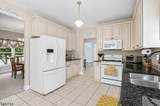
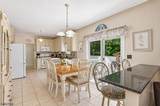
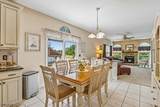
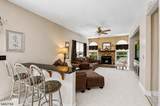
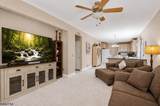
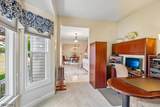
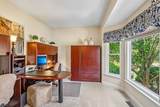
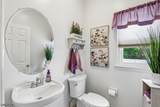
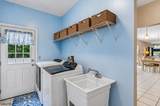
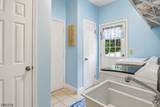
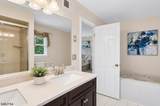
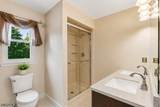
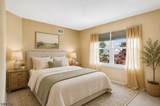
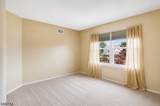
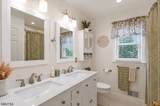
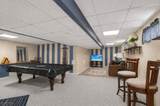
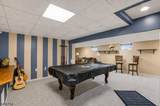
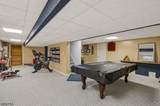
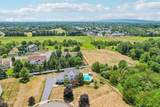
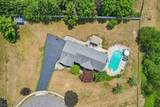
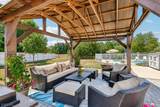
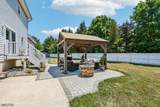
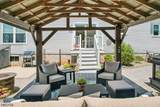
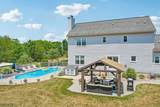
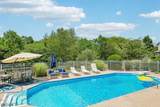
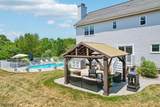
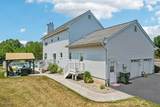
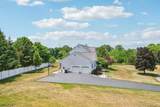
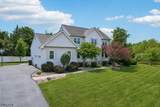
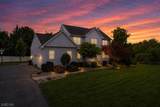
Welcome to this beautifully updated home in the highly sought-after Brentwood Hills community! Tucked away at the end of a quiet cul-de-sac, this exceptional property backs to HOA-owned open space that cannot be developed, offering lasting privacy and a peaceful setting. The backyard is an entertainer's dream, featuring a heated in-ground pool, wood-burning patio fireplace, gazebo, two storage sheds, and a Weber grill included with the home. Inside, the beautifully renovated kitchen (2018) showcases a classic, timeless design with granite countertops, a breakfast bar overlooking the family room, and new sliding glass doors (2018) leading to the backyard oasis. The finished basement adds approximately 1,000 sq. ft. of additional living space, providing endless possibilities for a recreation room, home office, gym, or media room. The primary bathroom was updated in 2019 with a new vanity and beautifully tiled shower, while the main bathroom was completely renovated in 2023. Additional updates include the roof (2012), HVAC (2015), pool heater (2015), all new windows (2020), pool filter (2021), refrigerator (2023), and washer and dryer (2023). An alarm system is also included for added peace of mind. Ideally located just 12 minutes from the Somerville Train Station and 25 minutes from the New Brunswick Train Station, this home offers convenient access for commuters while enjoying the privacy and charm of one of Hillsborough's most desirable neighborhoods.

Monthly Payment Calculator


Garden State MLS logo © 2026 Garden State Multiple Listing Service, LLC. All rights reserved. IDX information is provided exclusively for consumers' personal, non-commercial use and may not be used for any purpose other than to identify prospective properties consumers may be interested in purchasing. Information is deemed reliable but is not guaranteed accurate by the MLS or Team Gio | RE/MAX Central. Notice: The dissemination of listings on this website does not constitute the consent required by N.J.A.C. 11:5.6.1 (n) for the advertisement of listings exclusively for sale by another broker. Any such consent must be obtained in writing from the listing broker.The data relating to real estate for sale or lease on this web site comes in part from GSMLS. Real estate listings held by brokerage firms other than Team Gio | RE/MAX Central are marked with the GSMLS logo or an abbreviated logo and detailed information about them includes the name of the listing broker. Data last updated 2026-10-14T08:48:48.83.
www.movetonewjersey.com/homes/181400906
Print Image

33 Hughey Ln Hillsborough Twp., NJ 08844

  • Price: $975,000
  • Status: Active
  • On Site: 22 Days
  • Updated: 14 min ago
  • MLS #: 4054010
4
Beds
2
Baths
1
½ Baths
0.74
Acres
1999
Built
Neighborhood:
Brentwood Hills
County:
Somerset
Area:
Hillsborough Twp.
Middle School:
Hillsboro
High School:
Hillsboro
Property Description
Welcome to this beautifully updated home in the highly sought-after Brentwood Hills community! Tucked away at the end of a quiet cul-de-sac, this exceptional property backs to HOA-owned open space that cannot be developed, offering lasting privacy and a peaceful setting. The backyard is an entertainer's dream, featuring a heated in-ground pool, wood-burning patio fireplace, gazebo, two storage sheds, and a Weber grill included with the home. Inside, the beautifully renovated kitchen (2018) showcases a classic, timeless design with granite countertops, a breakfast bar overlooking the family room, and new sliding glass doors (2018) leading to the backyard oasis. The finished basement adds approximately 1,000 sq. ft. of additional living space, providing endless possibilities for a recreation room, home office, gym, or media room. The primary bathroom was updated in 2019 with a new vanity and beautifully tiled shower, while the main bathroom was completely renovated in 2023. Additional updates include the roof (2012), HVAC (2015), pool heater (2015), all new windows (2020), pool filter (2021), refrigerator (2023), and washer and dryer (2023). An alarm system is also included for added peace of mind. Ideally located just 12 minutes from the Somerville Train Station and 25 minutes from the New Brunswick Train Station, this home offers convenient access for commuters while enjoying the privacy and charm of one of Hillsborough's most desirable neighborhoods.
Exterior Features

Approximate Lot Size 0.7373 Color Of Building Grey Exterior Description Vinyl Siding Exterior Features BarbequeCurbsGazeboStorage Garage Description AttachedInEntrnc Lot Description Level Lot Number Of Parking Spaces 8 Parking Driveway Description 2 Car WidthBlacktop Pool Yes Pool Description HeatedIn-Ground PoolLiner Primary Style Colonial Roof Description Asphalt Shingle Style Colonial

Interior Features

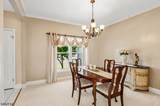
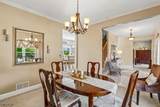
Appliances Carbon Monoxide DetectorDishwasherDisposalDryerMicrowave OvenRange/Oven-GasRefrigeratorSump PumpWasher Association Fee Includes Maintenance-Common Area Basement Yes Basement Description FinishedFull Basement Level Rooms Rec RoomStorage RoomUtility Room Bedroom1 Dimensions 15x12 Bedroom1 Level Second Bedroom2 Dimensions 11x10 Bedroom2 Level Second Bedroom3 Dimensions 14x11 Bedroom3 Level Second Bedroom4 Dimensions 14x11 Bedroom4 Level Second Cooling 1 UnitCeiling FanCentral Air Dining Area Formal Dining Room Dining Room Dimensions 12x11 Dining Room Level First Family Room Dimensions 19x11 Family Room Level First Fireplace Description Wood Burning Flooring CarpetingTile Heating 1 UnitForced Hot Air Interior Features CODetectJacuzTypShadesSmokeDetStallShwStallTubTubShowrWlkInCls Kitchen Area Eat-In KitchenPantry Kitchen Dimensions 23x11 Kitchen Level First Level1 Rooms DenDiningRmFamilyRmGarEnterKitchenLaundryPowderRm Level2 Rooms 4 Or More BedroomsBath MainBath(s) Other Level3 Rooms Atrium Living Room Dimensions 14x11 Living Room Level First Master Bath Features Jetted TubStall Shower Master Bedroom Description Full BathWalk-In Closet Number Of Fireplaces 1 Number Of Rooms 12 Other Room1 Laundry Room Other Room1 Dimensions 11x8 Other Room1 Level First Other Room2 Rec Room Other Room2 Dimensions 47x21 Other Room2 Level Basement Other Room3 Storage Room Other Room3 Dimensions 11x10 Other Room3 Level Basement Other Room4 Utility Room Other Room4 Dimensions 10x8 Other Room4 Level Basement Pets Allowed Yes

Property Features

Assessment Total 820100 Association Fee 80 Association Fee Frequency Quarterly Block Identifier 151.09 Building Assessment 389000 Community Living Yes Easement Yes Easement Description utility Fha Age Restricted No Fuel Type Gas-Natural Handicap Modified No Home Warranty No In Law Suite No Land Assessment 431100 Services Cable TV AvailableGarbage Extra Charge Sewer Public Sewer Sub Property Type Single Family Tax Amount 17229 Tax Rate Amount 2.160 Tax Year 2025 Utilities All Underground Water Public Water Water Heater Gas Year Built Description Approximate

Listing information © 2026 Garden State Multiple Listing Service,LLC.
Listing provided courtesy of RE/MAX PREFERRED PROFESSIONALS: 908-642-2222.


Garden State MLS logo © 2026 Garden State Multiple Listing Service, LLC. All rights reserved. IDX information is provided exclusively for consumers' personal, non-commercial use and may not be used for any purpose other than to identify prospective properties consumers may be interested in purchasing. Information is deemed reliable but is not guaranteed accurate by the MLS or Team Gio | RE/MAX Central. Notice: The dissemination of listings on this website does not constitute the consent required by N.J.A.C. 11:5.6.1 (n) for the advertisement of listings exclusively for sale by another broker. Any such consent must be obtained in writing from the listing broker.The data relating to real estate for sale or lease on this web site comes in part from GSMLS. Real estate listings held by brokerage firms other than Team Gio | RE/MAX Central are marked with the GSMLS logo or an abbreviated logo and detailed information about them includes the name of the listing broker. Data last updated 2026-10-14T08:48:48.83.
 
https://bt-photos.global.ssl.fastly.net/gsmls/orig_boomver_1_4054010-2.jpg https://bt-photos.global.ssl.fastly.net/gsmls/orig_boomver_1_4054010-2.jpg https://bt-photos.global.ssl.fastly.net/gsmls/orig_boomver_1_4054010-2.jpg
Logo
Team Gio | RE/MAX Central
520 Rt 9 North
Manalapan NJ, 08527