





Description
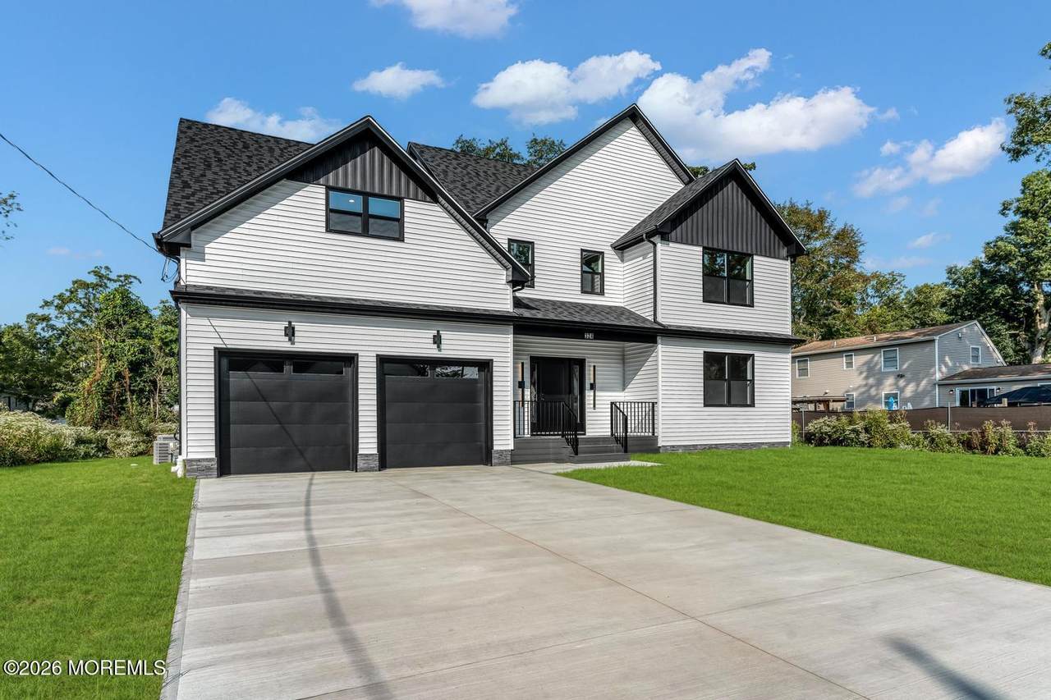
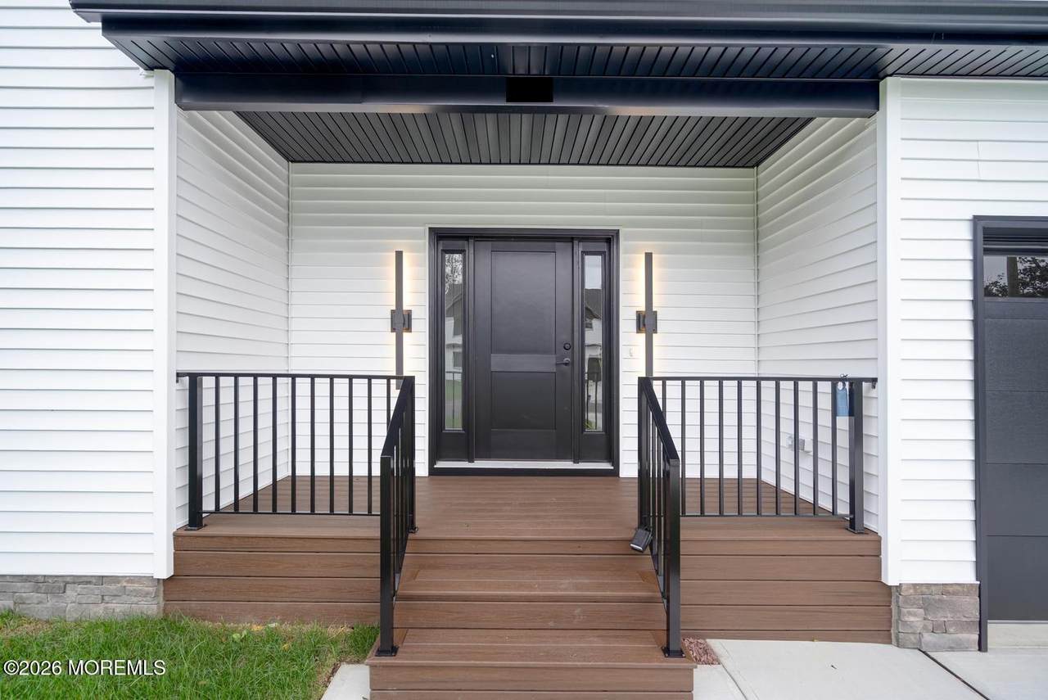
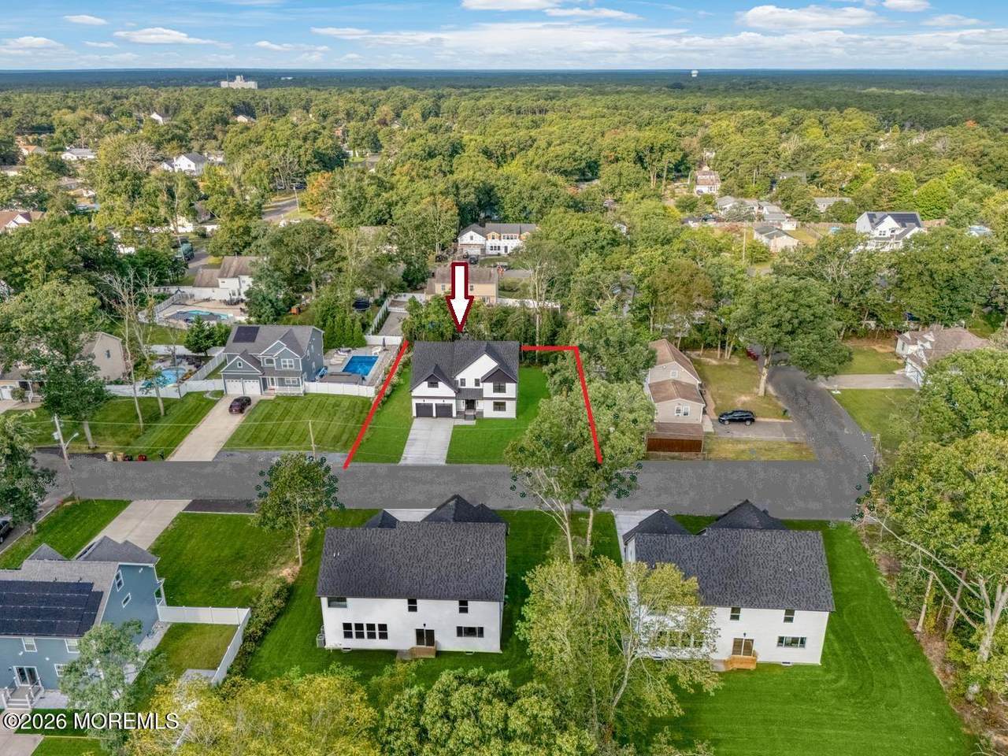
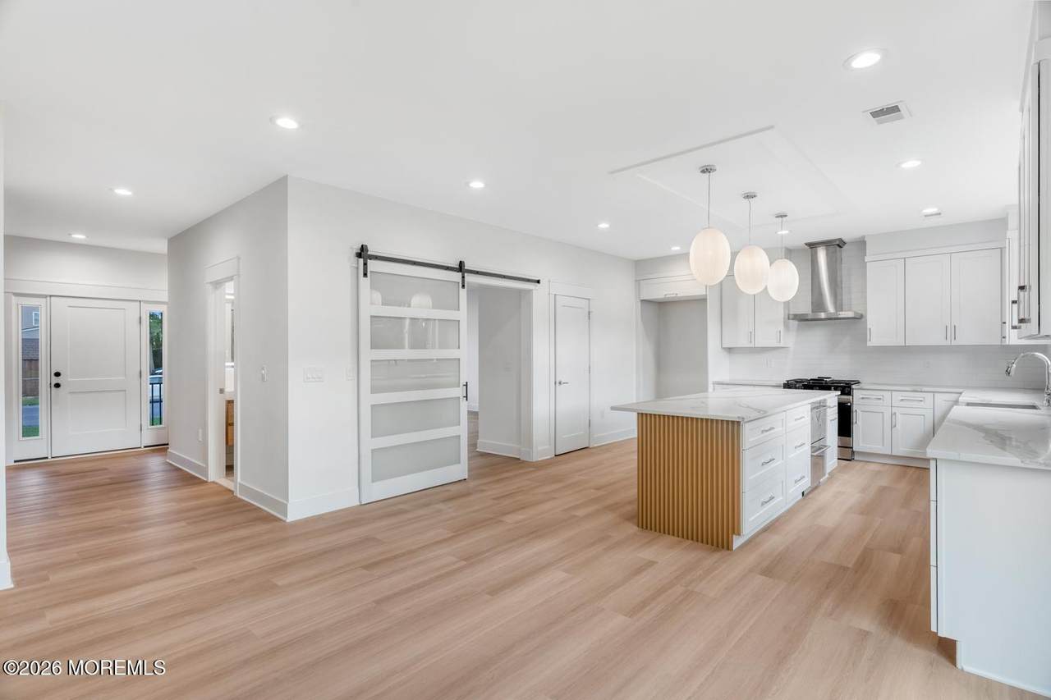
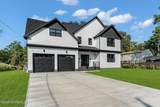
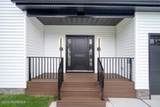
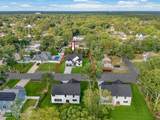
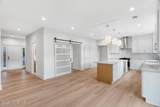
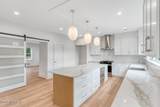
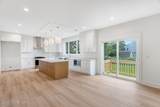
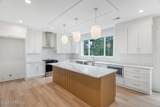
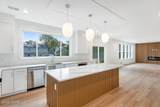
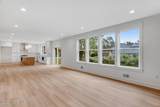
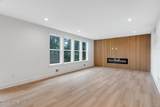
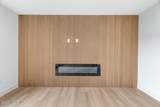
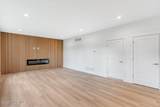
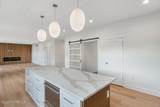
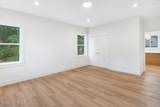
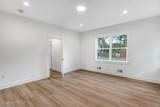
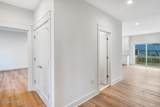
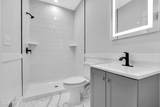
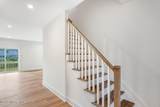
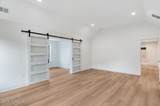
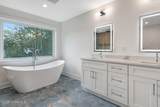
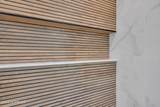
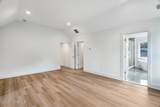
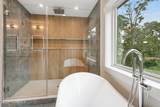
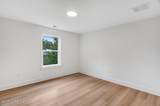
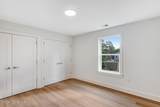
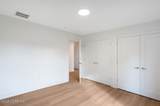
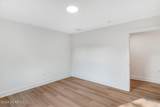
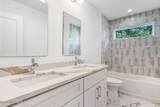
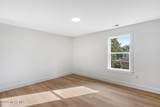
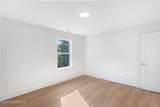
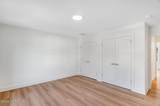
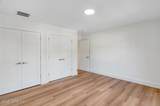
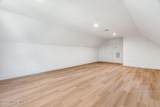
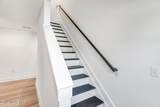
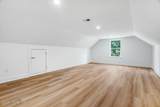
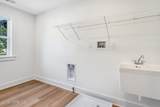
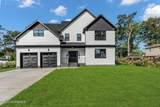
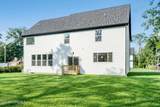
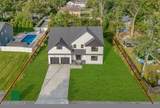
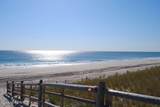
This prestigious 3300 sq. ft. NEW construction sits on a 100 x 150 sq. ft. lot in a quiet, serene area of Bayville. Elegantly designed, it offers grand living near the Jersey Shore beaches. This gorgeous 4-level home features five luxurious bedrooms and three designer-tiled full bathrooms, a BONUS room, a gourmet kitchen with quartz countertops throughout, a formal dining room, upgraded lighting and water fixtures, a contemporary fireplace, wide hallways, a full basement, an extra-large laundry room, a two-car garage, and an irrigation system with mature landscaping. The gourmet kitchen offers 42-inch high cabinets with under-cabinet lighting, several upgraded large drawers with soft-closing hardware, quartz surfaces, an oversized waterfall eating counter with a built-in drawer microwave, a BEVERAGE refrigerator, a GLACIER BAY apron oversized custom sink, and a 5-burner gas cooking stove. The main bedroom features three walk-in closets and an appointed lounging or infant area. The main bath boasts a walk-in oversized shower with upgraded designer tiles, glass-enclosed shower doors, porcelain flooring, quartz counters, illuminated mirrors, and a soaking tub with a custom water fixture. The home details also include extra-wide 2x6 hallways, cove moldings, a fully finished BONUS ROOM with storage, recessed lighting, an oversized TWO-car garage, a tankless water heater, a BASEMENT, a laundry room with a fiberglass sink, exterior lighting, an irrigation system in BOTH front and back, the property is 100 x 150 and backs up to woods with walking paths, and upgraded DELUXE siding. The property is also a short drive to the famous white sandy beach of Long Beach Island (LBI). Just 10 minutes away, boat lovers will find C & C Marina and boat launches directly into Barnegat Bay. Many parks are within walking distance, and avid golfers can enjoy Cedar Creek Golf Course. For the children, you can also spend the day at Fantasy Island amusement park in LBI and dine at the Zagat-rated restaurants on the boulevard. The schools are close, CBW #1 highly rated, and safe. Some photos are from previous models the builder sold. Colors and finishes may vary. The elegant UPGRADES for this home are a must-see.
-
5BEDS
-
0.34ACRES
-
3BATHS
-
01/2 BATHS
-
3,300SQFT
-
$273$/SQFT
Description
This prestigious 3300 sq. ft. NEW construction sits on a 100 x 150 sq. ft. lot in a quiet, serene area of Bayville. Elegantly designed, it offers grand living near the Jersey Shore beaches. This gorgeous 4-level home features five luxurious bedrooms and three designer-tiled full bathrooms, a BONUS room, a gourmet kitchen with quartz countertops throughout, a formal dining room, upgraded lighting and water fixtures, a contemporary fireplace, wide hallways, a full basement, an extra-large laundry room, a two-car garage, and an irrigation system with mature landscaping. The gourmet kitchen offers 42-inch high cabinets with under-cabinet lighting, several upgraded large drawers with soft-closing hardware, quartz surfaces, an oversized waterfall eating counter with a built-in drawer microwave, a BEVERAGE refrigerator, a GLACIER BAY apron oversized custom sink, and a 5-burner gas cooking stove. The main bedroom features three walk-in closets and an appointed lounging or infant area. The main bath boasts a walk-in oversized shower with upgraded designer tiles, glass-enclosed shower doors, porcelain flooring, quartz counters, illuminated mirrors, and a soaking tub with a custom water fixture. The home details also include extra-wide 2x6 hallways, cove moldings, a fully finished BONUS ROOM with storage, recessed lighting, an oversized TWO-car garage, a tankless water heater, a BASEMENT, a laundry room with a fiberglass sink, exterior lighting, an irrigation system in BOTH front and back, the property is 100 x 150 and backs up to woods with walking paths, and upgraded DELUXE siding. The property is also a short drive to the famous white sandy beach of Long Beach Island (LBI). Just 10 minutes away, boat lovers will find C & C Marina and boat launches directly into Barnegat Bay. Many parks are within walking distance, and avid golfers can enjoy Cedar Creek Golf Course. For the children, you can also spend the day at Fantasy Island amusement park in LBI and dine at the Zagat-rated restaurants on the boulevard. The schools are close, CBW #1 highly rated, and safe. Some photos are from previous models the builder sold. Colors and finishes may vary. The elegant UPGRADES for this home are a must-see.
© 2026 Monmouth-Ocean MLS. IDX information is provided exclusively for consumers' personal, non-commercial use and may not be used for any purpose other than to identify prospective properties consumers may be interested in purchasing. Data is deemed reliable but is not guaranteed accurate by the MLS or Team Gio | RE/MAX Central. Data last updated 2026-10-13T23:19:19.947.
 Listing information © 2026 Monmouth-Ocean MLS. Listing provided courtesy of Irene Santoro of RE/MAX at Barnegat Bay: 609-492-1145.