



Skip To Content

32 W Main St

Mendham Boro, NJ 07945
  • $1,325,000
  • STATUS: Active
  • ON SITE: 10 Days
  • MLS #: 4054845
UPDATED: 45 min ago
$1,325,000
  • 4
    BEDS
  • 1.5
    ACRES
  • 2
    BATHS
  • 1
    1/2 BATHS
Type:
Single-Family Home
Built:
1906
County:
Area:

School Information

Elementary School:
Middle School:
High School:

Description

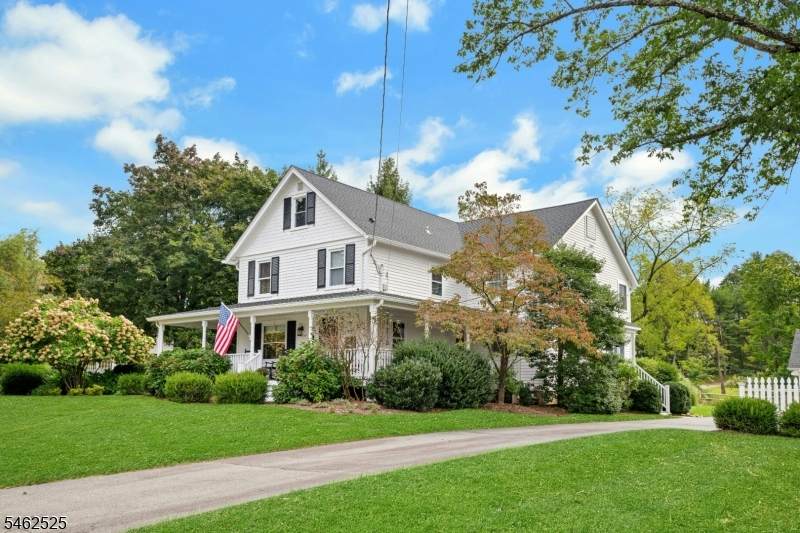
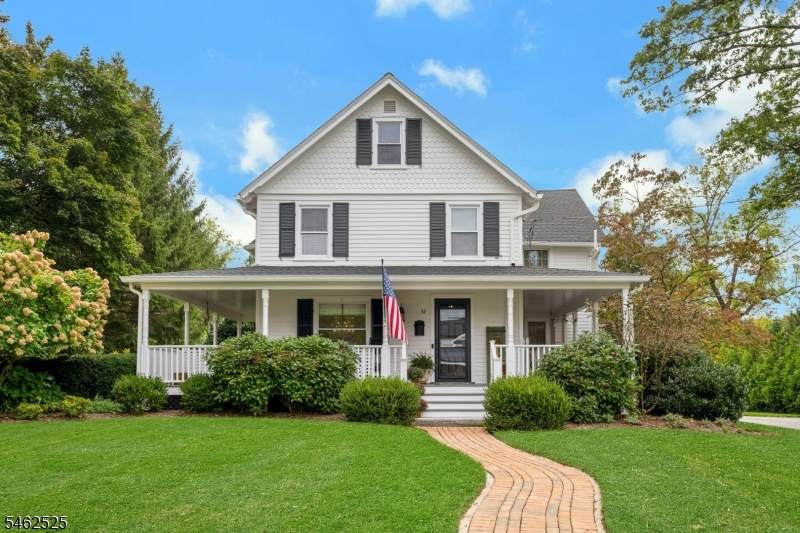
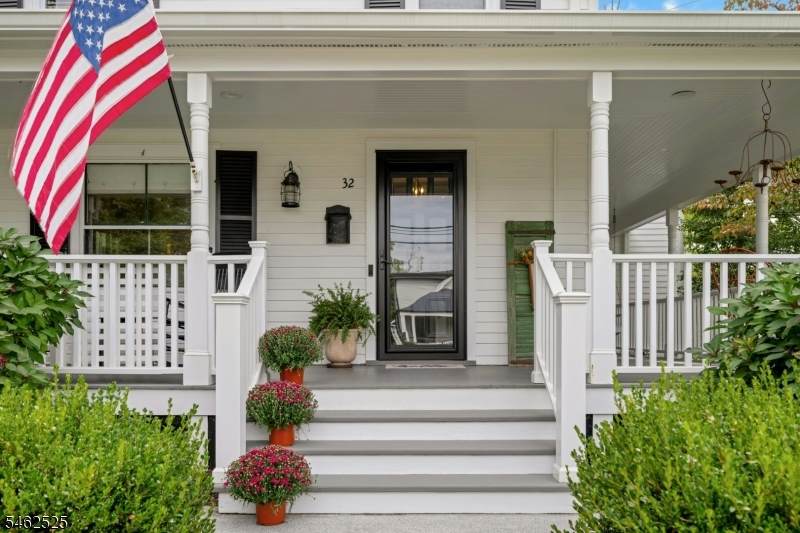
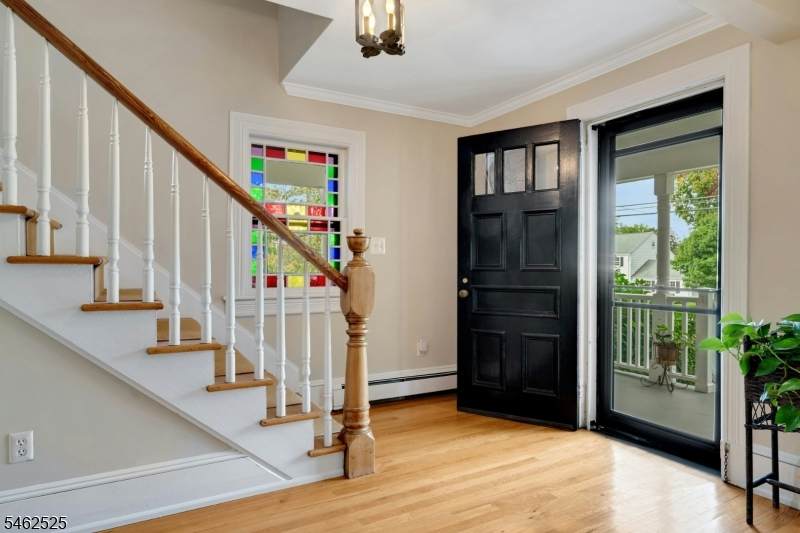
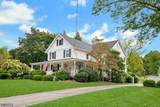
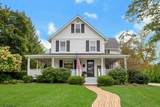
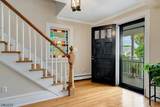
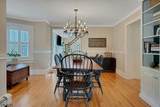
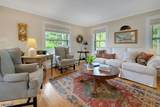
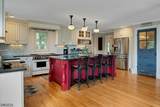
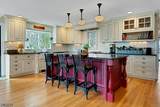
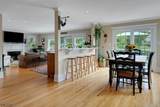
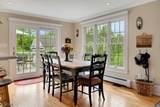
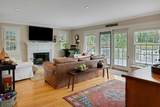
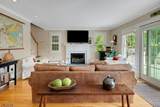
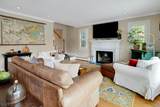
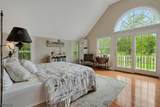
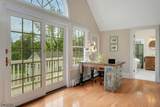
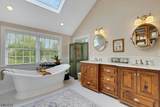
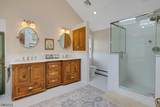
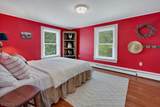
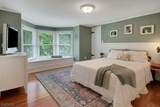
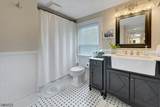
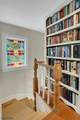
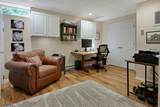
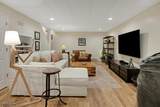
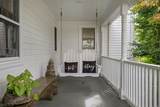
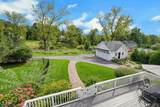
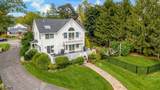
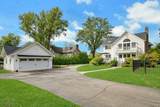
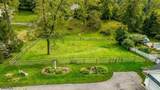
Perfectly sited on 1.5 manicured acres in the heart of Mendham, this charming residence blends historic character with modern comfort. Sidewalk access to town offers the rare combination of village convenience & country estate privacy. The inviting floor plan is designed for both everyday living & effortless entertaining, featuring formal living & dining rooms, a spacious great room with a fireplace & sliding doors opening to an expansive deck overlooking the private backyard. The beautifully appointed kitchen is a culinary dream highlighted by premium appliances. Dual front & rear staircases lead to the second level, where 4 generously sized bedrooms, updated bath, and a convenient second-floor laundry. The serene primary suite features oversized windows, a Juliette balcony overlooking the grounds, and a spa-inspired bath with a freestanding soaking tub. A partially finished lower level provides versatile media, home office or play space. Outdoors, mature landscaping, an expansive deck, and a stone terrace with a wood-burning fireplace create exceptional settings for entertaining and recreation throughout the seasons. Just moments from top-rated schools, shopping, library, park, tennis courts, athletic fields, restaurants, and all that downtown Mendham has to offer. This special property presents a rare opportunity to enjoy timeless charm, modern amenities, and an exceptional Mendham lifestyle. A truly iconic home in one of Mendham's most desirable in-town locations.

Monthly Payment Calculator


Garden State MLS logo © 2026 Garden State Multiple Listing Service, LLC. All rights reserved. IDX information is provided exclusively for consumers' personal, non-commercial use and may not be used for any purpose other than to identify prospective properties consumers may be interested in purchasing. Information is deemed reliable but is not guaranteed accurate by the MLS or Team Gio | RE/MAX Central. Notice: The dissemination of listings on this website does not constitute the consent required by N.J.A.C. 11:5.6.1 (n) for the advertisement of listings exclusively for sale by another broker. Any such consent must be obtained in writing from the listing broker.The data relating to real estate for sale or lease on this web site comes in part from GSMLS. Real estate listings held by brokerage firms other than Team Gio | RE/MAX Central are marked with the GSMLS logo or an abbreviated logo and detailed information about them includes the name of the listing broker. Data last updated 2026-10-05T12:49:06.793.
www.movetonewjersey.com/homes/181500453
Print Image

32 W Main St Mendham Boro, NJ 07945

  • Price: $1,325,000
  • Status: Active
  • On Site: 10 Days
  • Updated: 45 min ago
  • MLS #: 4054845
4
Beds
2
Baths
1
½ Baths
1.5
Acres
1906
Built
County:
Morris
Area:
Mendham Boro
Elementary School:
Hilltop
Middle School:
Mt.View
High School:
W.M.Mendham
Property Description
Perfectly sited on 1.5 manicured acres in the heart of Mendham, this charming residence blends historic character with modern comfort. Sidewalk access to town offers the rare combination of village convenience & country estate privacy. The inviting floor plan is designed for both everyday living & effortless entertaining, featuring formal living & dining rooms, a spacious great room with a fireplace & sliding doors opening to an expansive deck overlooking the private backyard. The beautifully appointed kitchen is a culinary dream highlighted by premium appliances. Dual front & rear staircases lead to the second level, where 4 generously sized bedrooms, updated bath, and a convenient second-floor laundry. The serene primary suite features oversized windows, a Juliette balcony overlooking the grounds, and a spa-inspired bath with a freestanding soaking tub. A partially finished lower level provides versatile media, home office or play space. Outdoors, mature landscaping, an expansive deck, and a stone terrace with a wood-burning fireplace create exceptional settings for entertaining and recreation throughout the seasons. Just moments from top-rated schools, shopping, library, park, tennis courts, athletic fields, restaurants, and all that downtown Mendham has to offer. This special property presents a rare opportunity to enjoy timeless charm, modern amenities, and an exceptional Mendham lifestyle. A truly iconic home in one of Mendham's most desirable in-town locations.
Exterior Features

Approximate Lot Size 1.500 AC Color Of Building White Exterior Description Wood Exterior Features DeckMetal FencePatioPrivacy FenceSidewalkWood Fence Garage Description Detached Garage Lot Description Open Lot Number Of Parking Spaces 6 Parking Driveway Description 1 Car WidthBlacktop Pool No Primary Style Colonial Roof Description Asphalt Shingle Style Colonial

Interior Features

Appliances Carbon Monoxide DetectorRange/Oven-Gas Basement Yes Basement Description Finished-Partially Basement Level Rooms Media RoomOfficeStorage Room Bedroom1 Dimensions 15x22 Bedroom1 Level Second Bedroom2 Dimensions 10x14 Bedroom2 Level Second Bedroom3 Dimensions 12x12 Bedroom3 Level Second Bedroom4 Dimensions 13x13 Bedroom4 Level Second Cooling 1 Unit Dining Area Formal Dining Room Dining Room Dimensions 14x14 Dining Room Level First Exclusions On File Family Room Dimensions 22x16 Family Room Level First Fireplace Description Family RoomGas Fireplace Flooring TileWood Heating 1 Unit Interior Features CODetectJacuzTypShadesSkylightSmokeDetStallShwStallTubWlkInCls Kitchen Area Center IslandSeparate Dining Area Kitchen Dimensions 22x12 Kitchen Level First Level1 Rooms Breakfast RoomDining RoomFamily RoomKitchenLiving RoomPowder Room Level2 Rooms 4 Or More BedroomsBath MainBath(s) OtherLaundry Room Living Room Dimensions 17x16 Living Room Level First Master Bath Features Jetted TubStall Shower Master Bedroom Description Full BathWalk-In Closet Number Of Fireplaces 1 Number Of Rooms 9 Other Room1 Breakfast Other Room1 Dimensions 11x12 Other Room1 Level First

Property Features

Assessment Total 722600 Block Identifier 1901 Building Assessment 366200 Community Living No Easement Unknown Farm Assessment No Fha Age Restricted No Fuel Type Gas-Natural Handicap Modified No Home Warranty No In Law Suite No Land Assessment 356400 Services Cable TV AvailableGarbage Extra Charge Sewer Public Sewer Sub Property Type Single Family Tax Amount 18252 Tax Rate Amount 2.526 Tax Year 2025 Utilities ElectricGas-Natural Water Public Water Water Heater See Remarks Year Built Description Approximate Zoning Res

Listing information © 2026 Garden State Multiple Listing Service,LLC.
Listing provided courtesy of COLDWELL BANKER REALTY: 973-668-2832.


Garden State MLS logo © 2026 Garden State Multiple Listing Service, LLC. All rights reserved. IDX information is provided exclusively for consumers' personal, non-commercial use and may not be used for any purpose other than to identify prospective properties consumers may be interested in purchasing. Information is deemed reliable but is not guaranteed accurate by the MLS or Team Gio | RE/MAX Central. Notice: The dissemination of listings on this website does not constitute the consent required by N.J.A.C. 11:5.6.1 (n) for the advertisement of listings exclusively for sale by another broker. Any such consent must be obtained in writing from the listing broker.The data relating to real estate for sale or lease on this web site comes in part from GSMLS. Real estate listings held by brokerage firms other than Team Gio | RE/MAX Central are marked with the GSMLS logo or an abbreviated logo and detailed information about them includes the name of the listing broker. Data last updated 2026-10-05T12:49:06.793.
 
https://bt-photos.global.ssl.fastly.net/gsmls/orig_boomver_2_4054845-2.jpg https://bt-photos.global.ssl.fastly.net/gsmls/orig_boomver_2_4054845-2.jpg https://bt-photos.global.ssl.fastly.net/gsmls/orig_boomver_2_4054845-2.jpg
Logo
Team Gio | RE/MAX Central
520 Rt 9 North
Manalapan NJ, 08527