



Description
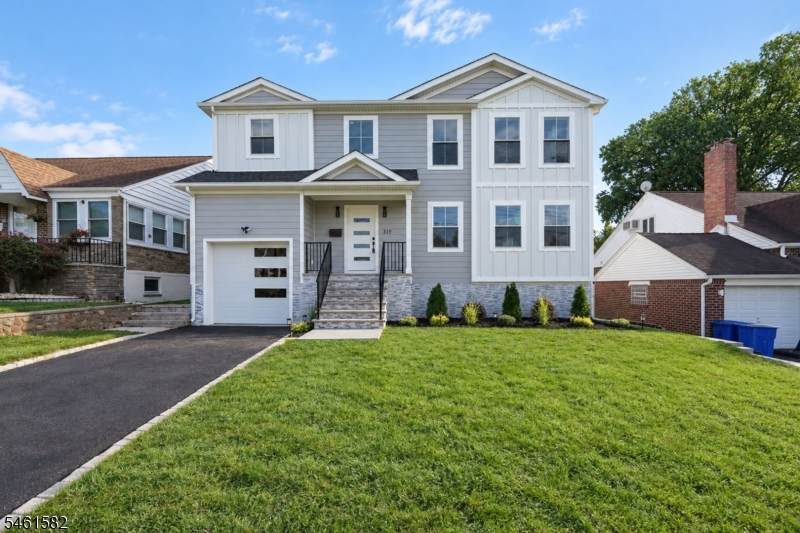
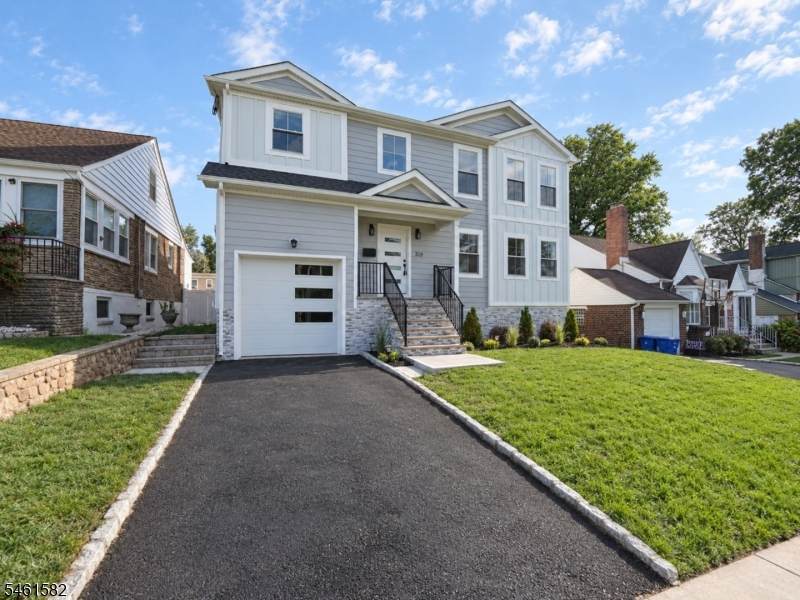
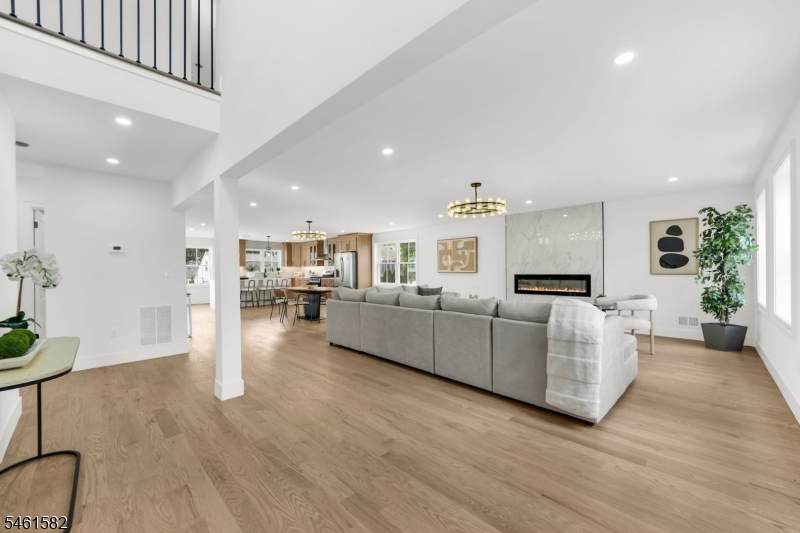
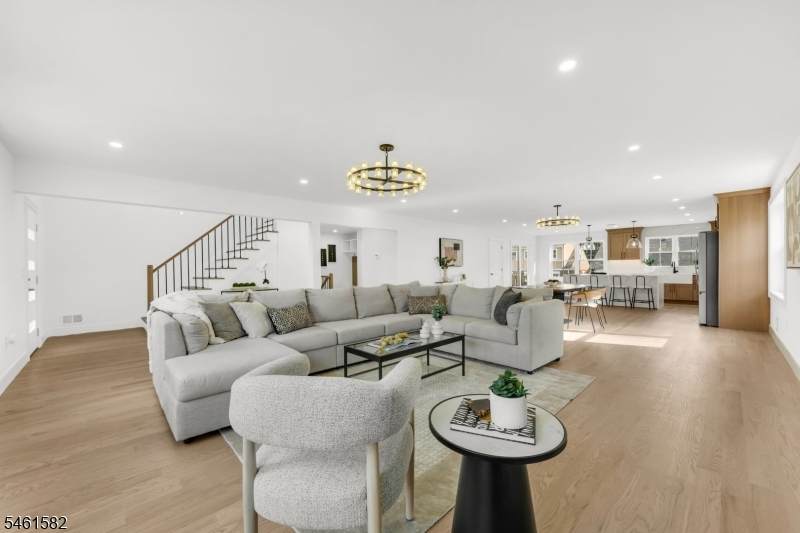
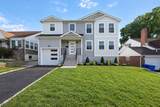
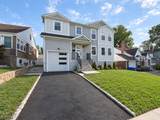
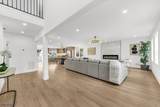
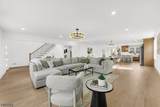
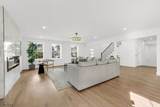
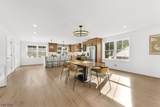
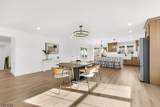
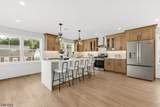
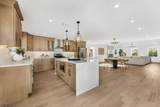
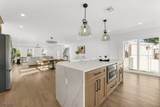
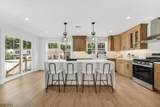
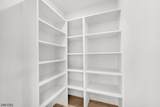
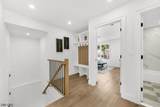
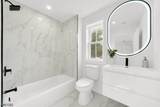
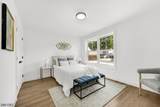
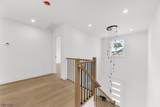
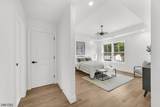
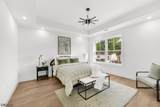
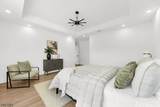
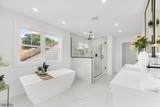
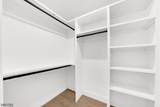
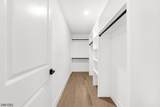
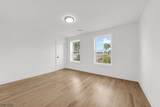
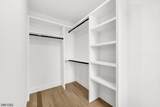
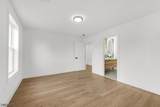
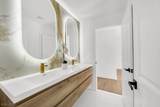
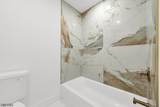
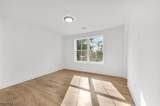
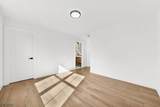
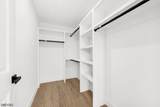
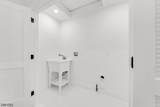
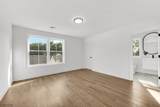
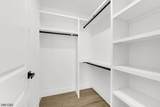
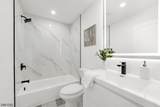
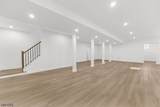
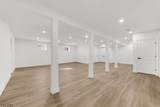
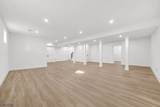
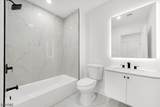
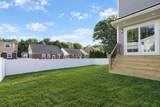
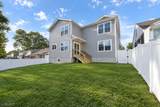
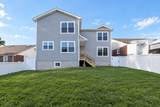
Completely reimagined in 2026, this 3,378 sq ft Colonial delivers an expansive layout designed around everyday comfort, entertaining, and the way you actually live. The main level opens into an expansive living and dining space, where hardwood floors, abundant natural light, and a sleek fireplace create a warm focal point. At the heart of the home, the kitchen is made for gathering, with extensive cabinetry, a large island with seating, generous prep space, a pantry, and sliding doors that open directly to the backyard. A first-floor bedroom and full bathroom offer added flexibility, while a mudroom adds everyday convenience. Upstairs, the primary suite feels like a true retreat, complete with a tray ceiling, custom walk-in closets, and a beautifully finished bath with a soaking tub and oversized glass-enclosed shower. Two additional bedrooms share a Jack-and-Jill bath, while a separate en-suite bedroom and second-floor laundry complete the level. Downstairs, the finished basement extends the living space with a large open den, full bathroom, and plenty of room to create a recreation, media, fitness, or entertaining setup that fits your lifestyle. An attached garage, driveway, and fenced backyard round out a home designed with both style and function in mind. Conveniently located near local parks, shopping and dining along Morris Avenue, NJ TRANSIT service, and major roadways.
-
5BEDS
-
0.11ACRES
-
5BATHS
-
01/2 BATHS
School Ratings & Info
Description
Completely reimagined in 2026, this 3,378 sq ft Colonial delivers an expansive layout designed around everyday comfort, entertaining, and the way you actually live. The main level opens into an expansive living and dining space, where hardwood floors, abundant natural light, and a sleek fireplace create a warm focal point. At the heart of the home, the kitchen is made for gathering, with extensive cabinetry, a large island with seating, generous prep space, a pantry, and sliding doors that open directly to the backyard. A first-floor bedroom and full bathroom offer added flexibility, while a mudroom adds everyday convenience. Upstairs, the primary suite feels like a true retreat, complete with a tray ceiling, custom walk-in closets, and a beautifully finished bath with a soaking tub and oversized glass-enclosed shower. Two additional bedrooms share a Jack-and-Jill bath, while a separate en-suite bedroom and second-floor laundry complete the level. Downstairs, the finished basement extends the living space with a large open den, full bathroom, and plenty of room to create a recreation, media, fitness, or entertaining setup that fits your lifestyle. An attached garage, driveway, and fenced backyard round out a home designed with both style and function in mind. Conveniently located near local parks, shopping and dining along Morris Avenue, NJ TRANSIT service, and major roadways.
 © 2026 Garden State Multiple Listing Service, LLC. All rights reserved. IDX information is provided exclusively for consumers' personal, non-commercial use and may not be used for any purpose other than to identify prospective properties consumers may be interested in purchasing. Information is deemed reliable but is not guaranteed accurate by the MLS or Team Gio | RE/MAX Central. Notice: The dissemination of listings on this website does not constitute the consent required by N.J.A.C. 11:5.6.1 (n) for the advertisement of listings exclusively for sale by another broker. Any such consent must be obtained in writing from the listing broker.The data relating to real estate for sale or lease on this web site comes in part from GSMLS. Real estate listings held by brokerage firms other than Team Gio | RE/MAX Central are marked with the GSMLS logo or an abbreviated logo and detailed information about them includes the name of the listing broker.
Data last updated 2026-10-09T23:48:59.523.