


Skip To Content

3097 River Rd

Harmony Twp., NJ 08865
  • $650,000
  • STATUS: Active
  • ON SITE: 15 Days
  • MLS #: 4055402
Price Reduced
UPDATED: 26 min ago
$650,000
  • 3
    BEDS
  • 0.92
    ACRES
  • 4
    BATHS
  • 0
    1/2 BATHS
Type:
Single-Family Home
Built:
1890
County:
Area:

School Information

Elementary School:
Middle School:
High School:

Description

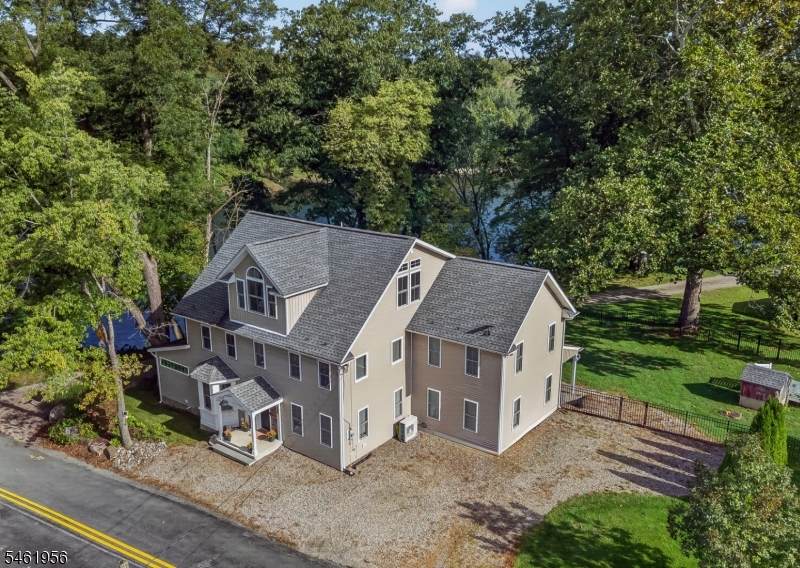
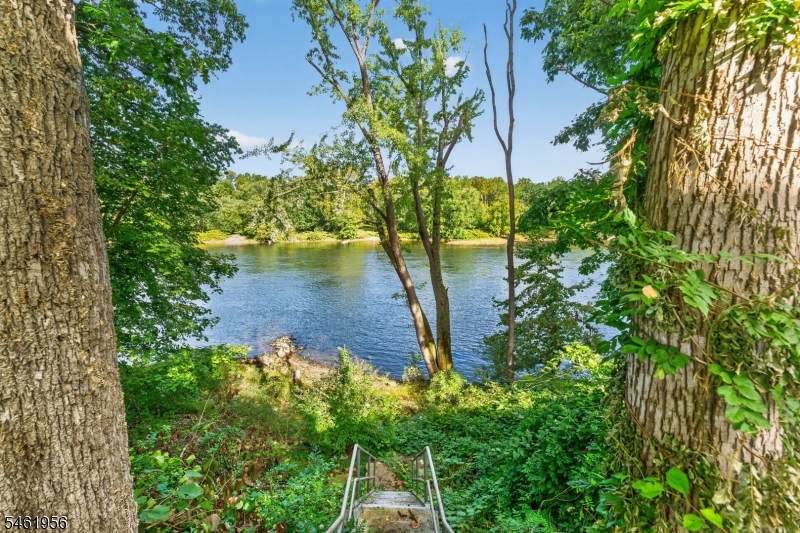
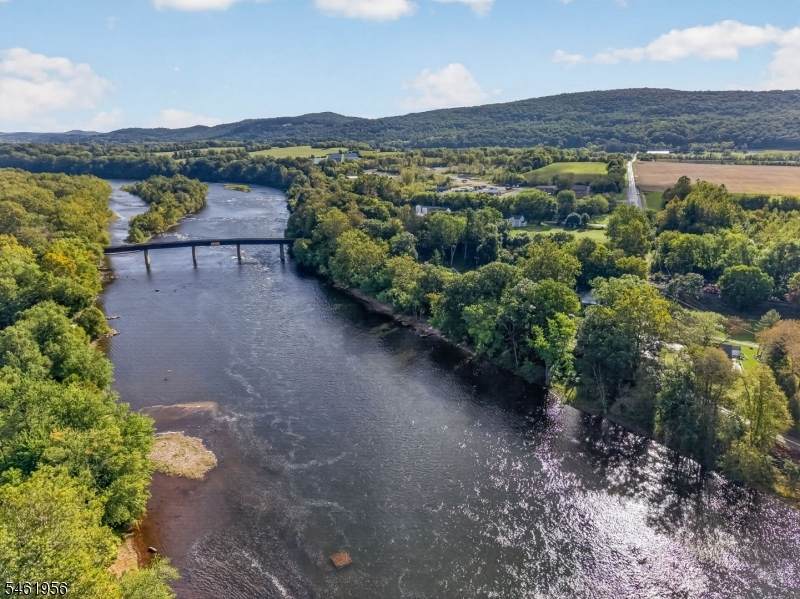
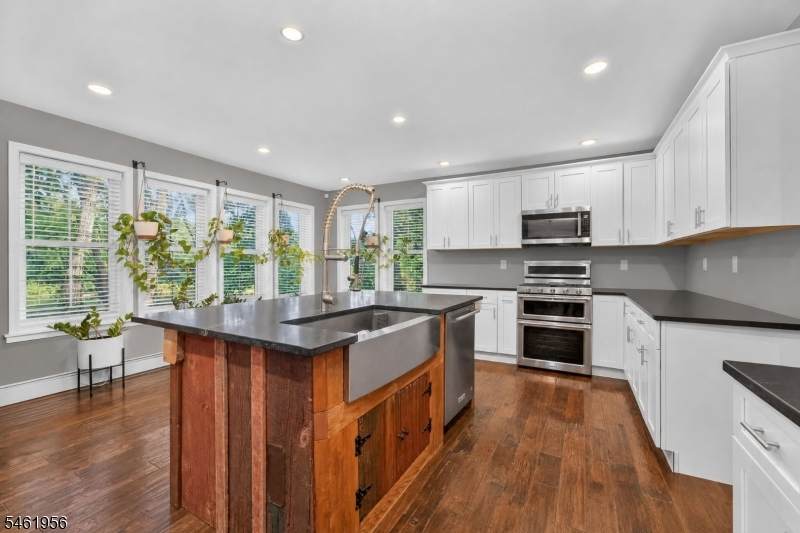
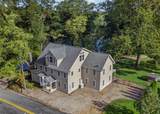
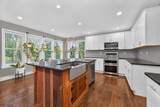
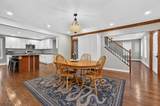
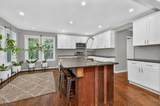
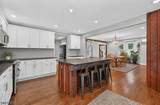
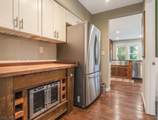
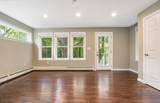
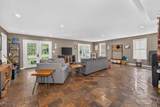
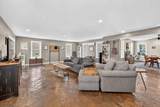
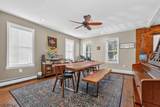
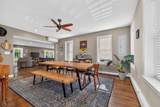
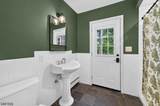
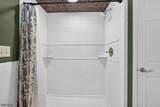
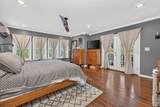
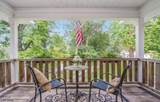
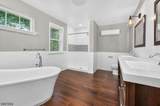
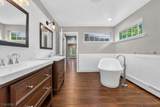
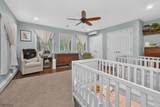
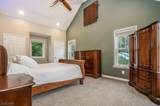
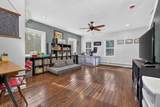
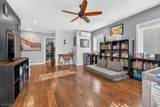
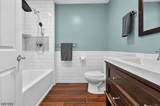
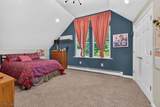
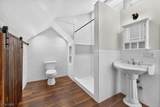
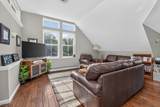
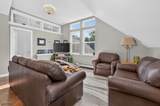
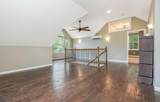
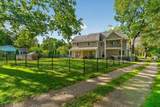
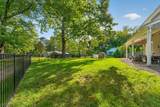
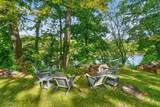
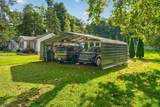
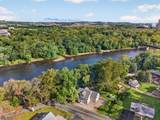
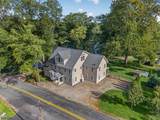
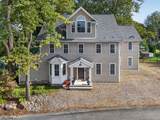
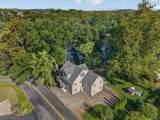
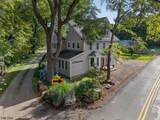
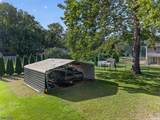
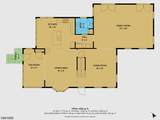
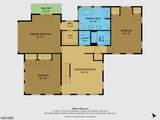
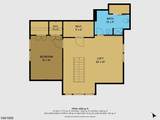
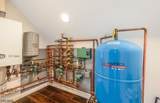
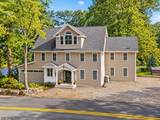
A truly special home along the Delaware River! Set on .92 acres with approx. 275' of river frontage and a private beach area, this custom and renovated (2016-2018) home offers three finished levels, beautiful water views and exceptional living space - Throughout the home, reclaimed wood, original barn boards and exposed beams have been thoughtfully incorporated, adding warmth, character and one-of-a-kind charm. The bright, open interior features wide plank hickory floors, cathedral ceilings, french doors and generously sized rooms. The main level includes an expansive Kitchen, Great Room with radiant heat flooring, all season room, dining room, and full bath. The kitchen beautifully blends rustic character with modern finishes including 42" soft close cabinetry, granite counters, stainless appliances and a reclaimed wood island, plus a Butler's Pantry with butcher block counters and wine chiller. Upstairs are 3 spacious bedrooms, loft/family room and laundry. The Primary Suite captures gorgeous river views and features a private covered balcony, walk-in closet and en-suite bath with soaking tub, dual vanities and tiled shower. The third level offers a large living/recreation area, flex room (potential bedroom) with closet and a full bath perfect for guests, extended living. 2 car carport with EV hookup and water. Multizone hot-water heat, mini-splits for A/C and supplemental radiant heat, gen hookup. Septic, roof, electric & plumbing all updated.

Monthly Payment Calculator


Garden State MLS logo © 2026 Garden State Multiple Listing Service, LLC. All rights reserved. IDX information is provided exclusively for consumers' personal, non-commercial use and may not be used for any purpose other than to identify prospective properties consumers may be interested in purchasing. Information is deemed reliable but is not guaranteed accurate by the MLS or Team Gio | RE/MAX Central. Notice: The dissemination of listings on this website does not constitute the consent required by N.J.A.C. 11:5.6.1 (n) for the advertisement of listings exclusively for sale by another broker. Any such consent must be obtained in writing from the listing broker.The data relating to real estate for sale or lease on this web site comes in part from GSMLS. Real estate listings held by brokerage firms other than Team Gio | RE/MAX Central are marked with the GSMLS logo or an abbreviated logo and detailed information about them includes the name of the listing broker. Data last updated 2026-10-14T08:48:48.83.
www.movetonewjersey.com/homes/181597067
Print Image

3097 River Rd Harmony Twp., NJ 08865

  • Price: $650,000
  • Status: Active
  • On Site: 15 Days
  • Updated: 26 min ago
  • MLS #: 4055402
3
Beds
4
Baths
0
½ Baths
0.92
Acres
1890
Built
County:
Warren
Area:
Harmony Twp.
Elementary School:
Harmony
Middle School:
Harmony
High School:
Belvidere
Property Description
A truly special home along the Delaware River! Set on .92 acres with approx. 275' of river frontage and a private beach area, this custom and renovated (2016-2018) home offers three finished levels, beautiful water views and exceptional living space - Throughout the home, reclaimed wood, original barn boards and exposed beams have been thoughtfully incorporated, adding warmth, character and one-of-a-kind charm. The bright, open interior features wide plank hickory floors, cathedral ceilings, french doors and generously sized rooms. The main level includes an expansive Kitchen, Great Room with radiant heat flooring, all season room, dining room, and full bath. The kitchen beautifully blends rustic character with modern finishes including 42" soft close cabinetry, granite counters, stainless appliances and a reclaimed wood island, plus a Butler's Pantry with butcher block counters and wine chiller. Upstairs are 3 spacious bedrooms, loft/family room and laundry. The Primary Suite captures gorgeous river views and features a private covered balcony, walk-in closet and en-suite bath with soaking tub, dual vanities and tiled shower. The third level offers a large living/recreation area, flex room (potential bedroom) with closet and a full bath perfect for guests, extended living. 2 car carport with EV hookup and water. Multizone hot-water heat, mini-splits for A/C and supplemental radiant heat, gen hookup. Septic, roof, electric & plumbing all updated.
Exterior Features

Approximate Lot Size 210X190 Exterior Description Vinyl Siding Exterior Features Metal FencePatioThermal Windows/Doors Garage Description Carport-Detached Lot Description Lake/Water ViewLevel LotMountain ViewWaterfront Parking Driveway Description Additional ParkingDriveway-SharedGravelOff-Street Parking Pool No Primary Style Colonial Roof Description Asphalt Shingle Style ColonialCustom Home

Interior Features

Appliances Carbon Monoxide DetectorDishwasherGenerator-HookupMicrowave OvenRange/Oven-GasRefrigeratorWall Oven(s) - Electric Basement Yes Basement Description Bilco-Style DoorUnfinished Bedroom1 Dimensions 18x17 Bedroom1 Level Second Bedroom2 Dimensions 20x15 Bedroom2 Level Second Bedroom3 Dimensions 18x16 Bedroom3 Level Second Cooling 4+ UnitsCeiling FanDuctless Split AC Dining Area Formal Dining Room Dining Room Dimensions 19x15 Dining Room Level First Family Room Dimensions 20x20 Flooring Wood Heating 2 UnitsMulti-ZoneRadiant - Hot WaterSee Remarks Kitchen Area Center IslandEat-In KitchenSeparate Dining Area Kitchen Dimensions 18x14 Level1 Rooms Bath(s) OtherBreakfast RoomDining RoomFamily RoomKitchenSunroom Level2 Rooms 3BedroomBathMainBathOthrLaundryRecRoomUtility Level3 Rooms Bath(s) OtherLoftOffice Living Room Dimensions 18x18 Living Room Level First Master Bath Features Soaking TubStall Shower Master Bedroom Description Walk-In Closet Number Of Fireplaces 0 Number Of Rooms 13 Other Room1 Sunroom Other Room1 Dimensions 17x10 Other Room1 Level First Other Room2 Rec Room Other Room2 Dimensions 21x20 Other Room2 Level Second Other Room3 Office Other Room3 Dimensions 16x12 Other Room3 Level Third Other Room4 Den Other Room4 Dimensions 22x21 Other Room4 Level Third

Property Features

Assessment Total 373100 Block Identifier 1 Building Assessment 331300 Community Living No Easement Yes Easement Description gravel drive Fha Age Restricted No Fuel Type Gas-Propane Owned Land Assessment 41800 Renovated Year 2018 Services Cable TV AvailableGarbage Extra Charge Sewer Septic Sub Property Type Single Family Tax Amount 9943 Tax Rate Amount 2.665 Tax Year 2025 Utilities ElectricGas-Propane Water Shared Well Water Heater From Furnace Year Built Description Renovated

Listing information © 2026 Garden State Multiple Listing Service,LLC.
Listing provided courtesy of WEICHERT REALTORS: 908-763-9525.


Garden State MLS logo © 2026 Garden State Multiple Listing Service, LLC. All rights reserved. IDX information is provided exclusively for consumers' personal, non-commercial use and may not be used for any purpose other than to identify prospective properties consumers may be interested in purchasing. Information is deemed reliable but is not guaranteed accurate by the MLS or Team Gio | RE/MAX Central. Notice: The dissemination of listings on this website does not constitute the consent required by N.J.A.C. 11:5.6.1 (n) for the advertisement of listings exclusively for sale by another broker. Any such consent must be obtained in writing from the listing broker.The data relating to real estate for sale or lease on this web site comes in part from GSMLS. Real estate listings held by brokerage firms other than Team Gio | RE/MAX Central are marked with the GSMLS logo or an abbreviated logo and detailed information about them includes the name of the listing broker. Data last updated 2026-10-14T08:48:48.83.
 
https://bt-photos.global.ssl.fastly.net/gsmls/orig_boomver_1_4055402-2.jpg https://bt-photos.global.ssl.fastly.net/gsmls/orig_boomver_1_4055402-2.jpg https://bt-photos.global.ssl.fastly.net/gsmls/orig_boomver_1_4055402-2.jpg
Logo
Team Gio | RE/MAX Central
520 Rt 9 North
Manalapan NJ, 08527