Skip To Content

302 Woods End Rd

Westfield Town, NJ 07090
  • $1,550,000
  • STATUS: Active
  • ON SITE: 25 Days
  • MLS #: 4053810
UPDATED: 17 min ago
$1,550,000
  • 6
    BEDS
  • 0.34
    ACRES
  • 3
    BATHS
  • 0
    1/2 BATHS
  • 3,900
    SQFT
  • $397
    $/SQFT
Type:
Single-Family Home
Built:
1962
County:

School Information

Elementary School:
Middle School:
High School:

Description

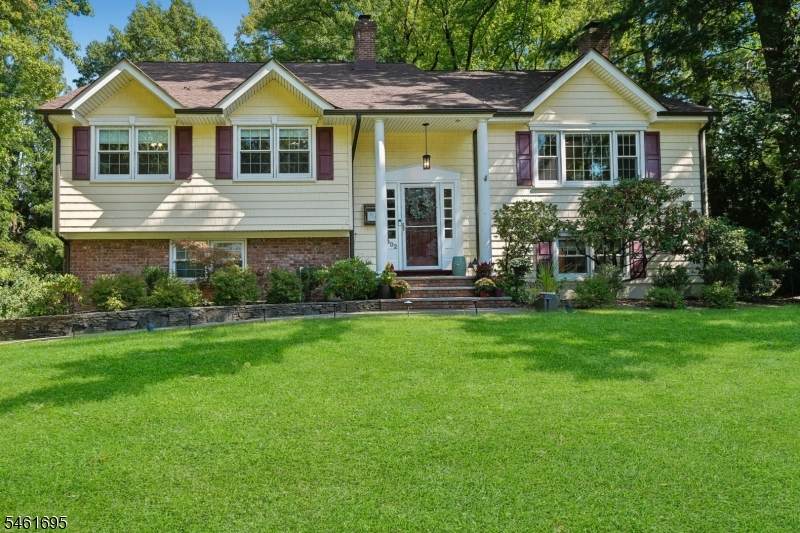
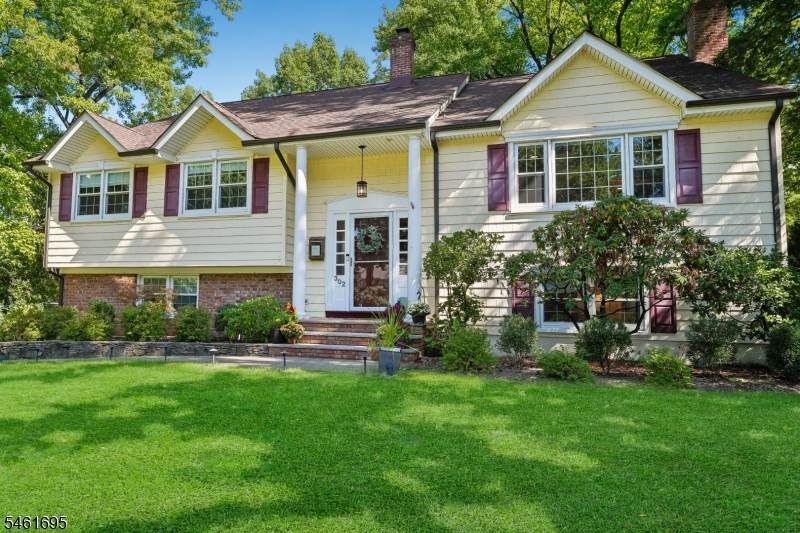
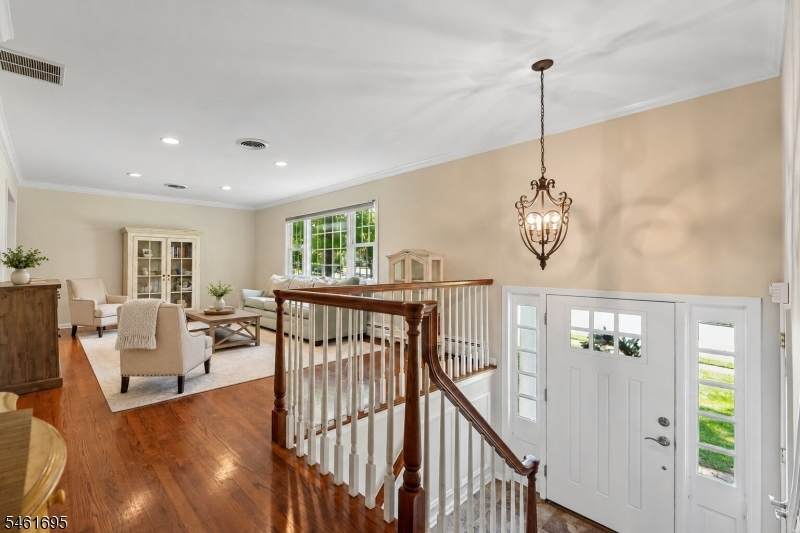
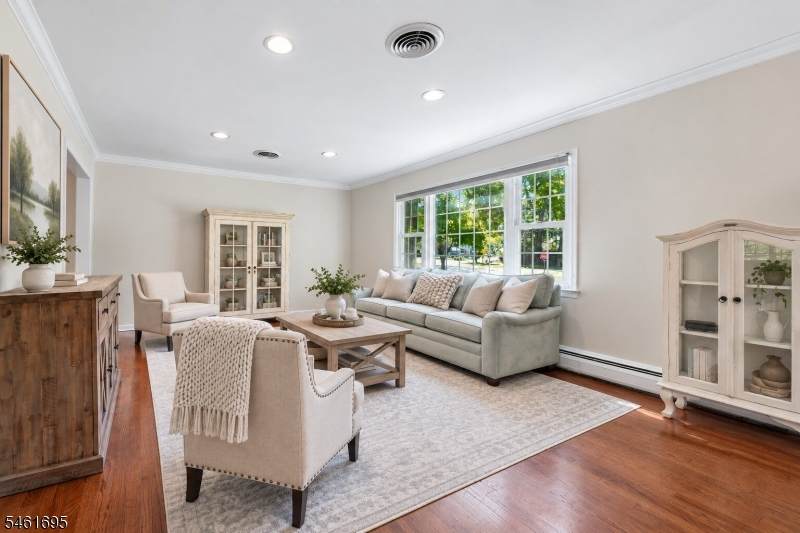
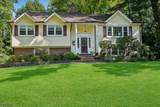
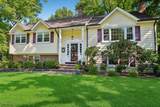
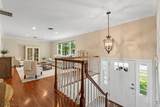
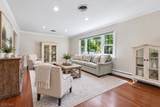
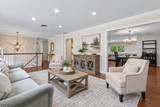
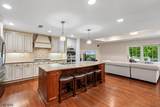
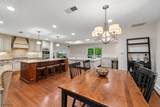
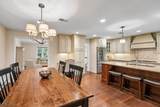
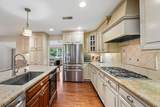
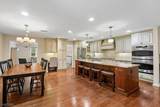
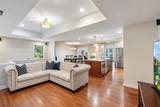
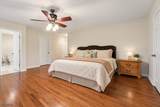
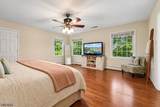
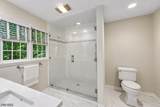
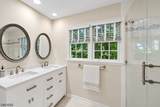
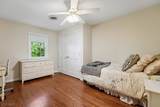
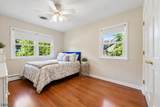
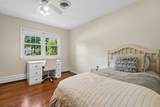
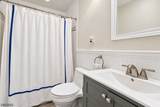
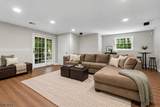
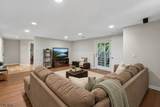
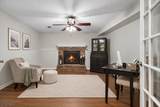
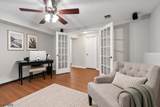
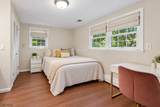
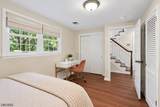
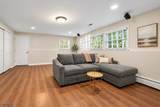
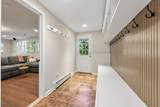
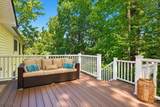
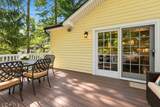
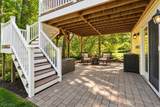
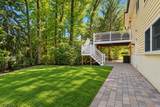
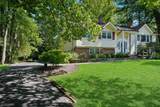
Set in a desirable residential neighborhood on Westfield's North Side, this custom-expanded home offers nearly 4,000 square feet of thoughtfully designed living space, including six bedrooms and three full baths.Expanded in 2011, the home combines generous proportions with a versatile layout and a sense of privacy. The main level features a bright living room that flows into the open-concept kitchen, dining area and family room, creating an inviting setting for both everyday living and entertaining. Just off the family room, a full deck overlooks the yard and provides a private outdoor retreat.The 2011 expansion added a private second-level primary suite with a spacious walk-in closet and full bath. Three additional bedrooms and another full bath are conveniently located on the main level.The expansive lower level offers additional flexibility with a spacious recreation room, two bedrooms, a mudroom and a generously sized office with a cozy fireplace an ideal setting for working from home. Outside, a covered patio surrounded by privacy offers a comfortable space for relaxing or entertaining.With multiple living areas, abundant closets, excellent storage and inviting outdoor spaces, this well-appointed home offers the room and flexibility to suit a variety of lifestyles in one of Westfield's most sought-after neighborhoods. SQFT is approximate.

Monthly Payment Calculator


Garden State MLS logo © 2026 Garden State Multiple Listing Service, LLC. All rights reserved. IDX information is provided exclusively for consumers' personal, non-commercial use and may not be used for any purpose other than to identify prospective properties consumers may be interested in purchasing. Information is deemed reliable but is not guaranteed accurate by the MLS or Team Gio | RE/MAX Central. Notice: The dissemination of listings on this website does not constitute the consent required by N.J.A.C. 11:5.6.1 (n) for the advertisement of listings exclusively for sale by another broker. Any such consent must be obtained in writing from the listing broker.The data relating to real estate for sale or lease on this web site comes in part from GSMLS. Real estate listings held by brokerage firms other than Team Gio | RE/MAX Central are marked with the GSMLS logo or an abbreviated logo and detailed information about them includes the name of the listing broker. Data last updated 2026-10-14T08:48:48.83.
www.movetonewjersey.com/homes/181363658
Print Image

302 Woods End Rd Westfield Town, NJ 07090

  • Price: $1,550,000
  • Status: Active
  • On Site: 25 Days
  • Updated: 17 min ago
  • MLS #: 4053810
6
Beds
3
Baths
0
½ Baths
0.34
Acres
3,900
SQFT
$397
$/SQFT
1962
Built
County:
Union
Area:
Westfield Town
Elementary School:
Franklin
Middle School:
Roosevelt
High School:
Westfield
Property Description
Set in a desirable residential neighborhood on Westfield's North Side, this custom-expanded home offers nearly 4,000 square feet of thoughtfully designed living space, including six bedrooms and three full baths.Expanded in 2011, the home combines generous proportions with a versatile layout and a sense of privacy. The main level features a bright living room that flows into the open-concept kitchen, dining area and family room, creating an inviting setting for both everyday living and entertaining. Just off the family room, a full deck overlooks the yard and provides a private outdoor retreat.The 2011 expansion added a private second-level primary suite with a spacious walk-in closet and full bath. Three additional bedrooms and another full bath are conveniently located on the main level.The expansive lower level offers additional flexibility with a spacious recreation room, two bedrooms, a mudroom and a generously sized office with a cozy fireplace an ideal setting for working from home. Outside, a covered patio surrounded by privacy offers a comfortable space for relaxing or entertaining.With multiple living areas, abundant closets, excellent storage and inviting outdoor spaces, this well-appointed home offers the room and flexibility to suit a variety of lifestyles in one of Westfield's most sought-after neighborhoods. SQFT is approximate.
Exterior Features

Approximate Lot Size 102X120 Color Of Building Tan Exterior Description Vinyl Siding Exterior Features CurbsDeckPatioSidewalk Garage Description InEntrncOversize Lot Description Level Lot Number Of Parking Spaces 3 Parking Driveway Description BlacktopDriveway-ExclusiveOn-Street Parking Pool No Primary Style Custom Home Roof Description Asphalt Shingle Style Custom Home

Interior Features

Appliances Cooktop - GasDishwasherDryerMicrowave OvenRefrigeratorSump PumpWall Oven(s) - GasWasher Basement No Bedroom1 Dimensions 15x24 Bedroom1 Level First Bedroom2 Dimensions 13x12 Bedroom2 Level First Bedroom3 Dimensions 10x15 Bedroom3 Level First Bedroom4 Dimensions 10x11 Bedroom4 Level First Cooling 1 UnitCentral Air Dining Area Formal Dining Room Dining Room Dimensions 8x15 Dining Room Level First Family Room Dimensions 22x13 Family Room Level First Fireplace Description See Remarks Flooring TileWood Ground Level Rooms 2BedroomBathOthrGarEnterMudRoomOfficeRecRoomUtility Heating 1 UnitBaseboard - Hotwater Interior Features Cedar ClosetsSecurity SystemWalk-In Closet Kitchen Area Eat-In Kitchen Kitchen Dimensions 14x15 Kitchen Level First Level1 Rooms 4 Or More BedroomsBath MainBath(s) OtherDining RoomFamily RoomFoyerKitchenLiving Room Living Room Dimensions 18x14 Living Room Level First Master Bath Features Stall Shower Master Bedroom Description Full BathWalk-In Closet Number Of Fireplaces 1 Number Of Rooms 12 Other Room1 Bedroom Other Room1 Dimensions 15x11 Other Room1 Level Ground Other Room2 Bedroom Other Room2 Dimensions 18x12 Other Room2 Level Ground Other Room3 Bathroom Other Room3 Dimensions 10x10 Other Room3 Level First Other Room4 Bathroom Other Room4 Dimensions 4x10 Other Room4 Level First

Property Features

Assessment Total 900700 Block Identifier 401 Building Assessment 454200 Community Living No Easement Unknown Fha Age Restricted No Fuel Type Gas-Natural Land Assessment 446500 Renovated Year 2011 Sewer Public Sewer Sub Property Type Single Family Tax Amount 20644 Tax Rate Amount 2.292 Tax Year 2025 Utilities Gas-Natural Water Public Water Water Heater Gas Year Built Description ApproximateRenovated

Listing information © 2026 Garden State Multiple Listing Service,LLC.
Listing provided courtesy of : 908-868-6581.


Garden State MLS logo © 2026 Garden State Multiple Listing Service, LLC. All rights reserved. IDX information is provided exclusively for consumers' personal, non-commercial use and may not be used for any purpose other than to identify prospective properties consumers may be interested in purchasing. Information is deemed reliable but is not guaranteed accurate by the MLS or Team Gio | RE/MAX Central. Notice: The dissemination of listings on this website does not constitute the consent required by N.J.A.C. 11:5.6.1 (n) for the advertisement of listings exclusively for sale by another broker. Any such consent must be obtained in writing from the listing broker.The data relating to real estate for sale or lease on this web site comes in part from GSMLS. Real estate listings held by brokerage firms other than Team Gio | RE/MAX Central are marked with the GSMLS logo or an abbreviated logo and detailed information about them includes the name of the listing broker. Data last updated 2026-10-14T08:48:48.83.
 
https://bt-photos.global.ssl.fastly.net/gsmls/orig_boomver_1_4053810-2.jpg https://bt-photos.global.ssl.fastly.net/gsmls/orig_boomver_1_4053810-2.jpg https://bt-photos.global.ssl.fastly.net/gsmls/orig_boomver_1_4053810-2.jpg
Logo
Team Gio | RE/MAX Central
520 Rt 9 North
Manalapan NJ, 08527