Skip To Content

300 Hamilton Drive

Greenwich Twp., NJ 08886
  • $519,900
  • STATUS: Active
  • ON SITE: 5 Days
  • MLS #: 4055646
New On Site 5 Days Ago
UPDATED: 53 min ago
$519,900
  • 4
    BEDS
  • 0.22
    ACRES
  • 2
    BATHS
  • 1
    1/2 BATHS
Neighborhood:
Type:
Single-Family Home
Built:
2000
County:

School Information

Elementary School:
Middle School:
High School:

Description

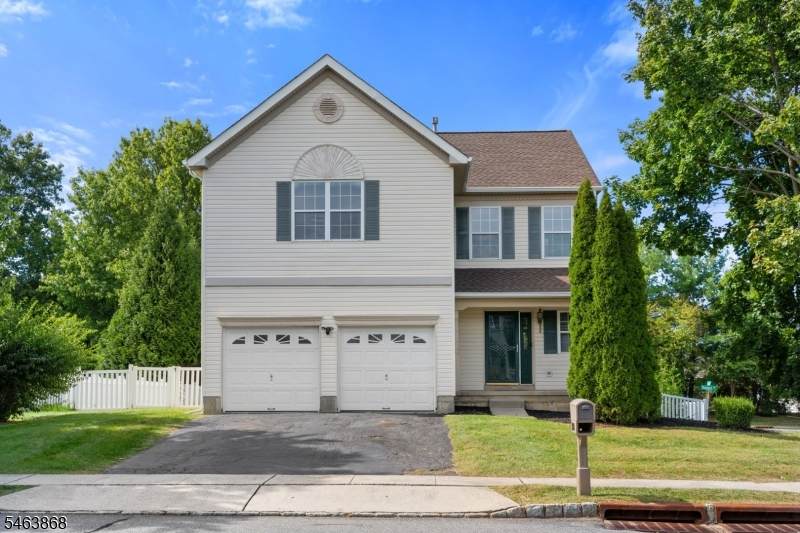
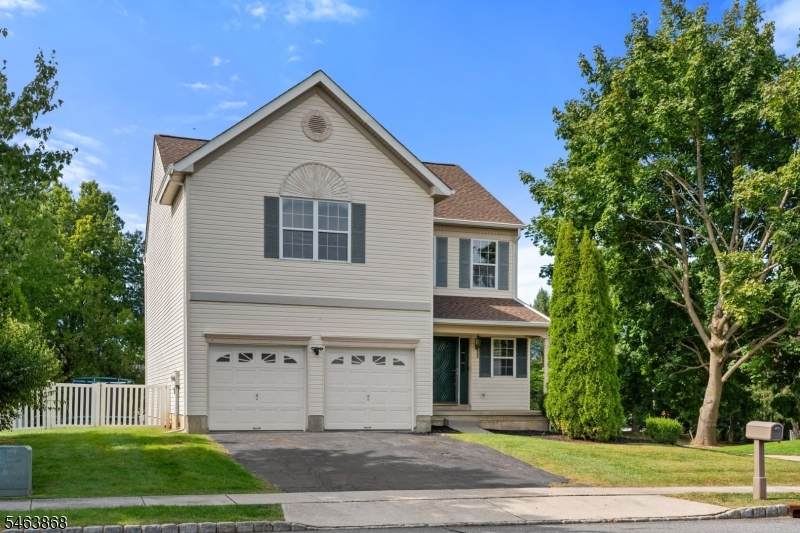
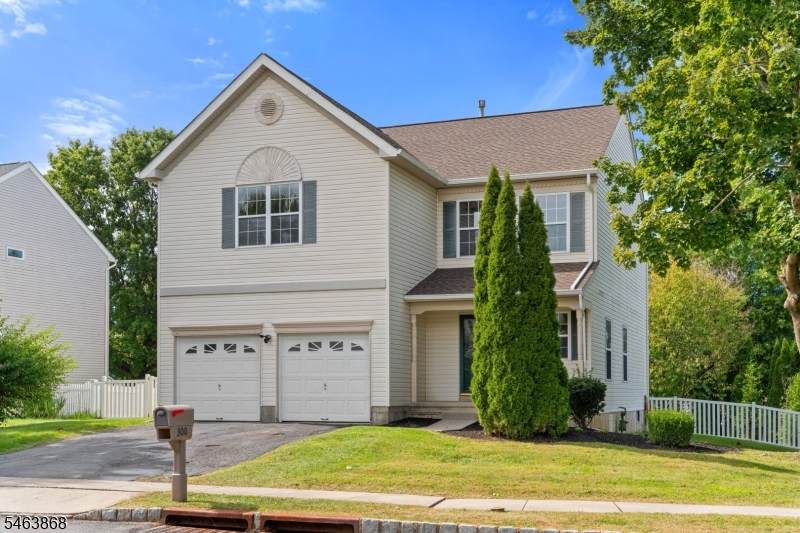
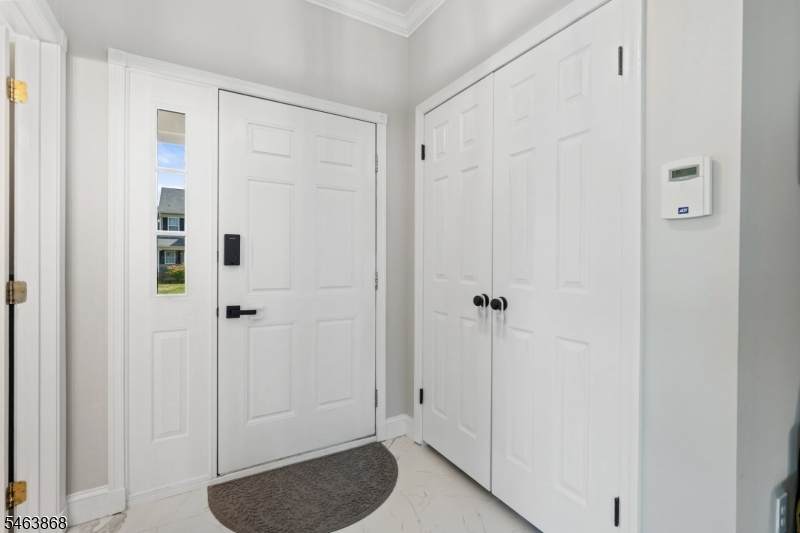
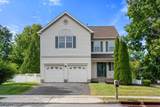
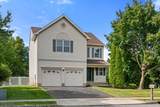
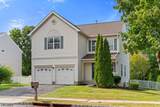
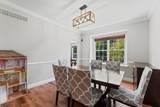
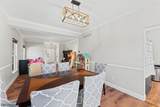
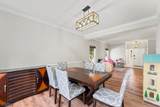
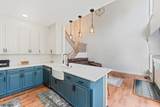
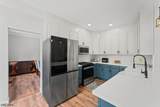
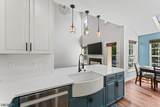
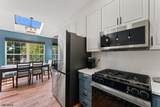
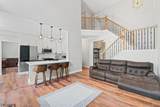
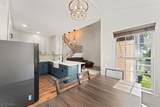
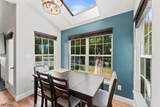
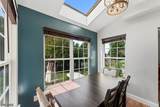
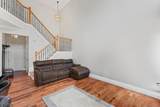
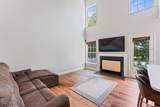
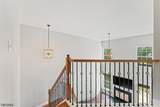
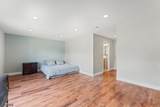
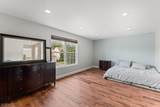
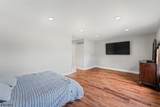
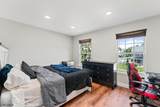
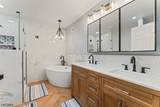
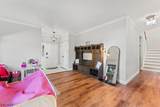
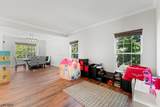
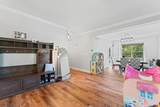
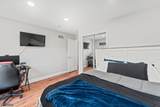
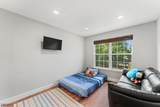
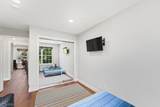
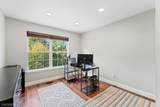
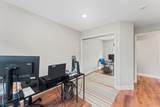
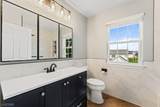
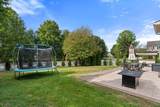
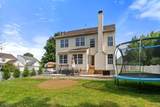
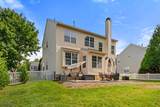
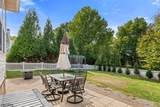
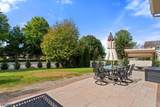
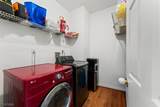
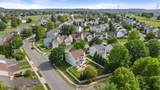
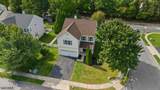
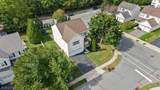
Welcome home to this beautifully maintained 4-bedroom, 2.5-bath Colonial in the heart of Stewartsville. Set on a spacious corner lot, this property offers both rooms to spread out and the privacy you've been looking for. Just unpack, move right in, and make it your own. The open front porch sets the tone, leading into a bright and comfortable Living Room enhanced by elegant crown molding and seamless flow into the formal Dining Room. A perfect place for hosting gatherings. The Eat-In Kitchen features stainless steel appliances, ceramic tile backsplash, abundant cabinetry, and a sun-filled dining area highlighted by a soaring skylight. Adjacent, the Family Room impresses with its high ceiling and cozy wood-burning fireplace, creating an inviting space to unwind. A first-floor laundry room adds everyday convenience. Upstairs, you'll find four generous bedrooms and a well-appointed main bath. The Primary Suite offers a walk-in closet and a private ensuite with dual sinks, stall shower, and a tranquil soaking tub. Your own personal retreat. The huge basement expands your living space even further, ideal for recreation, a home office, or a gym. Outdoors, enjoy a fully fenced yard perfect for entertaining, relaxing, or play. A 2-car garage and double-wide driveway provide ample parking. All this, plus close proximity to shopping, dining, schools, and major roadways for easy commuting.

Monthly Payment Calculator


Garden State MLS logo © 2026 Garden State Multiple Listing Service, LLC. All rights reserved. IDX information is provided exclusively for consumers' personal, non-commercial use and may not be used for any purpose other than to identify prospective properties consumers may be interested in purchasing. Information is deemed reliable but is not guaranteed accurate by the MLS or Team Gio | RE/MAX Central. Notice: The dissemination of listings on this website does not constitute the consent required by N.J.A.C. 11:5.6.1 (n) for the advertisement of listings exclusively for sale by another broker. Any such consent must be obtained in writing from the listing broker.The data relating to real estate for sale or lease on this web site comes in part from GSMLS. Real estate listings held by brokerage firms other than Team Gio | RE/MAX Central are marked with the GSMLS logo or an abbreviated logo and detailed information about them includes the name of the listing broker. Data last updated 2026-10-05T12:49:06.793.
www.movetonewjersey.com/homes/181630829
Print Image

300 Hamilton Drive Greenwich Twp., NJ 08886

  • Price: $519,900
  • Status: Active
  • On Site: 5 Days
  • Updated: 53 min ago
  • MLS #: 4055646
4
Beds
2
Baths
1
½ Baths
0.22
Acres
2000
Built
Neighborhood:
Greenwich Chase
County:
Warren
Area:
Greenwich Twp.
Elementary School:
Greenwich
Middle School:
Stewrtsvle
High School:
Philipsbrg
Property Description
Welcome home to this beautifully maintained 4-bedroom, 2.5-bath Colonial in the heart of Stewartsville. Set on a spacious corner lot, this property offers both rooms to spread out and the privacy you've been looking for. Just unpack, move right in, and make it your own. The open front porch sets the tone, leading into a bright and comfortable Living Room enhanced by elegant crown molding and seamless flow into the formal Dining Room. A perfect place for hosting gatherings. The Eat-In Kitchen features stainless steel appliances, ceramic tile backsplash, abundant cabinetry, and a sun-filled dining area highlighted by a soaring skylight. Adjacent, the Family Room impresses with its high ceiling and cozy wood-burning fireplace, creating an inviting space to unwind. A first-floor laundry room adds everyday convenience. Upstairs, you'll find four generous bedrooms and a well-appointed main bath. The Primary Suite offers a walk-in closet and a private ensuite with dual sinks, stall shower, and a tranquil soaking tub. Your own personal retreat. The huge basement expands your living space even further, ideal for recreation, a home office, or a gym. Outdoors, enjoy a fully fenced yard perfect for entertaining, relaxing, or play. A 2-car garage and double-wide driveway provide ample parking. All this, plus close proximity to shopping, dining, schools, and major roadways for easy commuting.
Exterior Features

Approximate Lot Size .22 AC Exterior Description Vinyl Siding Exterior Features PatioSidewalkFencVnyl Garage Description Built-In GarageGarage Parking Lot Description CornerLevel Lot Number Of Parking Spaces 2 Parking Driveway Description 2 Car WidthBlacktop Pool No Primary Style Colonial Roof Description Asphalt Shingle Style Colonial

Interior Features

Appliances Carbon Monoxide DetectorDishwasherDryerKitchen Exhaust FanRange/Oven-GasRefrigeratorWasher Basement Yes Basement Description Finished-PartiallyFullUnfinished Basement Level Rooms Storage Room Bedroom1 Dimensions 13x20 Bedroom1 Level Second Bedroom2 Dimensions 14x11 Bedroom2 Level Second Bedroom3 Dimensions 10x12 Bedroom3 Level Second Bedroom4 Dimensions 11x11 Bedroom4 Level Second Cooling Ceiling FanCentral Air Dining Area Formal Dining Room Dining Room Dimensions 11x15 Dining Room Level First Family Room Dimensions 13x15 Family Room Level First Fireplace Description Family RoomWood Burning Flooring CarpetingLaminateTile Heating Forced Hot Air Interior Features CODetectSmokeDetSoakTub Kitchen Area Eat-In Kitchen Kitchen Dimensions 9x19 Kitchen Level First Level1 Rooms Dining RoomFamily RoomKitchenLaundry RoomLiving RoomPowder Room Level2 Rooms 4 Or More BedroomsBath MainBath(s) Other Level3 Rooms Attic Living Room Dimensions 14x15 Living Room Level First Master Bath Features Stall ShowerTub Only Master Bedroom Description Full BathWalk-In Closet Number Of Fireplaces 1 Number Of Rooms 8 Other Room1 Dimensions 20x35 Other Room1 Level Basement Pets Allowed Yes

Property Features

Application Fee 500 Assessment Total 251600 Association Fee 330 Association Fee Frequency Monthly Block Identifier 23.07 Building Assessment 212200 Community Living No Easement Unknown Fha Age Restricted No Fuel Type Gas-Natural Land Assessment 39400 Other Fee Frequency One Time Services Garbage Extra Charge Sewer Public Sewer Sub Property Type Single Family Tax Amount 10194 Tax Rate Amount 4.052 Tax Year 2025 Utilities ElectricGas-Natural Water Public Water Water Heater Gas Year Built Description Approximate

Listing information © 2026 Garden State Multiple Listing Service,LLC.
Listing provided courtesy of COLDWELL BANKER REALTY: 908-285-8758.


Garden State MLS logo © 2026 Garden State Multiple Listing Service, LLC. All rights reserved. IDX information is provided exclusively for consumers' personal, non-commercial use and may not be used for any purpose other than to identify prospective properties consumers may be interested in purchasing. Information is deemed reliable but is not guaranteed accurate by the MLS or Team Gio | RE/MAX Central. Notice: The dissemination of listings on this website does not constitute the consent required by N.J.A.C. 11:5.6.1 (n) for the advertisement of listings exclusively for sale by another broker. Any such consent must be obtained in writing from the listing broker.The data relating to real estate for sale or lease on this web site comes in part from GSMLS. Real estate listings held by brokerage firms other than Team Gio | RE/MAX Central are marked with the GSMLS logo or an abbreviated logo and detailed information about them includes the name of the listing broker. Data last updated 2026-10-05T12:49:06.793.
 
https://bt-photos.global.ssl.fastly.net/gsmls/orig_boomver_1_4055646-2.jpg https://bt-photos.global.ssl.fastly.net/gsmls/orig_boomver_1_4055646-2.jpg https://bt-photos.global.ssl.fastly.net/gsmls/orig_boomver_1_4055646-2.jpg
Logo
Team Gio | RE/MAX Central
520 Rt 9 North
Manalapan NJ, 08527