Skip To Content

30 Myrtle Ave

Summit City, NJ 07901
  • $1,475,000
  • STATUS: Active
  • ON SITE: 6 Days
  • MLS #: 4055713
New On Site 6 Days Ago
UPDATED: 18 min ago
$1,475,000
  • 3
    BEDS
  • 0.34
    ACRES
  • 3
    BATHS
  • 0
    1/2 BATHS
Neighborhood:
Type:
Single-Family Home
Built:
1925
County:
Area:

School Information

Elementary School:
Middle School:
High School:

Description

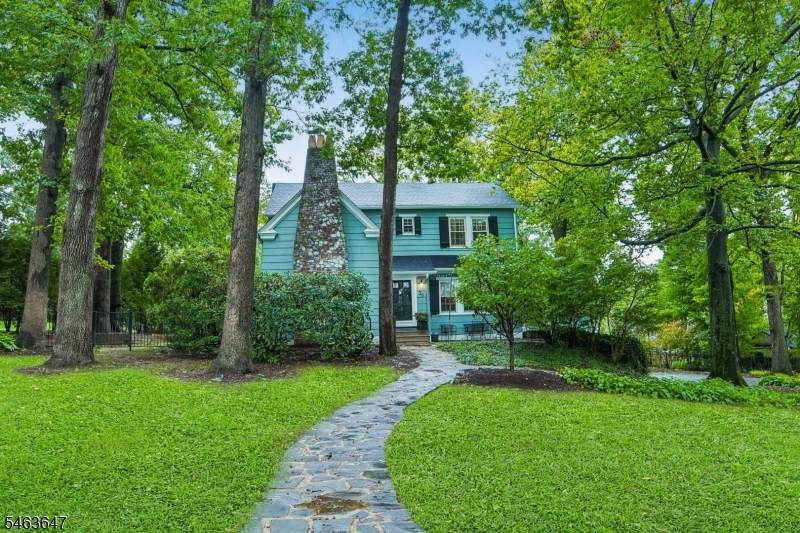
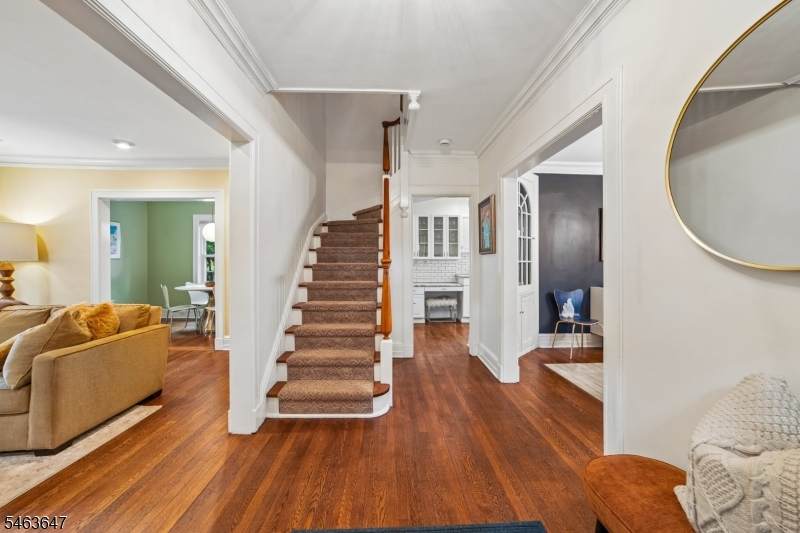
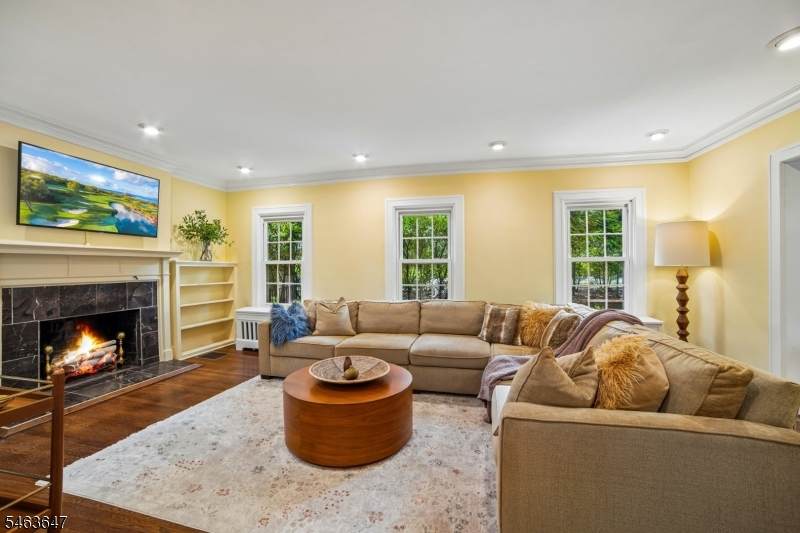
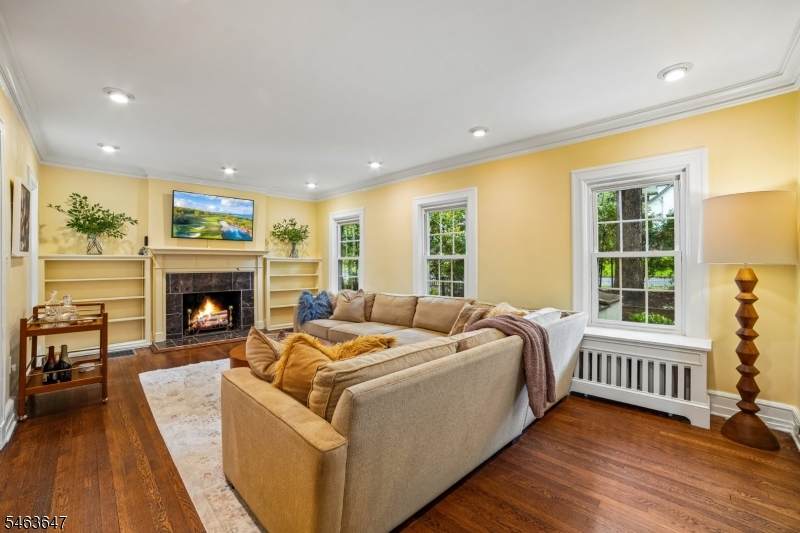
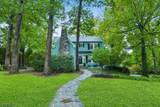
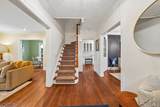
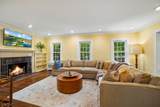
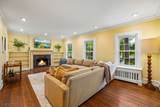
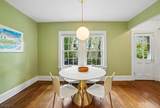
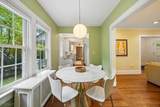
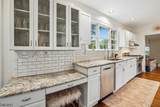
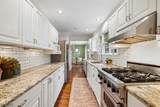
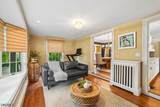
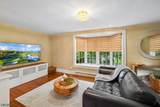
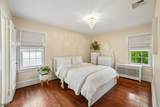
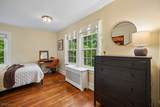
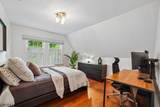
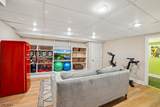
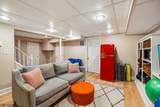
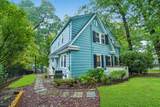
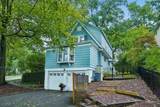
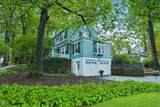
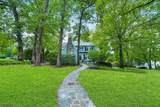
This beautifully maintained and updated Colonial offers the perfect blend of timeless architecture and modern convenience in a highly desirable neighborhood. nestled near a top-rated elementary school and a pristine community park, this 3-bedroom, 3-full-bath home provides an idyllic setting for comfortable living and effortless entertaining. Classic architectural appeal featuring a spacious layout, rich hardwood floors, and beautiful modern finishes throughout.The heart of the home features premium stainless steel appliances, a high-end Viking range, and a welcoming casual dining area.The kitchen connects directly to a welcoming great room, creating an ideal layout for daily living and gatherings. A large, bright living room centered around a classic fireplace is the perfect setting for cozy evenings.The second floor includes the primary bedroom which features its own private, en-suite bathroom and master-closet. The lower level provides flexible bonus space, perfect for a media room, gym, or a private office. Enjoy the convenience of a spacious two-car garage with direct access to this bonus space, making daily arrivals seamless.You can count on complete peace of mind and uninterrupted comfort through any season with a whole-house backup generator. This home includes curated, mature plantings and gorgeous curb appeal which creates a private, picturesque outdoor setting.

Monthly Payment Calculator


Garden State MLS logo © 2026 Garden State Multiple Listing Service, LLC. All rights reserved. IDX information is provided exclusively for consumers' personal, non-commercial use and may not be used for any purpose other than to identify prospective properties consumers may be interested in purchasing. Information is deemed reliable but is not guaranteed accurate by the MLS or Team Gio | RE/MAX Central. Notice: The dissemination of listings on this website does not constitute the consent required by N.J.A.C. 11:5.6.1 (n) for the advertisement of listings exclusively for sale by another broker. Any such consent must be obtained in writing from the listing broker.The data relating to real estate for sale or lease on this web site comes in part from GSMLS. Real estate listings held by brokerage firms other than Team Gio | RE/MAX Central are marked with the GSMLS logo or an abbreviated logo and detailed information about them includes the name of the listing broker. Data last updated 2026-10-06T19:48:59.32.
www.movetonewjersey.com/homes/181638474
Print Image

30 Myrtle Ave Summit City, NJ 07901

  • Price: $1,475,000
  • Status: Active
  • On Site: 6 Days
  • Updated: 18 min ago
  • MLS #: 4055713
3
Beds
3
Baths
0
½ Baths
0.34
Acres
1925
Built
Neighborhood:
Brayton
County:
Union
Area:
Summit City
Elementary School:
Brayton
Middle School:
Summit Ms
High School:
Summit Hs
Property Description
This beautifully maintained and updated Colonial offers the perfect blend of timeless architecture and modern convenience in a highly desirable neighborhood. nestled near a top-rated elementary school and a pristine community park, this 3-bedroom, 3-full-bath home provides an idyllic setting for comfortable living and effortless entertaining. Classic architectural appeal featuring a spacious layout, rich hardwood floors, and beautiful modern finishes throughout.The heart of the home features premium stainless steel appliances, a high-end Viking range, and a welcoming casual dining area.The kitchen connects directly to a welcoming great room, creating an ideal layout for daily living and gatherings. A large, bright living room centered around a classic fireplace is the perfect setting for cozy evenings.The second floor includes the primary bedroom which features its own private, en-suite bathroom and master-closet. The lower level provides flexible bonus space, perfect for a media room, gym, or a private office. Enjoy the convenience of a spacious two-car garage with direct access to this bonus space, making daily arrivals seamless.You can count on complete peace of mind and uninterrupted comfort through any season with a whole-house backup generator. This home includes curated, mature plantings and gorgeous curb appeal which creates a private, picturesque outdoor setting.
Exterior Features

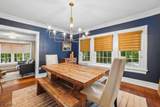
Approximate Lot Size .340AC Color Of Building Blue Exterior Description Wood Shingle Exterior Features BarbequeCurbsMetal FencePatioSidewalkThermal Windows/DoorsWood Fence Garage Description AttachedBuilt-InDoorOpnrInEntrnc Lot Description Corner Number Of Parking Spaces 2 Parking Driveway Description 2 Car WidthBlacktop Pool No Primary Style Colonial Roof Description Asphalt Shingle Style Colonial

Interior Features

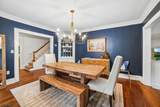
Appliances Carbon Monoxide DetectorDishwasherDisposalDryerGenerator-Built-InKitchen Exhaust FanMicrowave OvenRange/Oven-GasRefrigeratorSump PumpWasher Basement Yes Basement Description FinishedFrench DrainWalkout Bedroom1 Dimensions 14x14 Bedroom1 Level Second Bedroom2 Dimensions 14x11 Bedroom2 Level Second Bedroom3 Dimensions 13x11 Bedroom3 Level Second Cooling 1 UnitCentral Air Dining Area Formal Dining Room Dining Room Dimensions 14x13 Dining Room Level First Family Room Dimensions 12x20 Family Room Level First Fireplace Description Living RoomWood Burning Flooring Wood Ground Level Rooms BathOthrGarEnterLaundryOutEntrnRecRoomStorageWalkout Heating Radiators - Steam Interior Features Carbon Monoxide DetectorSmoke DetectorWalk-In Closet Kitchen Area Eat-In Kitchen Kitchen Dimensions 33x8 Kitchen Level First Level1 Rooms BreakfstFamilyRmFoyerKitchenLivingRmLivDinRm Level2 Rooms 3 BedroomsBath MainBath(s) Other Living Room Dimensions 12x20 Living Room Level First Master Bath Features Tub Shower Master Bedroom Description Full BathWalk-In Closet Number Of Fireplaces 1 Number Of Rooms 9 Other Room1 Rec Room Other Room1 Dimensions 25x15 Other Room1 Level Ground Other Room2 Dimensions 12x8 Other Room2 Level Ground Other Room3 Laundry Room

Property Features

Assessment Total 391300 Block Identifier 4607 Building Assessment 174700 Community Living No Easement No Farm Assessment No Fha Age Restricted No Fuel Type Gas-Natural Handicap Modified No Home Warranty No In Law Suite No Land Assessment 216600 Services Cable TVFiber Optic AvailableGarbage Included Sewer Public Sewer Sub Property Type Single Family Tax Amount 17495 Tax Rate Amount 4.471 Tax Year 2025 Utilities All Underground Water Public Water Water Heater Gas Year Built Description Approximate

Listing information © 2026 Garden State Multiple Listing Service,LLC.
Listing provided courtesy of Keller Williams Realty: 973-879-3790.


Garden State MLS logo © 2026 Garden State Multiple Listing Service, LLC. All rights reserved. IDX information is provided exclusively for consumers' personal, non-commercial use and may not be used for any purpose other than to identify prospective properties consumers may be interested in purchasing. Information is deemed reliable but is not guaranteed accurate by the MLS or Team Gio | RE/MAX Central. Notice: The dissemination of listings on this website does not constitute the consent required by N.J.A.C. 11:5.6.1 (n) for the advertisement of listings exclusively for sale by another broker. Any such consent must be obtained in writing from the listing broker.The data relating to real estate for sale or lease on this web site comes in part from GSMLS. Real estate listings held by brokerage firms other than Team Gio | RE/MAX Central are marked with the GSMLS logo or an abbreviated logo and detailed information about them includes the name of the listing broker. Data last updated 2026-10-06T19:48:59.32.
 
https://bt-photos.global.ssl.fastly.net/gsmls/orig_boomver_1_4055713-2.jpg https://bt-photos.global.ssl.fastly.net/gsmls/orig_boomver_1_4055713-2.jpg https://bt-photos.global.ssl.fastly.net/gsmls/orig_boomver_1_4055713-2.jpg
Logo
Team Gio | RE/MAX Central
520 Rt 9 North
Manalapan NJ, 08527