Skip To Content

3 Pohat Court

Franklin Twp., NJ 07882
  • $749,500
  • STATUS: Active
  • ON SITE: 6 Days
  • MLS #: 4055387
New On Site 6 Days Ago
UPDATED: 39 min ago
$749,500
  • 4
    BEDS
  • 0.93
    ACRES
  • 2
    BATHS
  • 1
    1/2 BATHS
  • 4,176
    SQFT
  • $179
    $/SQFT
Type:
Single-Family Home
Built:
2000
County:

School Information

Elementary School:
Middle School:
High School:

Description

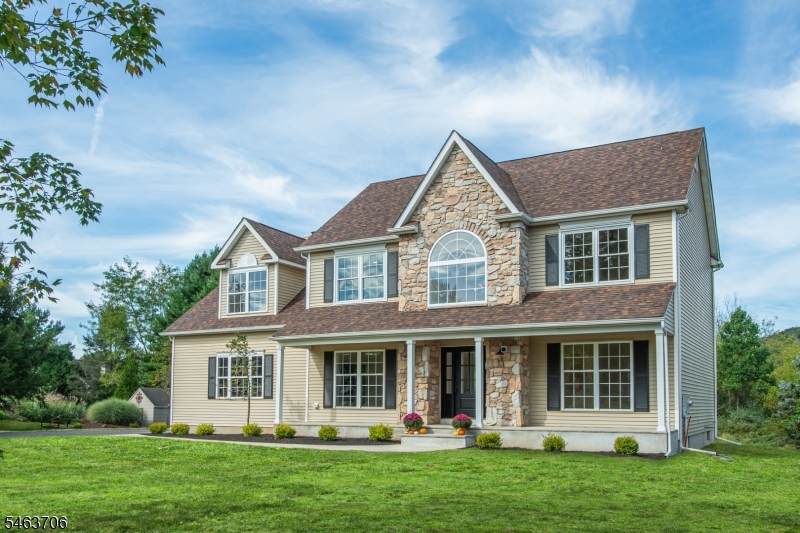
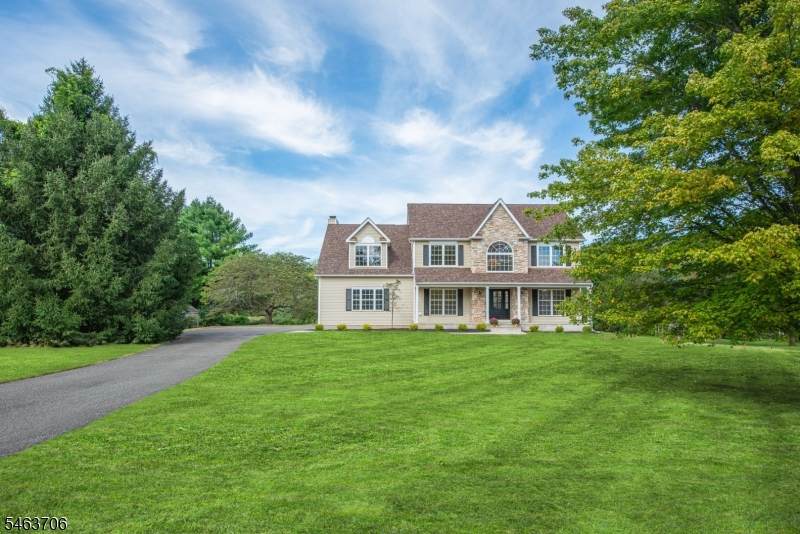
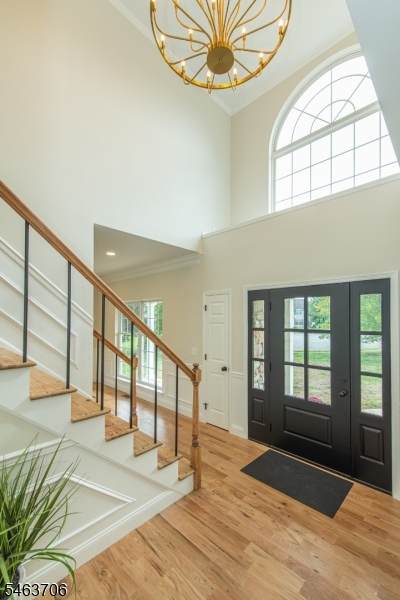
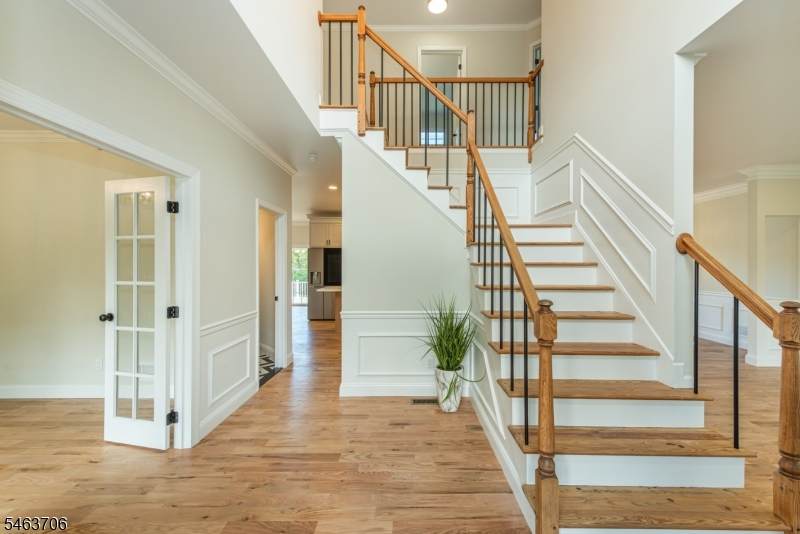
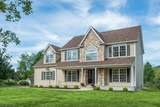
Welcome to 3 Pohat Ct, where timeless elegance meets everyday function. Thoughtfully updated, this light-filled Colonial offers quality finishes, generous space, and a truly move-in-ready lifestyle.An 18-foot foyer welcomes natural light. The renovated kitchen features new cabinetry and appliances, wine refrigerator, microwave drawer, and 84-inch quartz island with overhang. It flows into a breakfast area and family room with wood-burning fireplace and oversized transom windows. A mudroom with first-floor laundry adds convenience, plus laundry hookups upstairs. The second floor offers a spacious primary suite with walk-in closet and spa-like bath with stall shower and freestanding tub. Every closet includes a built-in organization system. The finished basement provides space for recreation and entertaining.

Monthly Payment Calculator


Garden State MLS logo © 2026 Garden State Multiple Listing Service, LLC. All rights reserved. IDX information is provided exclusively for consumers' personal, non-commercial use and may not be used for any purpose other than to identify prospective properties consumers may be interested in purchasing. Information is deemed reliable but is not guaranteed accurate by the MLS or Team Gio | RE/MAX Central. Notice: The dissemination of listings on this website does not constitute the consent required by N.J.A.C. 11:5.6.1 (n) for the advertisement of listings exclusively for sale by another broker. Any such consent must be obtained in writing from the listing broker.The data relating to real estate for sale or lease on this web site comes in part from GSMLS. Real estate listings held by brokerage firms other than Team Gio | RE/MAX Central are marked with the GSMLS logo or an abbreviated logo and detailed information about them includes the name of the listing broker. Data last updated 2026-10-05T12:49:06.793.
www.movetonewjersey.com/homes/181595002
Print Image

3 Pohat Court Franklin Twp., NJ 07882

  • Price: $749,500
  • Status: Active
  • On Site: 6 Days
  • Updated: 39 min ago
  • MLS #: 4055387
4
Beds
2
Baths
1
½ Baths
0.93
Acres
4,176
SQFT
$179
$/SQFT
2000
Built
County:
Warren
Area:
Franklin Twp.
Elementary School:
Franklin
Middle School:
Warrnhills
High School:
Warrnhills
Property Description
Welcome to 3 Pohat Ct, where timeless elegance meets everyday function. Thoughtfully updated, this light-filled Colonial offers quality finishes, generous space, and a truly move-in-ready lifestyle.An 18-foot foyer welcomes natural light. The renovated kitchen features new cabinetry and appliances, wine refrigerator, microwave drawer, and 84-inch quartz island with overhang. It flows into a breakfast area and family room with wood-burning fireplace and oversized transom windows. A mudroom with first-floor laundry adds convenience, plus laundry hookups upstairs. The second floor offers a spacious primary suite with walk-in closet and spa-like bath with stall shower and freestanding tub. Every closet includes a built-in organization system. The finished basement provides space for recreation and entertaining.
Exterior Features

Approximate Lot Size .93 AC Color Of Building Beige Exterior Description StoneVinyl Siding Exterior Features Deck Garage Description Built-In Garage Lot Description Cul-De-Sac Number Of Parking Spaces 10 Parking Driveway Description 1 Car Width Pool No Primary Style Colonial Roof Description Asphalt Shingle Style Colonial

Interior Features

Appliances Carbon Monoxide DetectorDishwasherRange/Oven-GasRefrigeratorStackable Washer/DryerWine Refrigerator Basement Yes Basement Description Finished Basement Level Rooms Utility Room Bedroom1 Dimensions 26x23 Bedroom1 Level First Bedroom2 Dimensions 12x10 Bedroom2 Level Second Bedroom3 Dimensions 12x12 Bedroom3 Level Second Bedroom4 Dimensions 12x11 Bedroom4 Level Second Cooling 1 UnitCentral Air Dining Area Formal Dining Room Dining Room Dimensions 12x13 Dining Room Level First Exclusions Accessoriesflowers. decorative pieces; Family Room Dimensions 19x14 Family Room Level First Fireplace Description Family Room Flooring LaminateTileWood Heating 1 UnitForced Hot Air Interior Features Carbon Monoxide DetectorCathedral CeilingSmoke DetectorWalk-In Closet Kitchen Area Breakfast BarCenter IslandSeparate Dining Area Kitchen Dimensions 13x13 Kitchen Level First Level1 Rooms DiningRmVestibulFamilyRmLaundryLivingRmMudRoomOfficePowderRmWalkout Level2 Rooms 4 Or More BedroomsAtticBath MainBath(s) Other Living Room Dimensions 12x13 Living Room Level First Master Bath Features Stall ShowerTub Only Master Bedroom Description Full BathWalk-In Closet Number Of Fireplaces 1 Number Of Rooms 10 Other Room1 Breakfast Other Room1 Dimensions 10x16 Other Room1 Level First Other Room2 Office Other Room2 Dimensions 12x10 Other Room2 Level First Other Room4 Rec Room Other Room4 Dimensions 33x25 Other Room4 Level Basement

Property Features

Assessment Total 365000 Block Identifier 16 Building Assessment 250700 Community Living No Easement Unknown Farm Assessment No Fha Age Restricted No Fuel Type Gas-Natural Handicap Modified No Home Warranty No In Law Suite No Land Assessment 114300 Renovated Year 2026 Sewer Septic Sub Property Type Single Family Tax Amount 11420 Tax Rate Amount 3.129 Tax Year 2025 Utilities Gas-Natural Water Public Water Water Heater Gas Year Built Description Approximate

Listing information © 2026 Garden State Multiple Listing Service,LLC.
Listing provided courtesy of Exp Realty, Llc: 973-525-2515.


Garden State MLS logo © 2026 Garden State Multiple Listing Service, LLC. All rights reserved. IDX information is provided exclusively for consumers' personal, non-commercial use and may not be used for any purpose other than to identify prospective properties consumers may be interested in purchasing. Information is deemed reliable but is not guaranteed accurate by the MLS or Team Gio | RE/MAX Central. Notice: The dissemination of listings on this website does not constitute the consent required by N.J.A.C. 11:5.6.1 (n) for the advertisement of listings exclusively for sale by another broker. Any such consent must be obtained in writing from the listing broker.The data relating to real estate for sale or lease on this web site comes in part from GSMLS. Real estate listings held by brokerage firms other than Team Gio | RE/MAX Central are marked with the GSMLS logo or an abbreviated logo and detailed information about them includes the name of the listing broker. Data last updated 2026-10-05T12:49:06.793.
 
https://bt-photos.global.ssl.fastly.net/gsmls/orig_boomver_1_4055387-2.jpg https://bt-photos.global.ssl.fastly.net/gsmls/orig_boomver_1_4055387-2.jpg https://bt-photos.global.ssl.fastly.net/gsmls/orig_boomver_1_4055387-2.jpg
Logo
Team Gio | RE/MAX Central
520 Rt 9 North
Manalapan NJ, 08527