Skip To Content

3 Joshua Dr

Hillsborough Twp., NJ 08844
  • $830,000
  • STATUS: Active
  • ON SITE: 15 Days
  • MLS #: 4055393
UPDATED: 67 min ago
$830,000
  • 4
    BEDS
  • 0.4
    ACRES
  • 2
    BATHS
  • 1
    1/2 BATHS
Neighborhood:
Type:
Single-Family Home
Built:
1988
County:

School Ratings & Info

Description

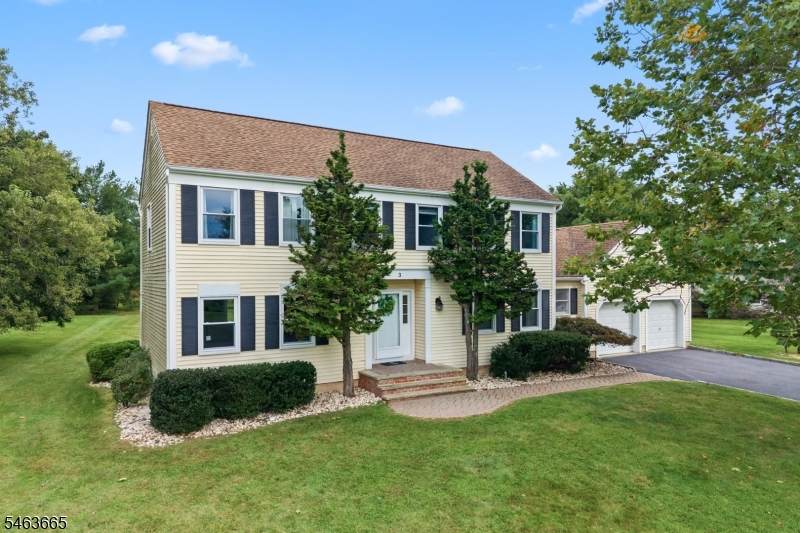
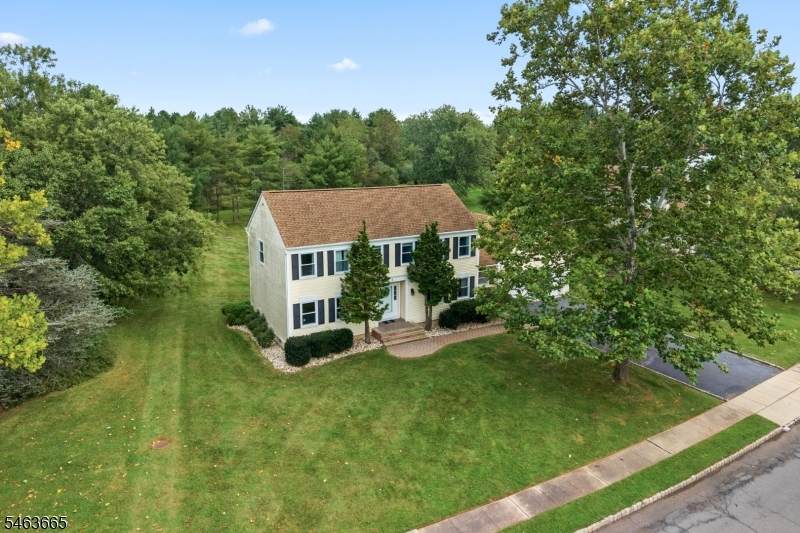
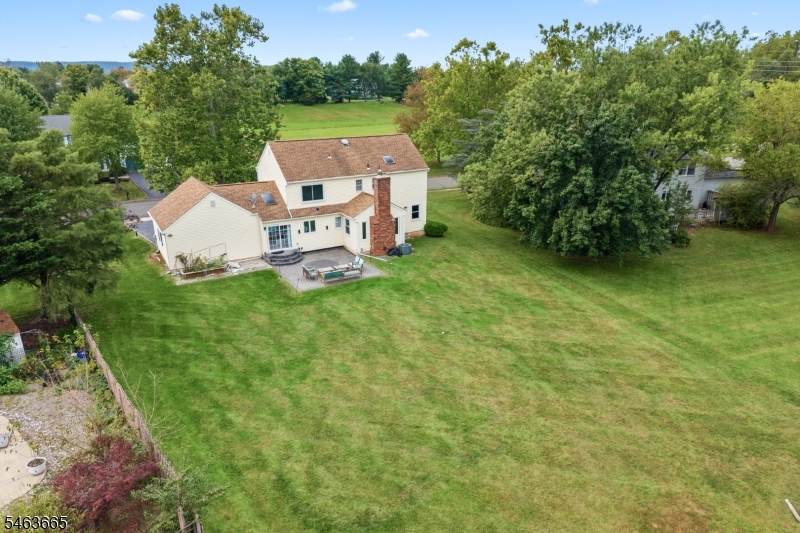
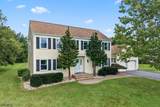
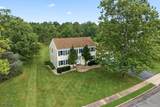
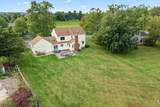
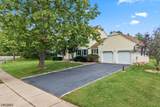
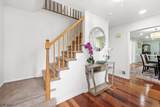
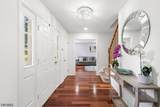
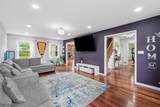
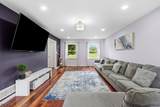
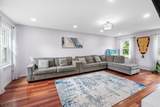
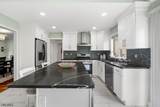
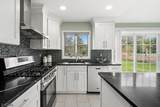
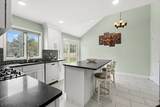
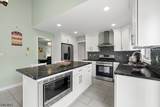
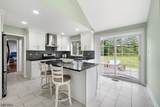
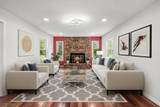
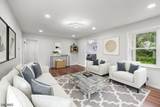
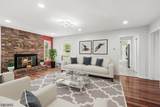
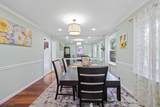
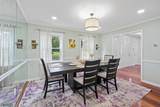
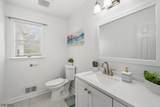
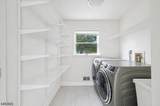
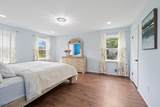
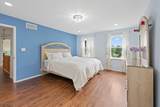
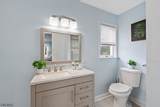
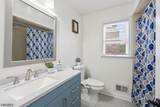
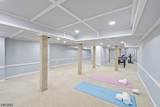
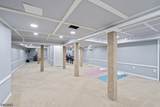
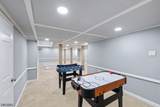
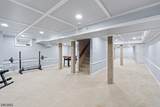
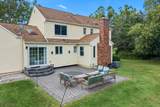
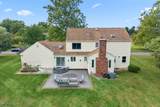
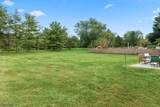
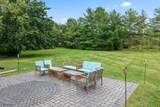
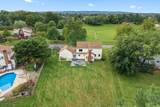
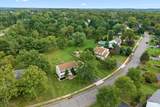
Welcome to this BEAUTIFUL 4 bed/2.5 bath home with a FULLY FINISHED BASEMENT in the Eagles Crest neighborhood of Hillsborough! This spacious home offers a wonderful combination of space, updates, and flexibility. The main level features Brazilian cherry hardwood flooring and recessed lighting throughout the foyer, living room, family room, and dining room. The UPDATED kitchen features modern white cabinetry, quartz countertops, stainless steel appliances, a tiled backsplash, and a large center island. A powder room and a conveniently located laundry room complete the first floor. Upstairs, you'll find 4 bedrooms and updated bathrooms, including a SPACIOUS primary suite with an ensuite full bath and a walk-in closet with built-in organizers. The large FINISHED BASEMENT provides plenty of additional space for a rec room, home gym, playroom, or entertaining area. Outside, enjoy a paver patio set on a large lot with plenty of open space to relax and entertain. Located in Hillsborough with access to top-rated schools and just minutes from parks, shopping, restaurants, and major highways, this home puts everyday conveniences within easy reach.

Monthly Payment Calculator


Garden State MLS logo © 2026 Garden State Multiple Listing Service, LLC. All rights reserved. IDX information is provided exclusively for consumers' personal, non-commercial use and may not be used for any purpose other than to identify prospective properties consumers may be interested in purchasing. Information is deemed reliable but is not guaranteed accurate by the MLS or Team Gio | RE/MAX Central. Notice: The dissemination of listings on this website does not constitute the consent required by N.J.A.C. 11:5.6.1 (n) for the advertisement of listings exclusively for sale by another broker. Any such consent must be obtained in writing from the listing broker.The data relating to real estate for sale or lease on this web site comes in part from GSMLS. Real estate listings held by brokerage firms other than Team Gio | RE/MAX Central are marked with the GSMLS logo or an abbreviated logo and detailed information about them includes the name of the listing broker. Data last updated 2026-10-14T07:48:40.87.
www.movetonewjersey.com/homes/181596191
Print Image

3 Joshua Dr Hillsborough Twp., NJ 08844

  • Price: $830,000
  • Status: Active
  • On Site: 15 Days
  • Updated: 67 min ago
  • MLS #: 4055393
4
Beds
2
Baths
1
½ Baths
0.4
Acres
1988
Built
Neighborhood:
Eagles Crest
County:
Somerset
Area:
Hillsborough Twp.
Property Description
Welcome to this BEAUTIFUL 4 bed/2.5 bath home with a FULLY FINISHED BASEMENT in the Eagles Crest neighborhood of Hillsborough! This spacious home offers a wonderful combination of space, updates, and flexibility. The main level features Brazilian cherry hardwood flooring and recessed lighting throughout the foyer, living room, family room, and dining room. The UPDATED kitchen features modern white cabinetry, quartz countertops, stainless steel appliances, a tiled backsplash, and a large center island. A powder room and a conveniently located laundry room complete the first floor. Upstairs, you'll find 4 bedrooms and updated bathrooms, including a SPACIOUS primary suite with an ensuite full bath and a walk-in closet with built-in organizers. The large FINISHED BASEMENT provides plenty of additional space for a rec room, home gym, playroom, or entertaining area. Outside, enjoy a paver patio set on a large lot with plenty of open space to relax and entertain. Located in Hillsborough with access to top-rated schools and just minutes from parks, shopping, restaurants, and major highways, this home puts everyday conveniences within easy reach.
Exterior Features

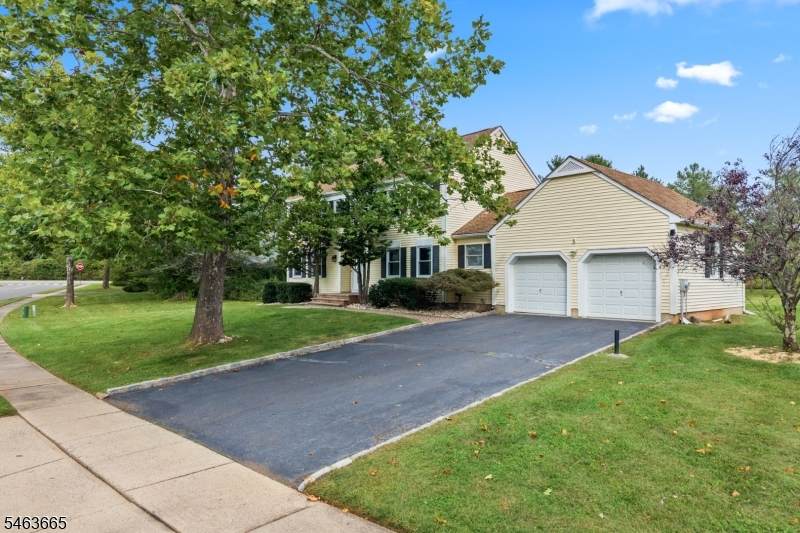
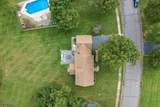
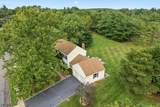
Approximate Lot Size 0.403 Exterior Description Vinyl Siding Exterior Features CurbsPatioSidewalkStorm Door(s) Garage Description Built-In Garage Lot Description Level Lot Number Of Parking Spaces 4 Parking Driveway Description 2 Car WidthDriveway-Exclusive Primary Style Colonial Roof Description Asphalt Shingle Style Colonial

Interior Features

Appliances Carbon Monoxide DetectorDishwasherDryerKitchen Exhaust FanRange/Oven-GasRefrigeratorSump PumpWasher Basement Yes Basement Description Finished Basement Level Rooms RecRoomSeeRemUtility Bedroom1 Level Second Bedroom2 Level Second Bedroom3 Level Second Bedroom4 Level Second Cooling 1 UnitCentral Air Dining Area Formal Dining Room Dining Room Level First Fireplace Description Wood Burning Flooring CarpetingLaminateTileWood Heating 1 UnitForced Hot Air Interior Features BlindsCarbon Monoxide DetectorSmoke DetectorWalk-In Closet Kitchen Area Center IslandEat-In Kitchen Kitchen Level First Level1 Rooms Dining RoomFamily RoomFoyerKitchenLaundry RoomLiving RoomPantryPowder Room Level2 Rooms 4 Or More BedroomsBath MainBath(s) Other Living Room Level First Master Bath Features Stall Shower Master Bedroom Description Full BathWalk-In Closet Number Of Fireplaces 1 Number Of Rooms 11 Other Room1 Laundry Room Other Room1 Level First

Property Features

Assessment Total 728100 Block Identifier 203.06 Building Assessment 307900 Community Living No Easement Unknown Fha Age Restricted No Fuel Type Gas-Natural Land Assessment 420200 Sewer Public Sewer Sub Property Type Single Family Tax Amount 15492 Tax Rate Amount 2.160 Tax Year 2025 Utilities All Underground Water Public Water Year Built Description Approximate

Listing information © 2026 Garden State Multiple Listing Service,LLC.
Listing provided courtesy of Re/Max Instyle: 609-303-3456.


Garden State MLS logo © 2026 Garden State Multiple Listing Service, LLC. All rights reserved. IDX information is provided exclusively for consumers' personal, non-commercial use and may not be used for any purpose other than to identify prospective properties consumers may be interested in purchasing. Information is deemed reliable but is not guaranteed accurate by the MLS or Team Gio | RE/MAX Central. Notice: The dissemination of listings on this website does not constitute the consent required by N.J.A.C. 11:5.6.1 (n) for the advertisement of listings exclusively for sale by another broker. Any such consent must be obtained in writing from the listing broker.The data relating to real estate for sale or lease on this web site comes in part from GSMLS. Real estate listings held by brokerage firms other than Team Gio | RE/MAX Central are marked with the GSMLS logo or an abbreviated logo and detailed information about them includes the name of the listing broker. Data last updated 2026-10-14T07:48:40.87.
 
https://bt-photos.global.ssl.fastly.net/gsmls/orig_boomver_1_4055393-2.jpg https://bt-photos.global.ssl.fastly.net/gsmls/orig_boomver_1_4055393-2.jpg https://bt-photos.global.ssl.fastly.net/gsmls/orig_boomver_1_4055393-2.jpg
Logo
Team Gio | RE/MAX Central
520 Rt 9 North
Manalapan NJ, 08527