



Skip To Content

298 Whitman Drive

BROOKLYN, NY 11234
  • $1,799,000
  • STATUS: Active
  • ON SITE: 12 Days
  • MLS #: 504784
UPDATED: 47 min ago
$1,799,000
  • 4
    BEDS
  • 0.1
    ACRES
  • 3
    BATHS
  • 0
    1/2 BATHS
  • 3,150
    SQFT
  • $571
    $/SQFT
Neighborhood:
Type:
Single-Family Home
Built:
1998
Area:

School Ratings & Info

Description

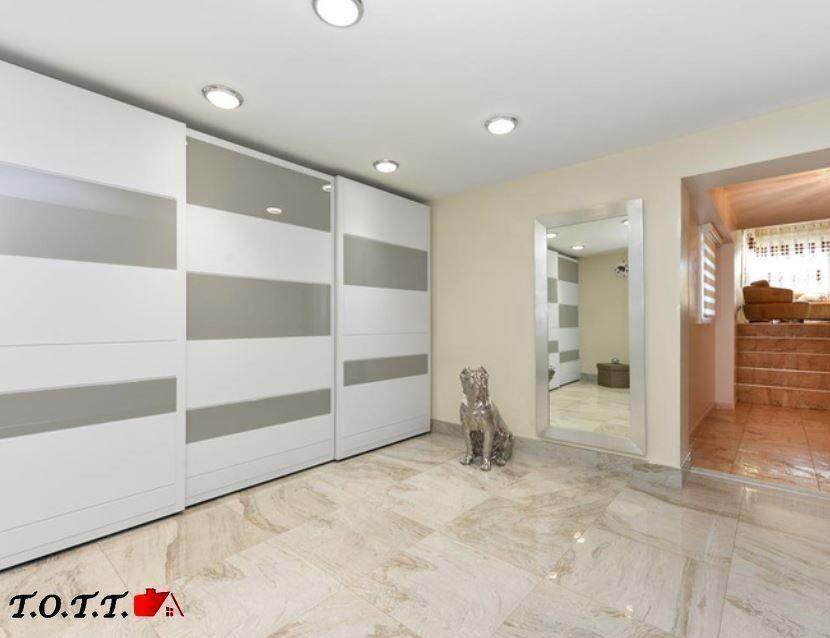
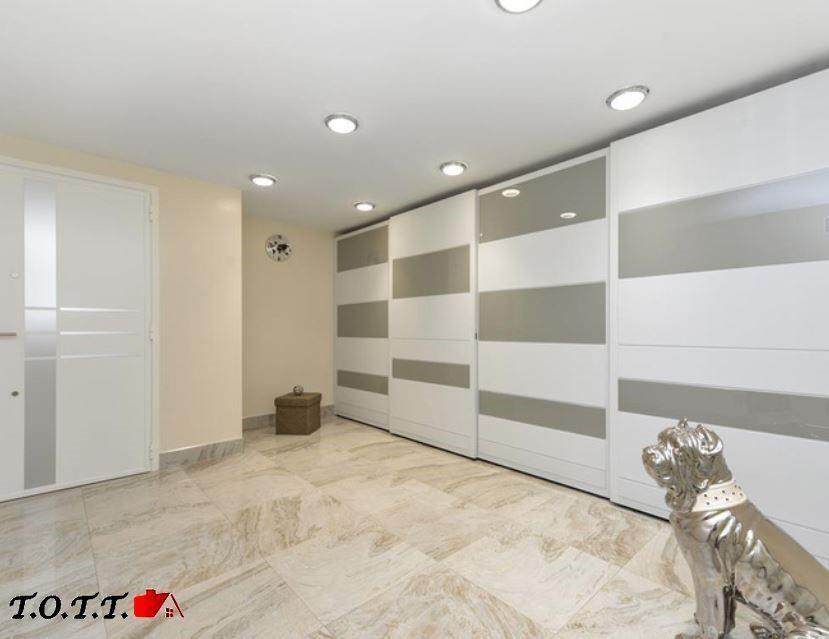
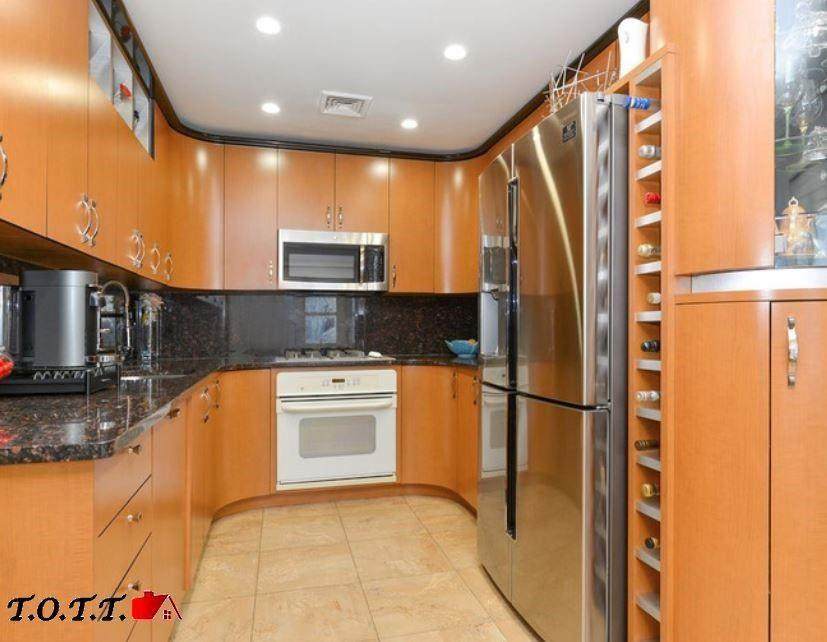
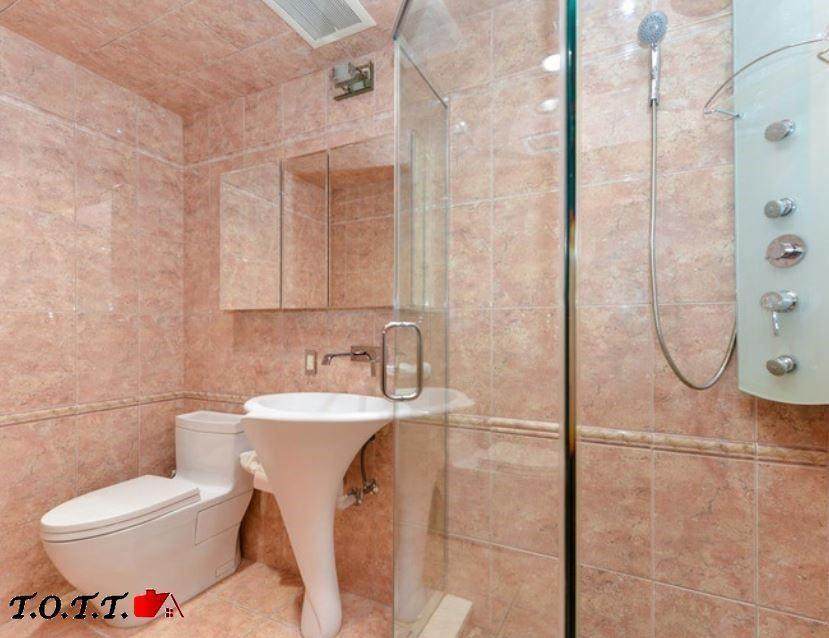
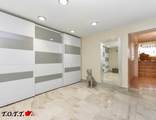
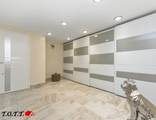
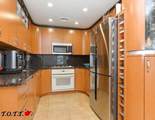
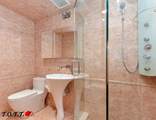
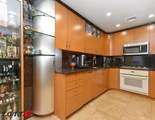
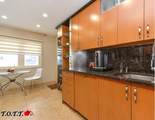
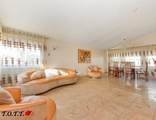
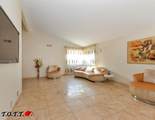
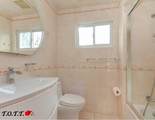
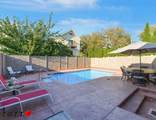
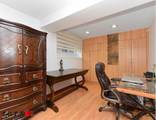
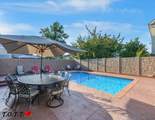
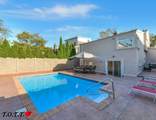
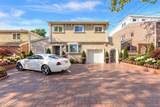
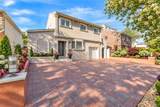
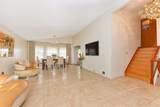
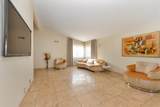
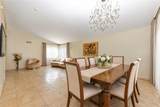
Best block in Mill Basin, channel split 45 x100 Beautifully renovated 4 large bedrooms 3 bathrooms, with newly designer eat in kitchen and top of the line appliances.Vaulted ceilings in living room and dining room, parquet floors throughout, finish basement leading to beautiful back yard within ground pool and large sitting area. Garage plus 3 car parking

Monthly Payment Calculator


© 2026 Brooklyn New York Multiple Listing Service, Inc. All Rights Reserved. IDX information is provided exclusively for consumers' personal, non-commercial use and may not be used for any purpose other than to identify prospective properties consumers may be interested in purchasing. Information is deemed reliable but is not guaranteed accurate by the MLS or Team Gio | RE/MAX Central. Data last updated: 2026-10-05T14:00:22.773.
www.movetonewjersey.com/homes/181443559
Print Image

298 Whitman Drive BROOKLYN, NY 11234

  • Price: $1,799,000
  • Status: Active
  • On Site: 12 Days
  • Updated: 47 min ago
  • MLS #: 504784
4
Beds
3
Baths
0
½ Baths
0.1
Acres
3,150
SQFT
$571
$/SQFT
1998
Built
Neighborhood:
Brooklyn
County:
Kings (Brooklyn)
Area:
Mill Basin
Property Description
Best block in Mill Basin, channel split 45 x100 Beautifully renovated 4 large bedrooms 3 bathrooms, with newly designer eat in kitchen and top of the line appliances.Vaulted ceilings in living room and dining room, parquet floors throughout, finish basement leading to beautiful back yard within ground pool and large sitting area. Garage plus 3 car parking
Exterior Features

Building Length 50.00 Building Width 26.00 Exterior Stone Lot Dimensions 4500 Lot Size Length 100 Lot Size Width 45 Parking Attributes Attached Garage Parking Feature Private Drive Roof PitchedShingle Style Split Water Front Present No Yard Back

Interior Features

Basement Amenities FinishedFullWalk-in Baths Total Level1 1.00 Baths Total Level2 0.00 Baths Total Level3 2.00 Baths Total Level4 0.00 Beds Total Level1 1 Beds Total Level2 0 Beds Total Level3 2 Beds Total Level4 0 Building Footprint Sq Ft 1300 Flooring GraniteParquet Foundation Details Poured Concrete Heat Delivery Hot Air Room Count 10 Rooms Total Level1 1 Rooms Total Level2 2 Rooms Total Level3 2 Rooms Total Level4 0 Total Rooms 7

Property Features

ACUnits 0 Block 8607 Certificate Of Occupancy YN 1 Construction Type Detached Cross Street Name Indiana Pl Cross Street Name2 Dakota Pl Electric Circuit Breakers Financing 1031 ExchangeBank MortgageCash Handicap Access No Heating Fuel Gas Hot Water Gas Lot Number 47 Lot Size Irregular YN 0 Number Of Families 1 Property Sub Type Single Family Property Type Residential Residential Features AlarmCentral AirDishwasherDryerLaundry AreaRefrigeratorStoveWasher Sale Type Arm's Length Tax Amount 14601.00 Transaction Type Sale Zoning R2

Listing information © 2026 Brooklyn New York Multiple Listing Service, Inc.
Listing provided courtesy of Talk of the Town Realty Corp.: (718) 251-7400.


© 2026 Brooklyn New York Multiple Listing Service, Inc. All Rights Reserved. IDX information is provided exclusively for consumers' personal, non-commercial use and may not be used for any purpose other than to identify prospective properties consumers may be interested in purchasing. Information is deemed reliable but is not guaranteed accurate by the MLS or Team Gio | RE/MAX Central. Data last updated: 2026-10-05T14:00:22.773.
 
https://bt-photos.global.ssl.fastly.net/brooklyn/orig_boomver_2_504784-2.jpg https://bt-photos.global.ssl.fastly.net/brooklyn/orig_boomver_2_504784-2.jpg https://bt-photos.global.ssl.fastly.net/brooklyn/orig_boomver_2_504784-2.jpg
Logo
Team Gio | RE/MAX Central
520 Rt 9 North
Manalapan NJ, 08527