



Description
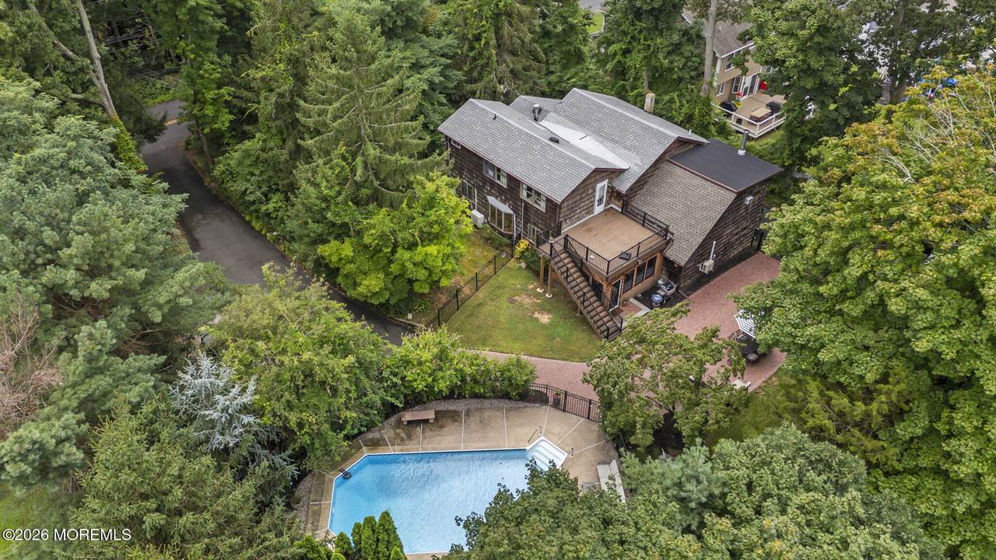
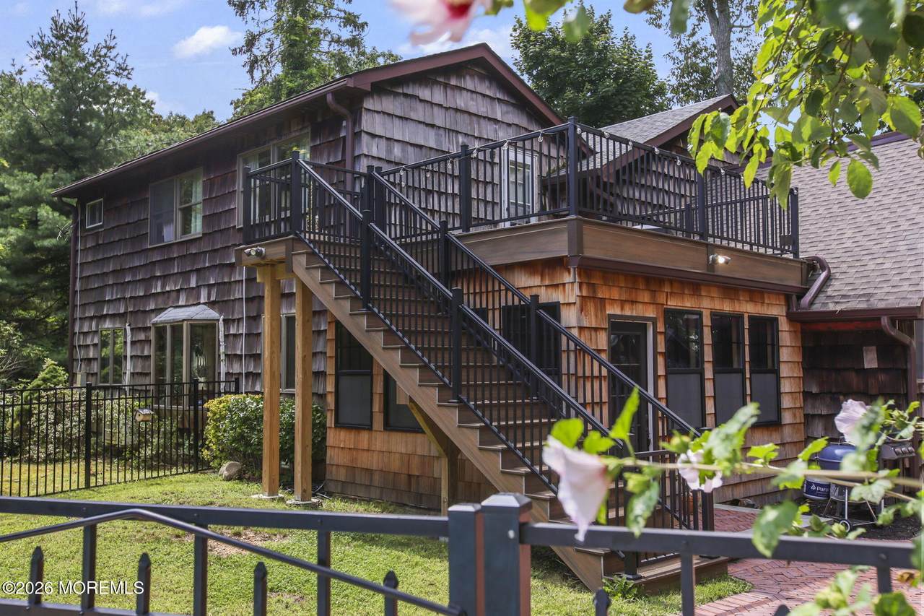
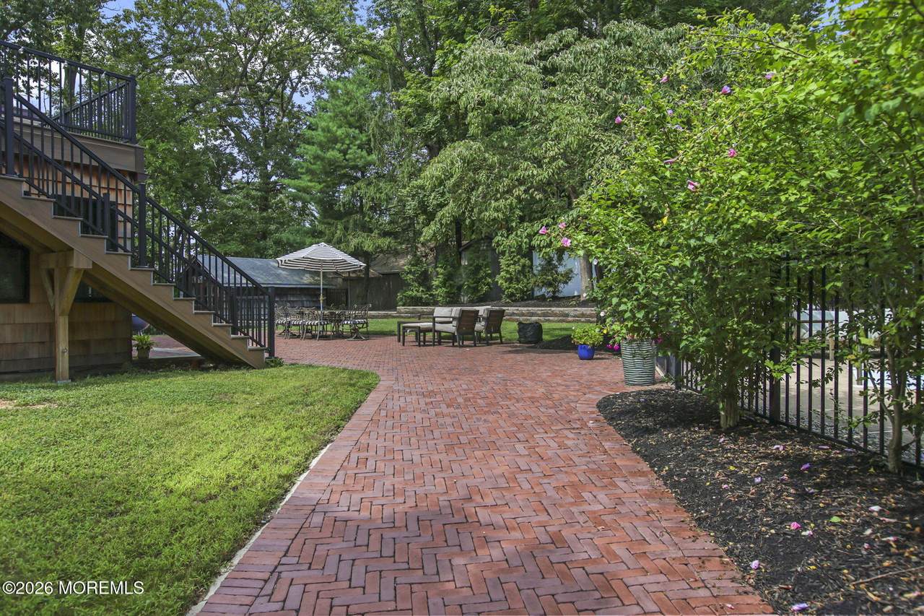
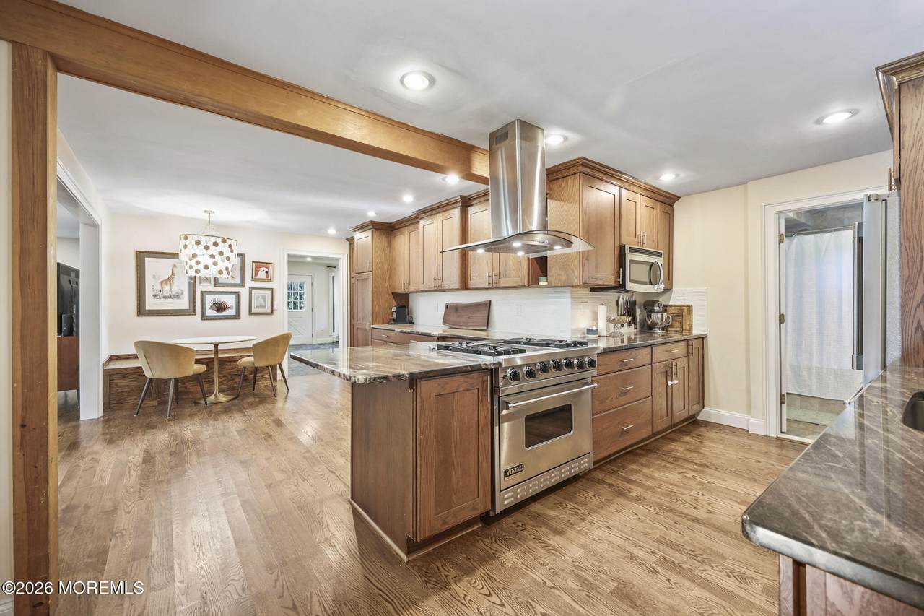
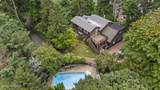
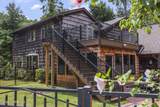
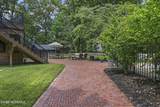
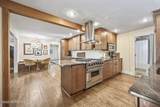
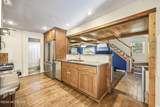
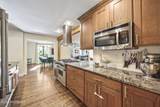
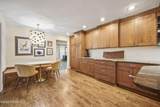
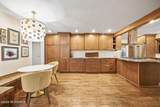
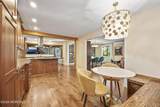
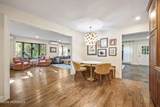
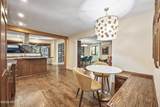
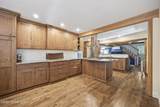
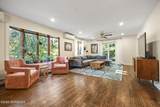
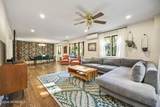
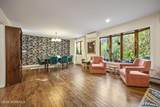
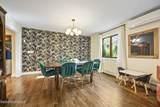
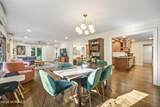
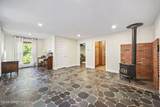
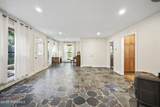
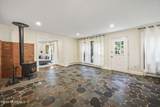
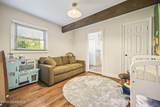
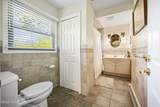
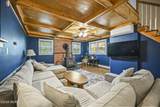
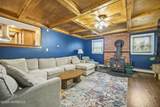
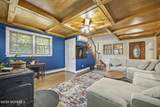
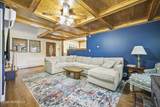
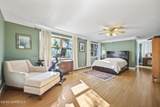
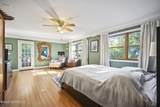
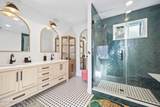
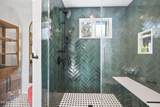
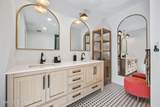
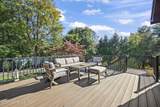
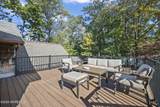
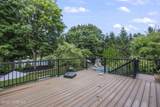
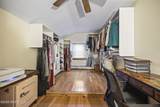
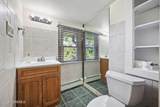
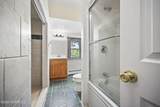
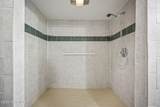
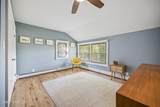
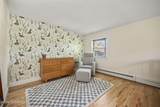
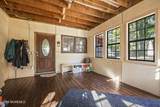
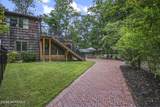
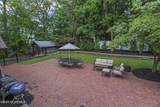
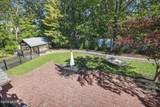
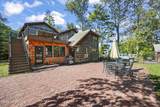
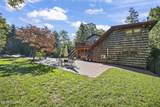
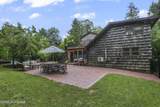
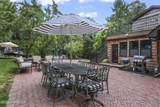
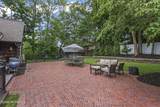
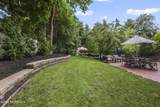
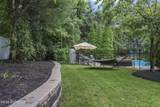
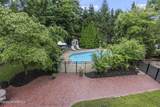
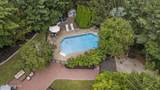
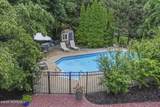
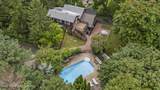
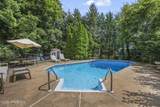
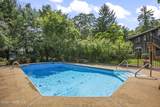
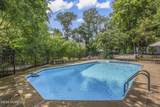
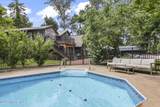
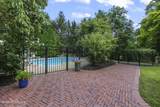
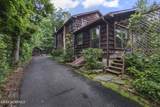
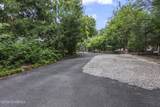
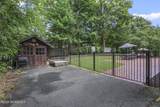
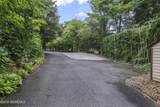
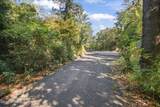
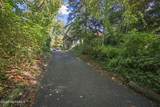
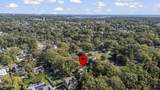
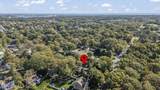
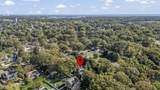
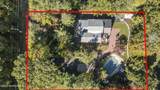
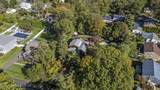
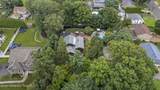
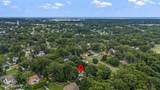
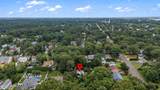
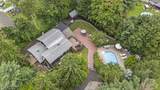
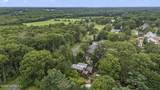
Welcome home! Feel your stress melt away as you approach this quaint, custom built Wall Township home. With character details such as a sunken den with tray ceiling, two wood burning stoves, new wood floors, exposed beams, built in bench in the kitchen, custom primary bathroom, and slate flagstone floor, the home feels truly special and homey. The backyard has been revamped with a herringbone brick patio, grass, retention wall, landscaping, and fence. Other highlights include a first floor bedroom/office, Viking oven/range, sunroom, deck off the primary suite, inground pool, detached garage, two sheds, storage basement, ample parking, excellent schools, and easy access to beaches, restaurants, shopping, Barlow's farm, 18, 195, & GSP.
-
5BEDS
-
0.49ACRES
-
3BATHS
-
01/2 BATHS
-
3,010SQFT
-
$365$/SQFT
School Information
Description
Welcome home! Feel your stress melt away as you approach this quaint, custom built Wall Township home. With character details such as a sunken den with tray ceiling, two wood burning stoves, new wood floors, exposed beams, built in bench in the kitchen, custom primary bathroom, and slate flagstone floor, the home feels truly special and homey. The backyard has been revamped with a herringbone brick patio, grass, retention wall, landscaping, and fence. Other highlights include a first floor bedroom/office, Viking oven/range, sunroom, deck off the primary suite, inground pool, detached garage, two sheds, storage basement, ample parking, excellent schools, and easy access to beaches, restaurants, shopping, Barlow's farm, 18, 195, & GSP.
© 2026 Monmouth-Ocean MLS. IDX information is provided exclusively for consumers' personal, non-commercial use and may not be used for any purpose other than to identify prospective properties consumers may be interested in purchasing. Data is deemed reliable but is not guaranteed accurate by the MLS or Team Gio | RE/MAX Central. Data last updated 2026-10-13T23:19:19.947.
 Listing information © 2026 Monmouth-Ocean MLS. Listing provided courtesy of Christopher Morales of Allegro Agency: 732-988-5800.