Skip To Content

29 Old Schoolhouse Rd

Bethlehem Twp., NJ 08802
  • $899,000
  • STATUS: Active
  • ON SITE: 6 Days
  • MLS #: 4055708
Short Sale
UPDATED: 26 min ago
$899,000
  • 4
    BEDS
  • 1.01
    ACRES
  • 2
    BATHS
  • 1
    1/2 BATHS
Neighborhood:
Type:
Single-Family Home
Built:
1999
County:

School Information

Elementary School:
Middle School:
High School:

Description

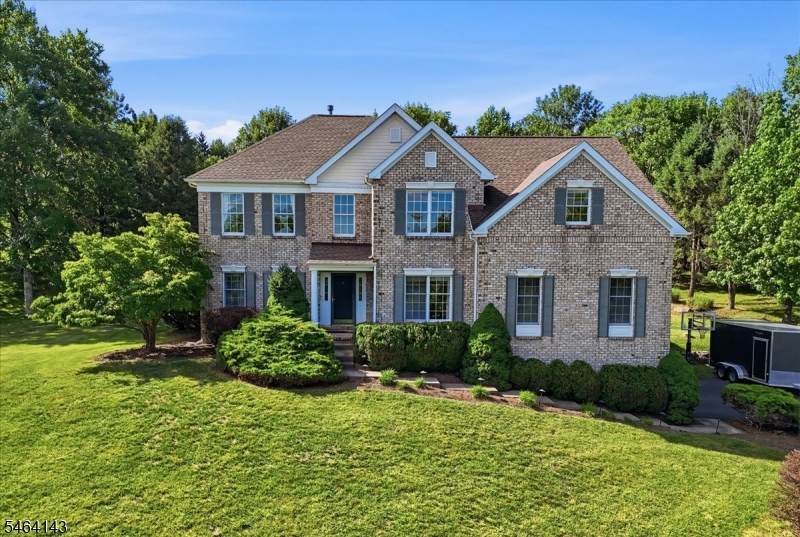
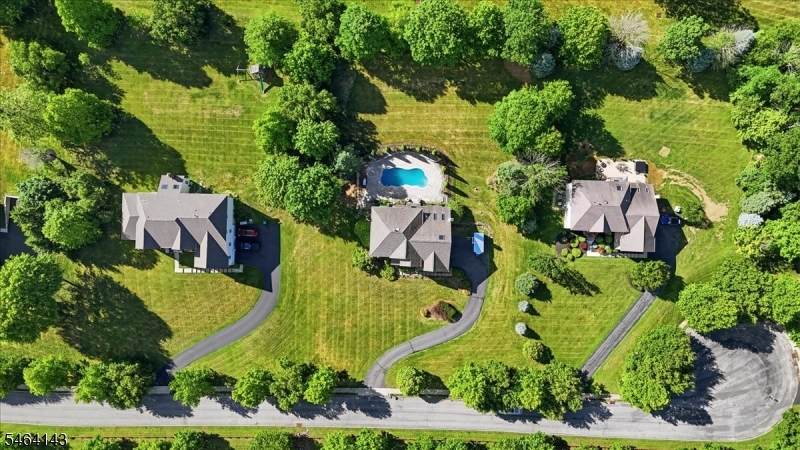
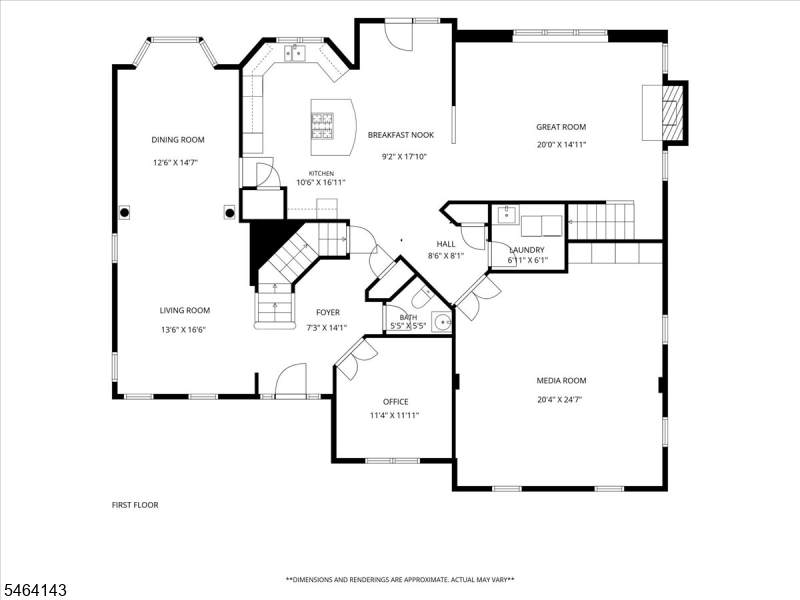
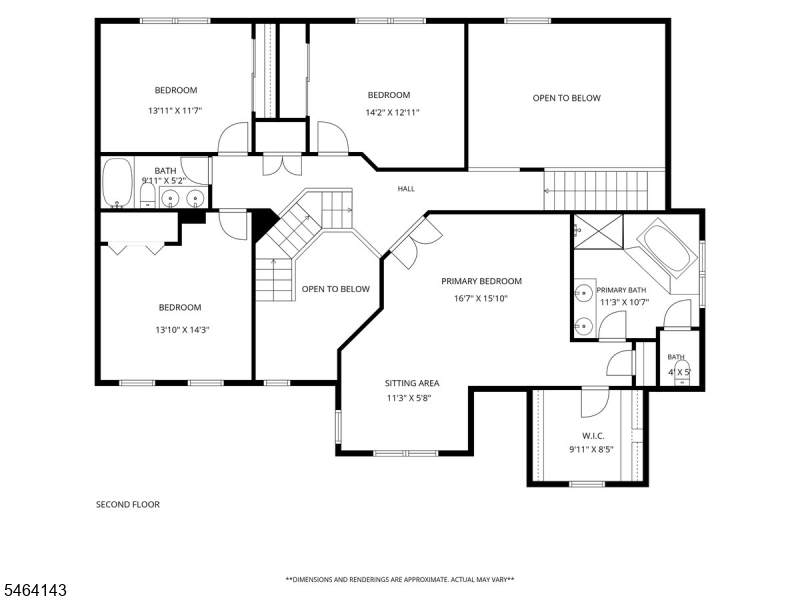
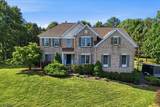
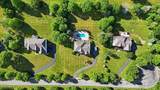
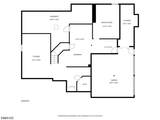
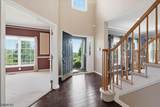
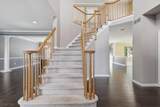
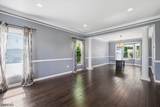
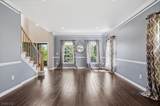
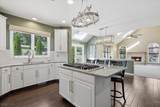
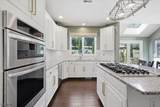
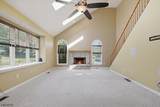
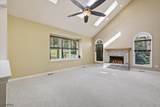
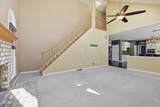
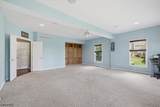
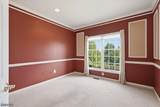
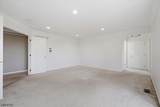
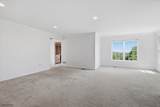
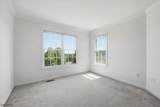
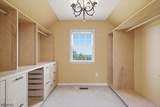
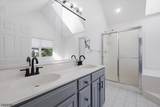
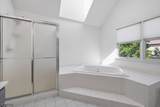
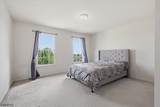
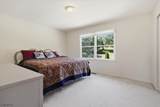
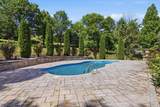
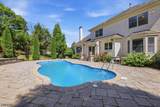
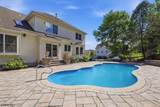
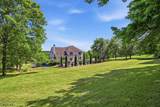
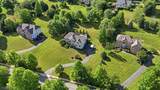
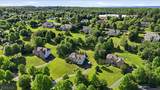
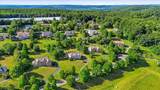
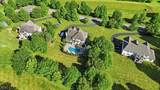
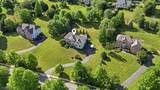
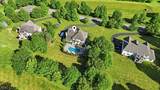
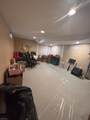
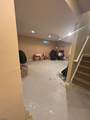
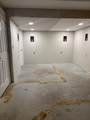
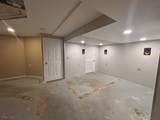
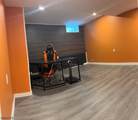
$10,000 SELLER CREDIT OFFERED! Set along a scenic Hunterdon County ridgeline, this 4-bedroom, 2.5-bath Toll Brothers Colonial offers beautiful views and a comfortable flow between indoor and outdoor living. Two staircases connect the home?s generous gathering spaces. The two-story family room has a wood-burning fireplace, while the open bright kitchen features granite countertops, a Viking six-burner cooktop, a new wall oven and microwave, and a view of the backyard pool.Upstairs, the primary suite includes a sitting room, custom walk-in closet, and private bath. Three additional bedrooms offer lovely views. A private office and first-floor media room add flexibility, while the basement has been outlined for a game room, second media room, office, flex area, and storage, ready for the next owner to put their finishing touches.Outside, a heated saltwater pool, fenced pool area, paver patio, and landscaped grounds create a peaceful place to relax or entertain. Recent updates include a new air conditioning system and hybrid furnace in 2022, plus the pool, pavers, landscaping, and fence in 2016. The sellers are offering a $10,000 credit towards improvements, prepaid taxes or an interest rate buydown - subject to lender approval.

Monthly Payment Calculator


Garden State MLS logo © 2026 Garden State Multiple Listing Service, LLC. All rights reserved. IDX information is provided exclusively for consumers' personal, non-commercial use and may not be used for any purpose other than to identify prospective properties consumers may be interested in purchasing. Information is deemed reliable but is not guaranteed accurate by the MLS or Team Gio | RE/MAX Central. Notice: The dissemination of listings on this website does not constitute the consent required by N.J.A.C. 11:5.6.1 (n) for the advertisement of listings exclusively for sale by another broker. Any such consent must be obtained in writing from the listing broker.The data relating to real estate for sale or lease on this web site comes in part from GSMLS. Real estate listings held by brokerage firms other than Team Gio | RE/MAX Central are marked with the GSMLS logo or an abbreviated logo and detailed information about them includes the name of the listing broker. Data last updated 2026-10-06T19:48:59.32.
www.movetonewjersey.com/homes/181638470
Print Image

29 Old Schoolhouse Rd Bethlehem Twp., NJ 08802

  • Price: $899,000
  • Status: Active
  • On Site: 6 Days
  • Updated: 26 min ago
  • MLS #: 4055708
4
Beds
2
Baths
1
½ Baths
1.01
Acres
1999
Built
Neighborhood:
Hunterdon Ridge
County:
Hunterdon
Area:
Bethlehem Twp.
Elementary School:
T.B.Conley
Middle School:
E. Hoppock
High School:
N.Hunterdn
Property Description
$10,000 SELLER CREDIT OFFERED! Set along a scenic Hunterdon County ridgeline, this 4-bedroom, 2.5-bath Toll Brothers Colonial offers beautiful views and a comfortable flow between indoor and outdoor living. Two staircases connect the home?s generous gathering spaces. The two-story family room has a wood-burning fireplace, while the open bright kitchen features granite countertops, a Viking six-burner cooktop, a new wall oven and microwave, and a view of the backyard pool.Upstairs, the primary suite includes a sitting room, custom walk-in closet, and private bath. Three additional bedrooms offer lovely views. A private office and first-floor media room add flexibility, while the basement has been outlined for a game room, second media room, office, flex area, and storage, ready for the next owner to put their finishing touches.Outside, a heated saltwater pool, fenced pool area, paver patio, and landscaped grounds create a peaceful place to relax or entertain. Recent updates include a new air conditioning system and hybrid furnace in 2022, plus the pool, pavers, landscaping, and fence in 2016. The sellers are offering a $10,000 credit towards improvements, prepaid taxes or an interest rate buydown - subject to lender approval.
Exterior Features

Approximate Lot Size 1.01 AC Exterior Description BrickVinyl Siding Exterior Features BarbequeMetal FencePatioSidewalkStorage ShedStorm Door(s)Thermal Windows/Doors Garage Description Attached GarageGarage Door OpenerSee Remarks Lot Description Cul-De-SacOpen Lot Parking Driveway Description 2 Car WidthBlacktop Pool Yes Pool Description In-Ground Pool Primary Style Colonial Roof Description Composition Shingle Style Colonial

Interior Features

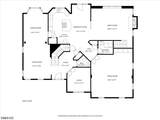
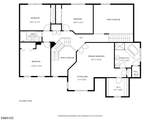
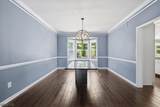
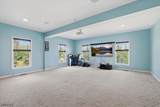
Appliances Carbon Monoxide DetectorCooktop - GasDishwasherDryerKitchen Exhaust FanMicrowave OvenRefrigeratorSee RemarksSelf Cleaning OvenWall Oven(s) - GasWasherWater FilterWater Softener-Own Basement Yes Basement Description Finished-PartiallyWalkout Basement Level Rooms Outside EntranceRec RoomStorage RoomUtility RoomWalkoutWorkshop Bedroom1 Dimensions 22x18 Bedroom1 Level Second Bedroom2 Dimensions 14x14 Bedroom2 Level Second Bedroom3 Dimensions 14x13 Bedroom3 Level Second Bedroom4 Dimensions 14x12 Bedroom4 Level Second Cooling 2 UnitsCeiling FanCentral Air Dining Area Formal Dining Room Dining Room Dimensions 15x13 Dining Room Level First Exclusions tv in the media room Family Room Dimensions 20x15 Family Room Level First Fireplace Description Wood Burning Flooring CarpetingTileWood Heating 2 UnitsForced Hot AirMulti-Zone Interior Features BlindsCarbon Monoxide DetectorCathedral CeilingDrapesFire ExtinguisherHigh CeilingsSecurity SystemSkylightSmoke DetectorStereo SystemWalk-In ClosetWindow Treatments Kitchen Area Center IslandCountry KitchenPantrySeparate Dining Area Kitchen Dimensions 21x15 Kitchen Level First Level1 Rooms Dining RoomFamily RoomFoyerGreat RoomKitchenLaundry RoomLiving RoomPantryPorchPowder Room Level2 Rooms 4 Or More BedroomsBath MainBath(s) Other Living Room Dimensions 17x14 Living Room Level First Master Bath Features Jetted TubStall ShowerStall Shower And Tub Master Bedroom Description Full BathSitting RoomWalk-In Closet Number Of Fireplaces 1 Number Of Rooms 10 Other Room1 Great Room Other Room1 Dimensions 21x20 Other Room1 Level First Other Room2 Office Other Room2 Dimensions 12x11 Other Room2 Level First Other Room3 Media Room Other Room3 Level First Other Room4 PowderRm Pets Allowed Yes

Property Features

Assessment Total 829300 Association Fee 128 Association Fee Frequency Quarterly Block Identifier 8 Building Assessment 576100 Community Living No Complex Amenities Pool-Outdoor Easement Unknown Fha Age Restricted No Fuel Type ElectricGas-Propane Leased Handicap Modified No Home Warranty No In Law Suite No Land Assessment 253200 Services Cable TV AvailableGarbage Extra Charge Sewer PrivateSeptic Sub Property Type Single Family Tax Amount 16760 Tax Rate Amount 2.021 Tax Year 2025 Utilities All UndergroundElectricGas-Propane Water Well Water Heater Gas Year Built Description Approximate Zoning Residential

Listing information © 2026 Garden State Multiple Listing Service,LLC.
Listing provided courtesy of COLDWELL BANKER REALTY: 908-797-6090.


Garden State MLS logo © 2026 Garden State Multiple Listing Service, LLC. All rights reserved. IDX information is provided exclusively for consumers' personal, non-commercial use and may not be used for any purpose other than to identify prospective properties consumers may be interested in purchasing. Information is deemed reliable but is not guaranteed accurate by the MLS or Team Gio | RE/MAX Central. Notice: The dissemination of listings on this website does not constitute the consent required by N.J.A.C. 11:5.6.1 (n) for the advertisement of listings exclusively for sale by another broker. Any such consent must be obtained in writing from the listing broker.The data relating to real estate for sale or lease on this web site comes in part from GSMLS. Real estate listings held by brokerage firms other than Team Gio | RE/MAX Central are marked with the GSMLS logo or an abbreviated logo and detailed information about them includes the name of the listing broker. Data last updated 2026-10-06T19:48:59.32.
 
https://bt-photos.global.ssl.fastly.net/gsmls/orig_boomver_2_4055708-2.jpg https://bt-photos.global.ssl.fastly.net/gsmls/orig_boomver_2_4055708-2.jpg https://bt-photos.global.ssl.fastly.net/gsmls/orig_boomver_2_4055708-2.jpg
Logo
Team Gio | RE/MAX Central
520 Rt 9 North
Manalapan NJ, 08527