




Skip To Content

29 Camelot Dr

West Milford Twp., NJ 07480
  • $619,999
  • STATUS: Active Under Contract
  • ON SITE: 12 Days
  • MLS #: 4055585
Under Contract
UPDATED: 32 min ago
$619,999
  • 3
    BEDS
  • 0.38
    ACRES
  • 1
    BATHS
  • 1
    1/2 BATHS
  • 2,804
    SQFT
  • $221
    $/SQFT
Type:
Single-Family Home
Built:
1969
County:

School Information

Elementary School:
Middle School:
High School:

Description

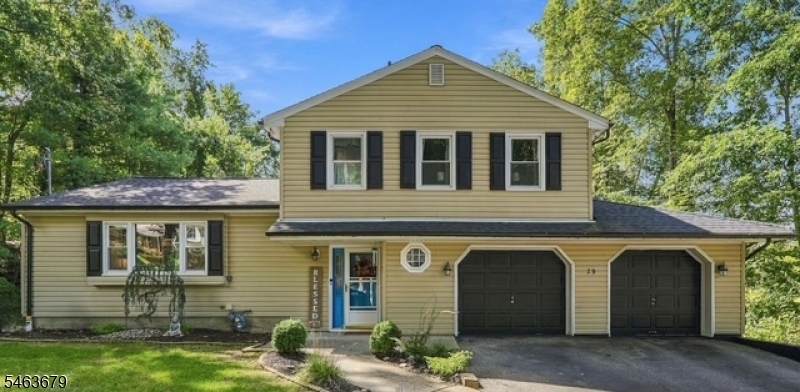
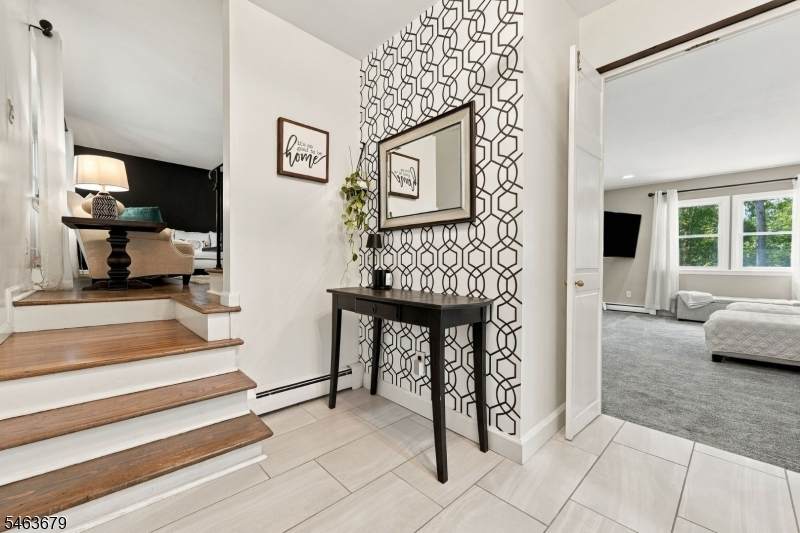
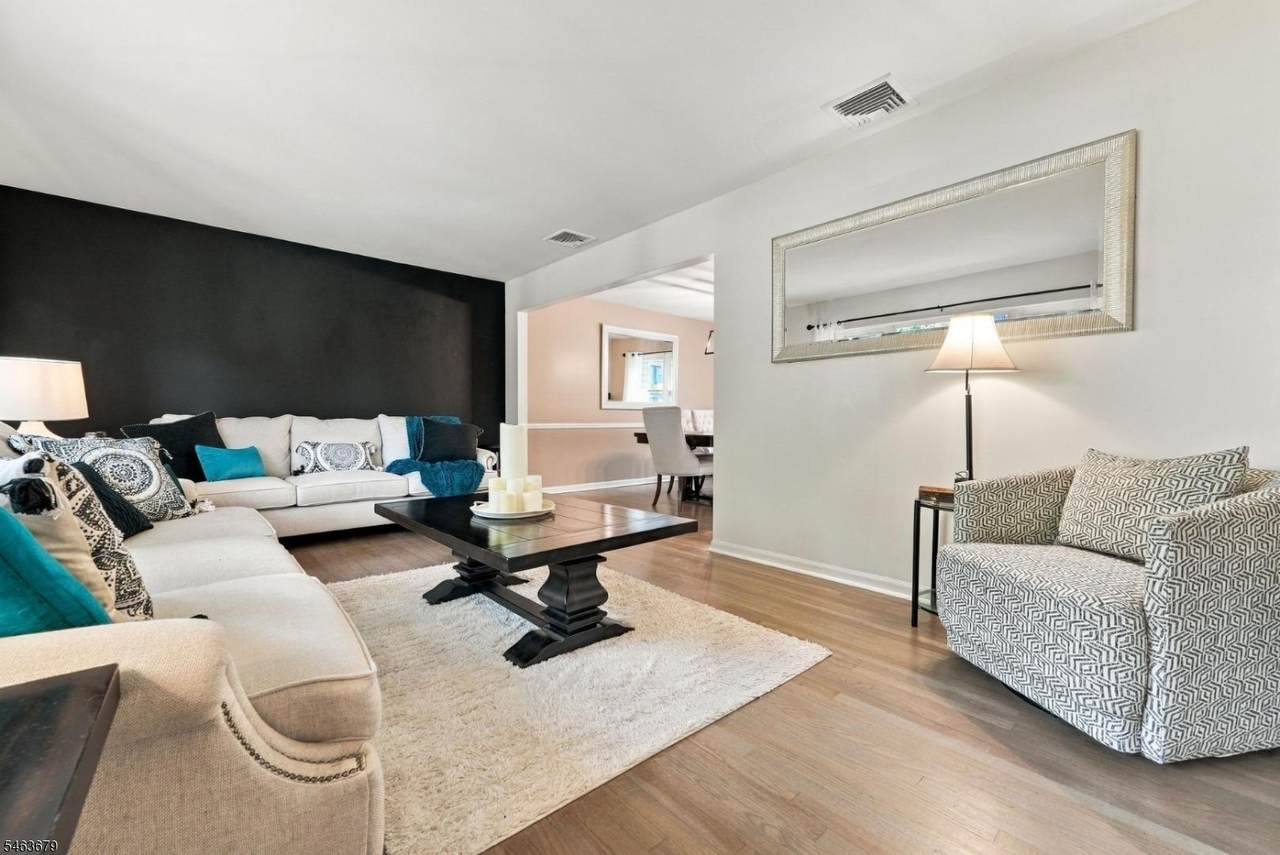
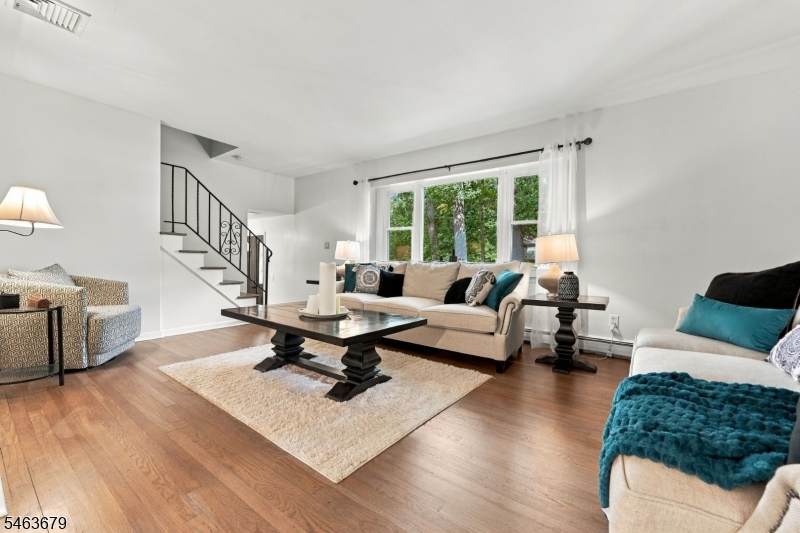
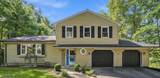
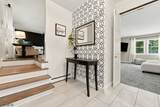
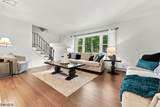
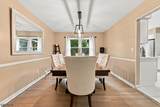
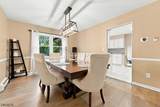
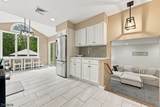
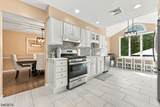
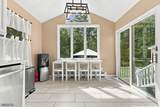
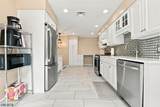
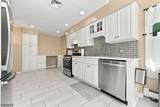
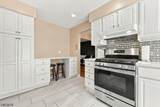
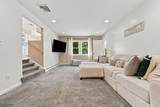
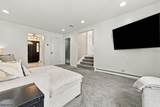
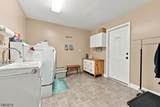
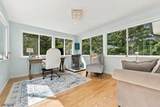
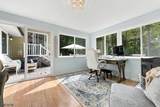
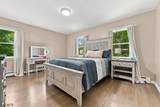
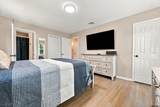
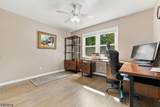
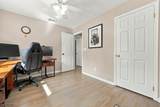
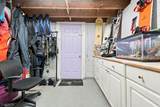
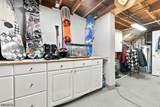
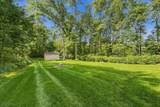
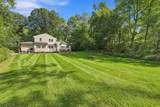
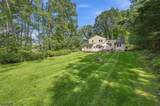
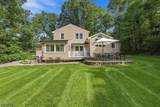
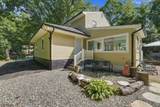
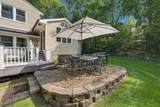
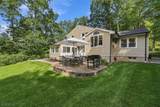
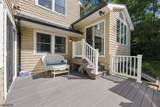
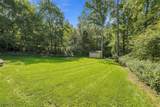
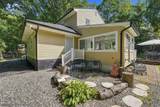
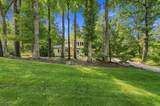
Welcome to your own private oasis in West Milford made up of 2804 square feet with public water/sewer! From the moment you enter the welcoming foyer, you are drawn into an impeccably maintained home where warmth and natural beauty flow throughout. Beautifully cared-for hardwood floors continue through the living and dining rooms and lead naturally into the bright, airy kitchen. The main level features a breathtaking bonus room surrounded by nature, creating a peaceful retreat filled with natural light, along with a spacious laundry room. The lower level offers three versatile rooms perfect for a home gym, recreation space, office, guests, or other hobbies. Upstairs, three spacious bedrooms feature beautifully maintained hardwood floors and provide comfort and privacy. Lastly, the outdoor oasis offers mature surroundings, a spacious deck, patio, and beautifully cared-for grounds to create the perfect setting to relax, entertain, and enjoy nature.Impeccably kept inside and out, this is more than a house. It is a home you will want to make your own.

Monthly Payment Calculator


Garden State MLS logo © 2026 Garden State Multiple Listing Service, LLC. All rights reserved. IDX information is provided exclusively for consumers' personal, non-commercial use and may not be used for any purpose other than to identify prospective properties consumers may be interested in purchasing. Information is deemed reliable but is not guaranteed accurate by the MLS or Team Gio | RE/MAX Central. Notice: The dissemination of listings on this website does not constitute the consent required by N.J.A.C. 11:5.6.1 (n) for the advertisement of listings exclusively for sale by another broker. Any such consent must be obtained in writing from the listing broker.The data relating to real estate for sale or lease on this web site comes in part from GSMLS. Real estate listings held by brokerage firms other than Team Gio | RE/MAX Central are marked with the GSMLS logo or an abbreviated logo and detailed information about them includes the name of the listing broker. Data last updated 2026-10-11T16:48:40.197.
www.movetonewjersey.com/homes/181623514
Print Image

29 Camelot Dr West Milford Twp., NJ 07480

  • Price: $619,999
  • Status: Active Under Contract
  • On Site: 12 Days
  • Updated: 32 min ago
  • MLS #: 4055585
3
Beds
1
Baths
1
½ Baths
0.38
Acres
2,804
SQFT
$221
$/SQFT
1969
Built
County:
Passaic
Area:
West Milford Twp.
Elementary School:
Westbrook
Middle School:
Macopin
High School:
W Milford
Property Description
Welcome to your own private oasis in West Milford made up of 2804 square feet with public water/sewer! From the moment you enter the welcoming foyer, you are drawn into an impeccably maintained home where warmth and natural beauty flow throughout. Beautifully cared-for hardwood floors continue through the living and dining rooms and lead naturally into the bright, airy kitchen. The main level features a breathtaking bonus room surrounded by nature, creating a peaceful retreat filled with natural light, along with a spacious laundry room. The lower level offers three versatile rooms perfect for a home gym, recreation space, office, guests, or other hobbies. Upstairs, three spacious bedrooms feature beautifully maintained hardwood floors and provide comfort and privacy. Lastly, the outdoor oasis offers mature surroundings, a spacious deck, patio, and beautifully cared-for grounds to create the perfect setting to relax, entertain, and enjoy nature.Impeccably kept inside and out, this is more than a house. It is a home you will want to make your own.
Exterior Features

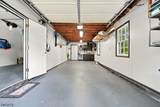
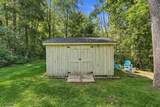
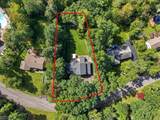
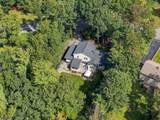
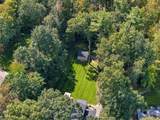
Approximate Lot Size .380 AC Color Of Building Beige Exterior Description See RemarksVinyl Siding Exterior Features DeckPatioStorage ShedWorkshop Garage Description Built-In Garage Lot Description Level Lot Number Of Parking Spaces 3 Parking Driveway Description 2 Car WidthAdditional Parking Pool No Primary Style Split Level Roof Description Asphalt Shingle Style Split Level

Interior Features

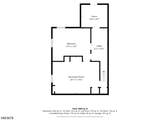
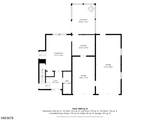
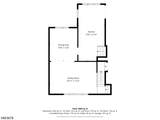
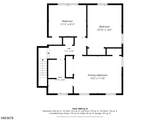
Appliances Carbon Monoxide DetectorDryerMicrowave OvenRange/Oven-GasRefrigeratorWasher Basement Yes Basement Description Bilco-Style DoorFinished-Partially Basement Level Rooms 1 BedroomExercise RoomRec RoomUtility RoomWalkout Bedroom1 Dimensions 15x11 Bedroom1 Level Second Bedroom2 Dimensions 10x13 Bedroom2 Level Second Bedroom3 Dimensions 11x9 Bedroom3 Level Second Bedroom4 Dimensions 14x12 Bedroom4 Level Basement Cooling Central Air Den Level First Dining Area Formal Dining Room Dining Room Dimensions 10x12 Dining Room Level First Exclusions Ring Motion Lights/ Blackstone Grill Family Room Dimensions 20x12 Family Room Level First Flooring CarpetingTileWood Heating 1 UnitBaseboard - Electric Interior Features Smoke Detector Kitchen Area Breakfast BarEat-In Kitchen Kitchen Dimensions 10x21 Kitchen Level First Level1 Rooms DiningRmFamilyRmFoyerGarEnterKitchenLaundryLivingRmOfficeOutEntrnSunroomToiletWalkout Level2 Rooms 3 BedroomsBath(s) Other Level3 Rooms Attic Living Room Dimensions 12x17 Living Room Level First Master Bath Features Tub Shower Number Of Fireplaces 0 Number Of Rooms 11 Other Room1 Sunroom Other Room1 Dimensions 10x10 Other Room1 Level First Other Room2 Foyer Other Room2 Dimensions 7x8 Other Room2 Level First Other Room3 Utility Room Other Room3 Dimensions 6x16 Other Room3 Level Basement Other Room4 Exercise Room Other Room4 Dimensions 20x14 Other Room4 Level Basement Pets Allowed Yes

Property Features

Assessment Total 314700 Block Identifier 8305 Building Assessment 205300 Community Living No Complex Amenities Exercise Room Easement No Fha Age Restricted No Fuel Type ElectricGas-Natural Handicap Modified No Home Warranty No In Law Suite No Land Assessment 109400 Sewer Public Sewer Sub Property Type Single Family Tax Amount 13623 Tax Rate Amount 4.214 Tax Year 2025 Utilities ElectricGas-Natural Water Public Water Water Heater Gas Year Built Description Approximate

Listing information © 2026 Garden State Multiple Listing Service,LLC.
Listing provided courtesy of : 201-838-4009.


Garden State MLS logo © 2026 Garden State Multiple Listing Service, LLC. All rights reserved. IDX information is provided exclusively for consumers' personal, non-commercial use and may not be used for any purpose other than to identify prospective properties consumers may be interested in purchasing. Information is deemed reliable but is not guaranteed accurate by the MLS or Team Gio | RE/MAX Central. Notice: The dissemination of listings on this website does not constitute the consent required by N.J.A.C. 11:5.6.1 (n) for the advertisement of listings exclusively for sale by another broker. Any such consent must be obtained in writing from the listing broker.The data relating to real estate for sale or lease on this web site comes in part from GSMLS. Real estate listings held by brokerage firms other than Team Gio | RE/MAX Central are marked with the GSMLS logo or an abbreviated logo and detailed information about them includes the name of the listing broker. Data last updated 2026-10-11T16:48:40.197.
 
https://bt-photos.global.ssl.fastly.net/gsmls/orig_boomver_1_4055585-2.jpg https://bt-photos.global.ssl.fastly.net/gsmls/orig_boomver_1_4055585-2.jpg https://bt-photos.global.ssl.fastly.net/gsmls/orig_boomver_1_4055585-2.jpg
Logo
Team Gio | RE/MAX Central
520 Rt 9 North
Manalapan NJ, 08527