



Skip To Content

2847 W 35th Street

BROOKLYN, NY 11224
  • $759,900
  • STATUS: Active
  • ON SITE: 19 Days
  • MLS #: 504732
UPDATED: 55 min ago
$759,900
  • 3
    BEDS
  • 0.08
    ACRES
  • 2
    BATHS
  • 0
    1/2 BATHS
  • 1,444
    SQFT
  • $526
    $/SQFT
Neighborhood:
Type:
Single-Family Home
Built:
1988
Area:

School Ratings & Info

Description

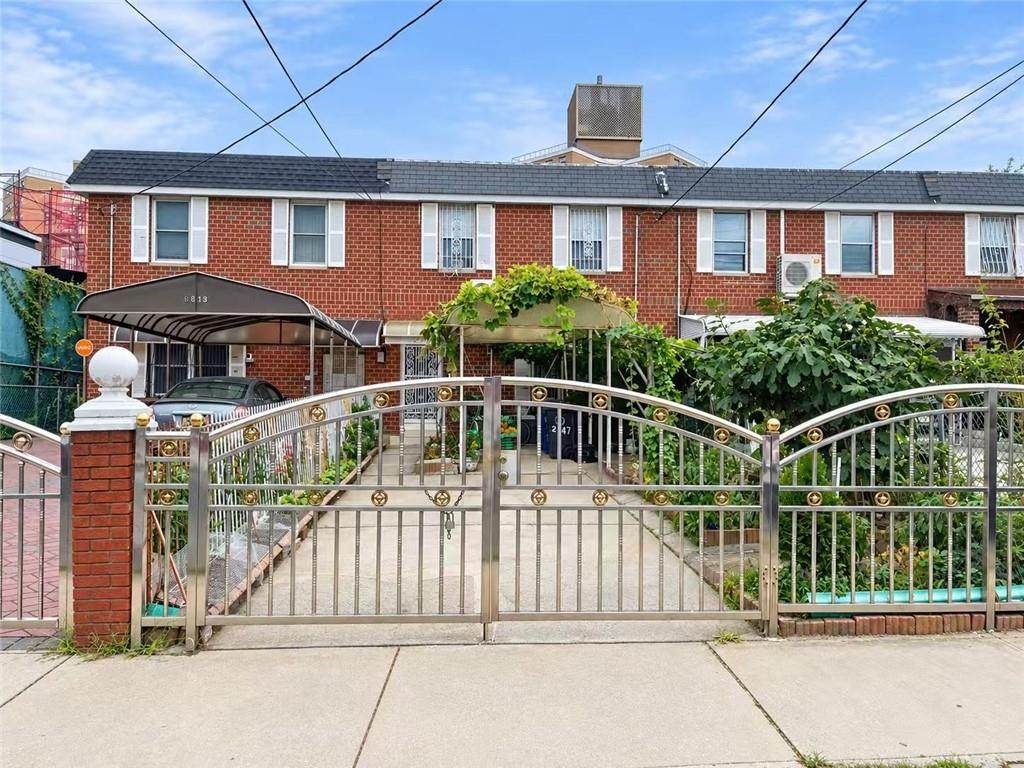
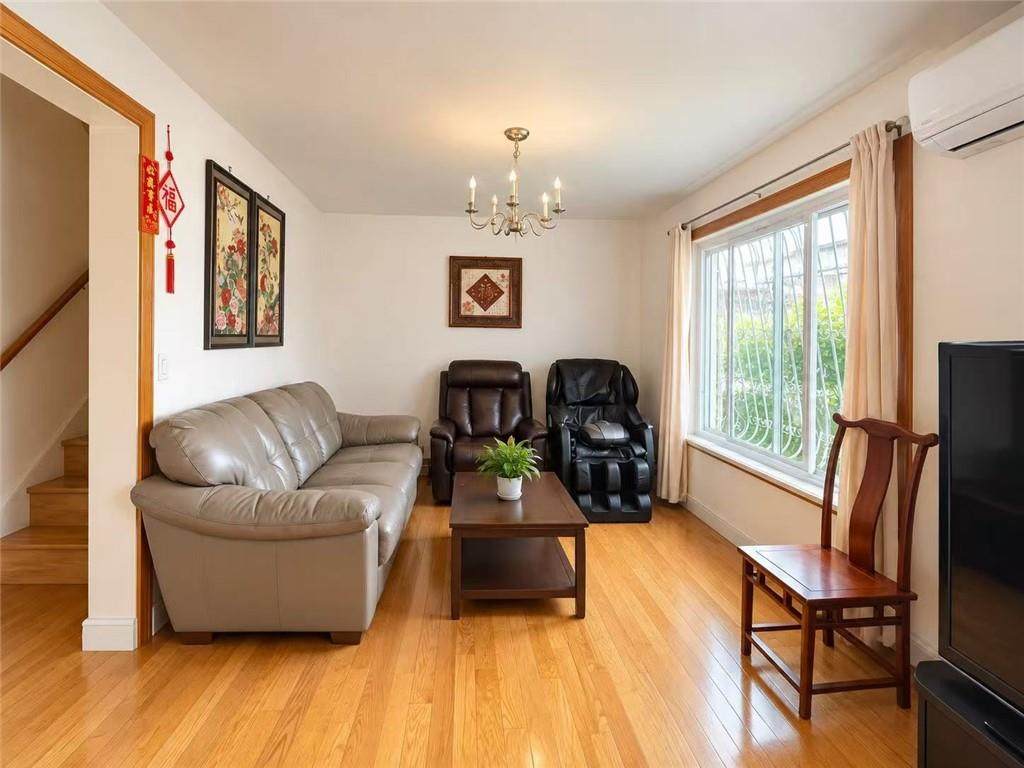
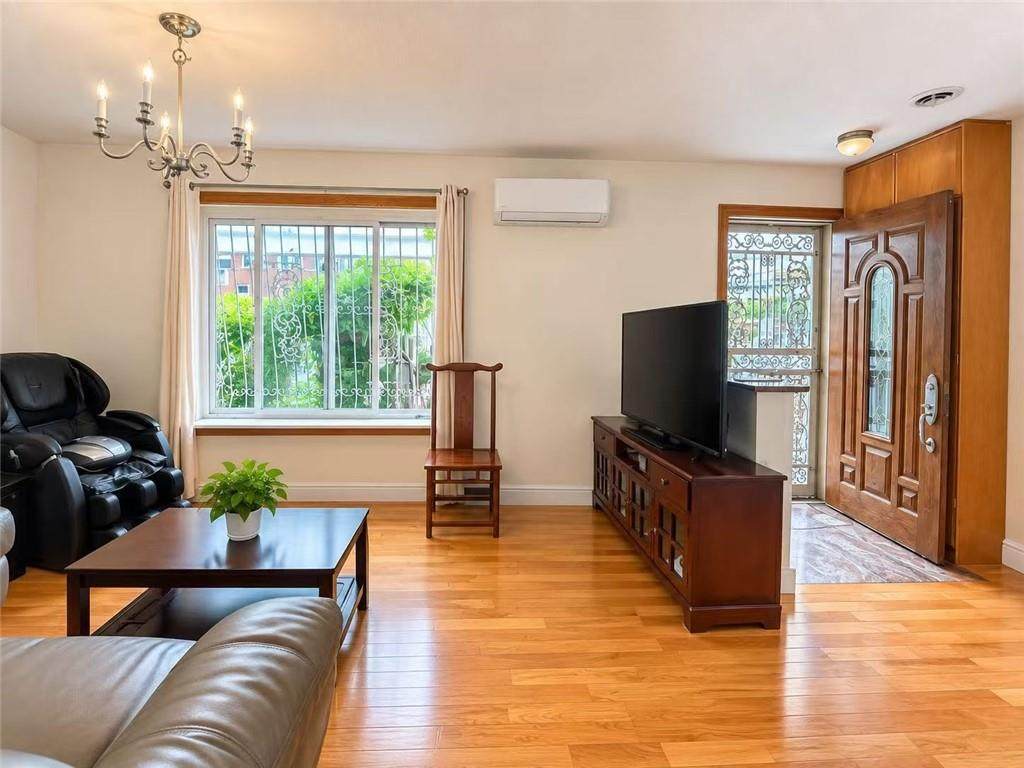
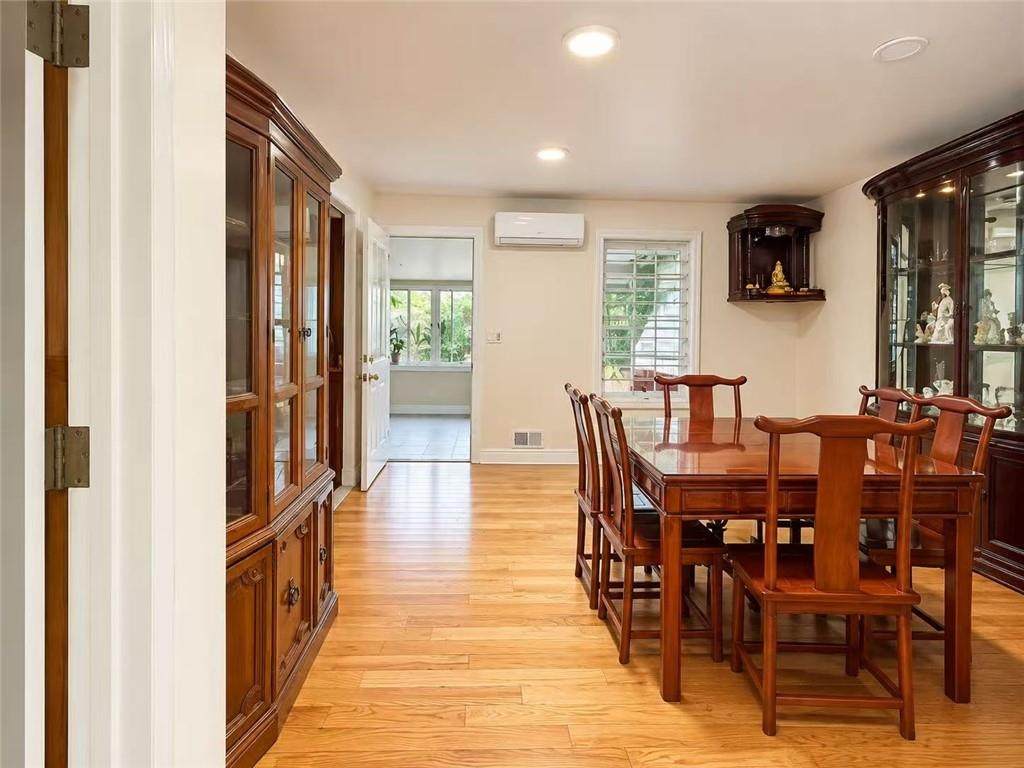
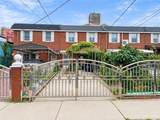
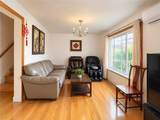
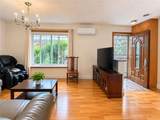
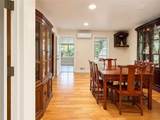
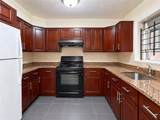
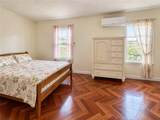
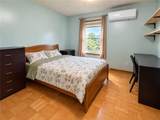
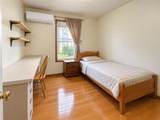
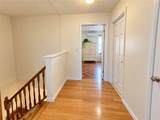
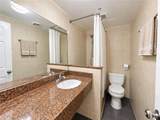
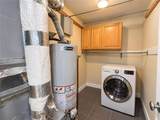
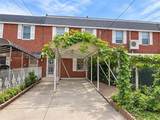
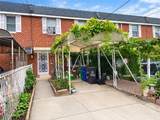
Welcome to 2847 W 35th Street, a spacious single-family home located in Coney Island, Brooklyn. Situated on an approximately 22 x 118 lot with a building size of approximately 22 x 43, this home offers a comfortable and functional layout. The first floor features a spacious living room, dining room, kitchen, laundry room, full bathroom, and a bright sunroom offering additional space for relaxing and everyday enjoyment. The second floor offers 3 bedrooms and a full bathroom. Enjoy a generously sized backyard, perfect for outdoor entertaining, gardening, BBQs, and recreation. A private driveway provides convenient parking for up to 2 cars. Conveniently located near shopping, transportation, schools, and neighborhood amenities.

Monthly Payment Calculator


© 2026 Brooklyn New York Multiple Listing Service, Inc. All Rights Reserved. IDX information is provided exclusively for consumers' personal, non-commercial use and may not be used for any purpose other than to identify prospective properties consumers may be interested in purchasing. Information is deemed reliable but is not guaranteed accurate by the MLS or Team Gio | RE/MAX Central. Data last updated: 2026-10-11T16:00:24.713.
www.movetonewjersey.com/homes/181416584
Print Image

2847 W 35th Street BROOKLYN, NY 11224

  • Price: $759,900
  • Status: Active
  • On Site: 19 Days
  • Updated: 55 min ago
  • MLS #: 504732
3
Beds
2
Baths
0
½ Baths
0.08
Acres
1,444
SQFT
$526
$/SQFT
1988
Built
Neighborhood:
Brooklyn
County:
Kings (Brooklyn)
Area:
Coney Island
Property Description
Welcome to 2847 W 35th Street, a spacious single-family home located in Coney Island, Brooklyn. Situated on an approximately 22 x 118 lot with a building size of approximately 22 x 43, this home offers a comfortable and functional layout. The first floor features a spacious living room, dining room, kitchen, laundry room, full bathroom, and a bright sunroom offering additional space for relaxing and everyday enjoyment. The second floor offers 3 bedrooms and a full bathroom. Enjoy a generously sized backyard, perfect for outdoor entertaining, gardening, BBQs, and recreation. A private driveway provides convenient parking for up to 2 cars. Conveniently located near shopping, transportation, schools, and neighborhood amenities.
Exterior Features

Building Length 33.00 Building Width 22.00 Exterior Brick Lot Size Length 118 Lot Size Width 22 Parking Attributes Other Parking Feature Private Drive Roof Flat Style Other Yard BackFront

Interior Features

Basement Amenities Other Baths Total Level1 1.00 Baths Total Level2 1.00 Baths Total Level3 0.00 Baths Total Level4 0.00 Beds Total Level1 0 Beds Total Level2 3 Beds Total Level3 0 Beds Total Level4 0 Building Footprint Sq Ft 726 Flooring HardwoodTileOther Foundation Details Block Heat Delivery Steam/Radiator Room Count 9 Rooms Total Level1 4 Rooms Total Level2 3 Rooms Total Level3 0 Rooms Total Level4 0 Total Rooms 7

Property Features

ACUnits 0 Block 7006 Construction Type Attached Cross Street Name Neptune Av Cross Street Name2 Mermaid Av Electric 220 V Financing Bank MortgageCash Handicap Access No Heating Fuel Gas Hot Water Gas Lot Number 65 Lot Size Irregular YN 0 Number Of Families 1 Property Sub Type Single Family Property Type Residential Residential Features RefrigeratorStove Sale Type Arm's Length Tax Amount 5055.00 Transaction Type Sale Zoning R5

Listing information © 2026 Brooklyn New York Multiple Listing Service, Inc.
Listing provided courtesy of Tiger Realty: (917) 708-9966.


© 2026 Brooklyn New York Multiple Listing Service, Inc. All Rights Reserved. IDX information is provided exclusively for consumers' personal, non-commercial use and may not be used for any purpose other than to identify prospective properties consumers may be interested in purchasing. Information is deemed reliable but is not guaranteed accurate by the MLS or Team Gio | RE/MAX Central. Data last updated: 2026-10-11T16:00:24.713.
 
https://bt-photos.global.ssl.fastly.net/brooklyn/orig_boomver_1_504732-2.jpg https://bt-photos.global.ssl.fastly.net/brooklyn/orig_boomver_1_504732-2.jpg https://bt-photos.global.ssl.fastly.net/brooklyn/orig_boomver_1_504732-2.jpg
Logo
Team Gio | RE/MAX Central
520 Rt 9 North
Manalapan NJ, 08527