







Description
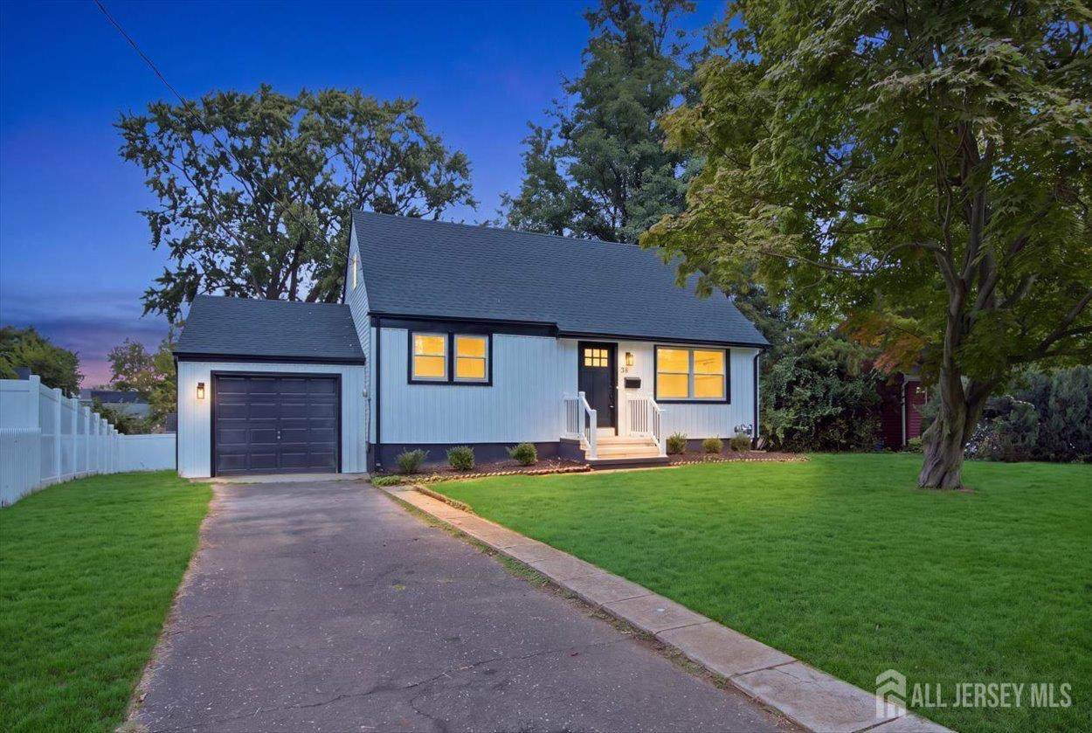
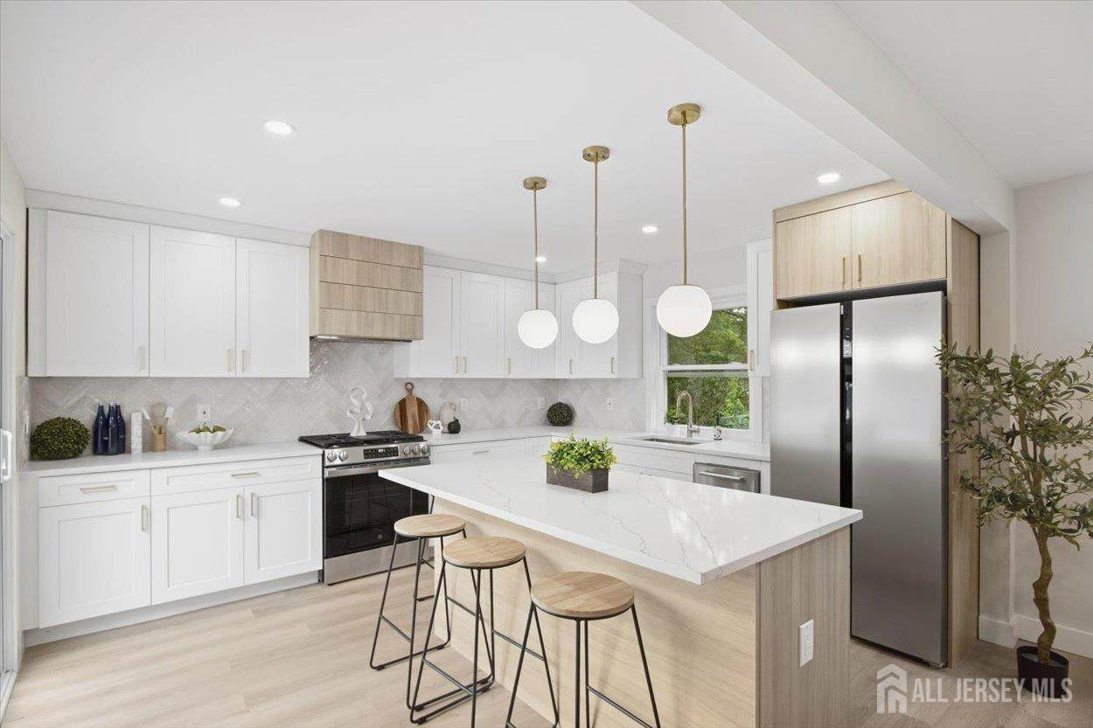
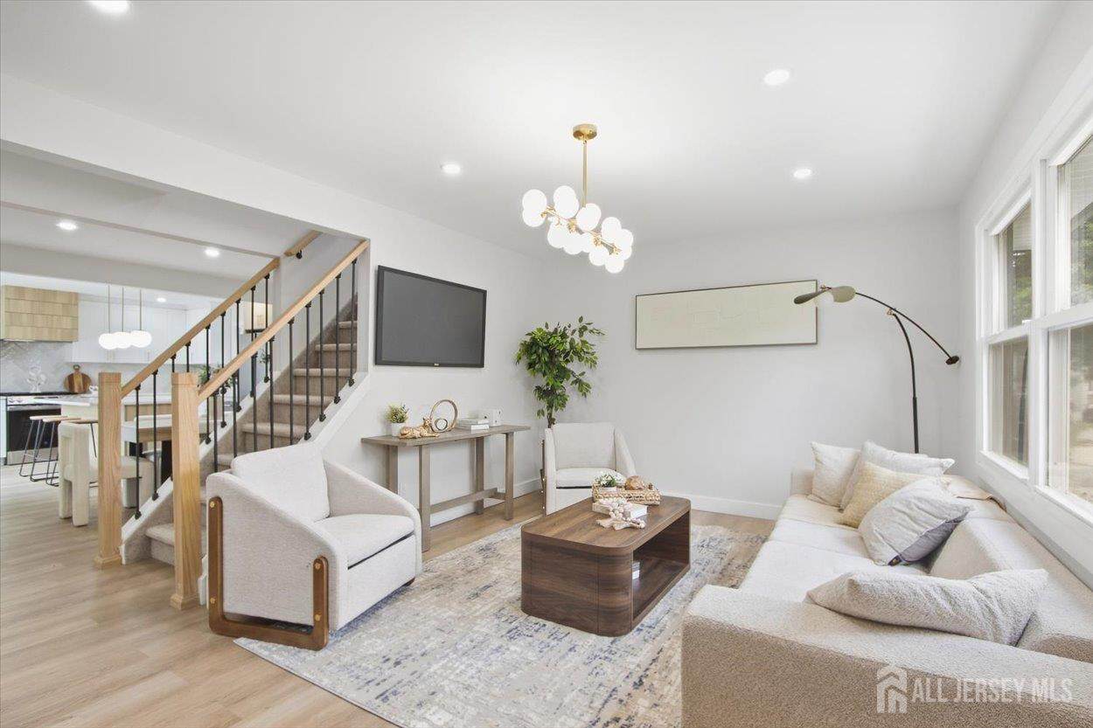
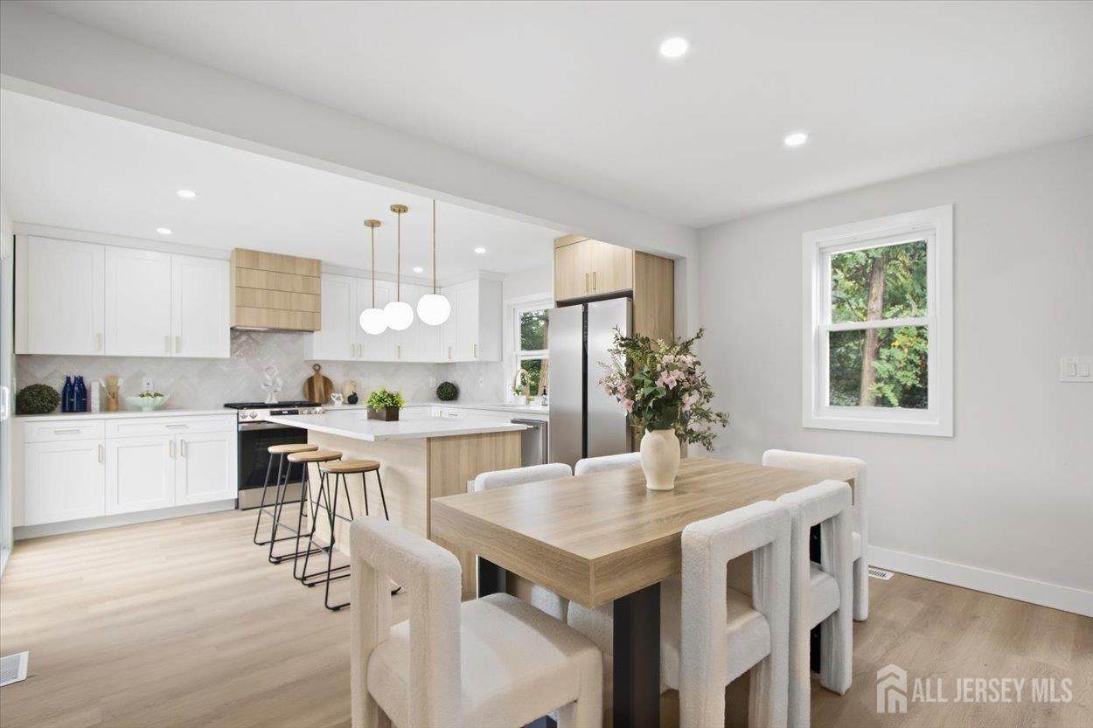
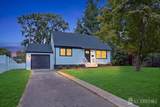
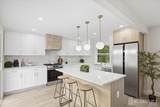
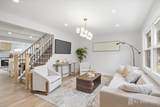
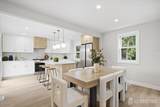
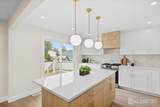
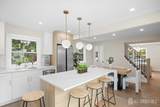
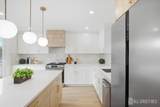
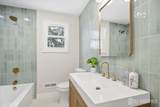
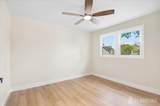
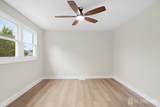
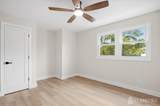
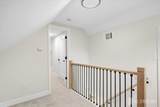
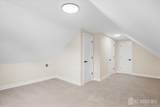
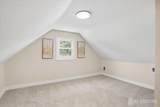
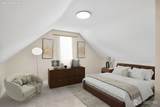
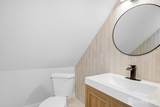
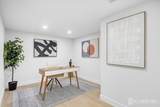
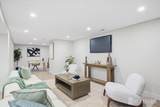
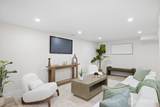
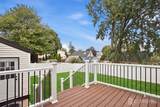
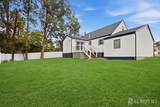
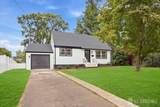
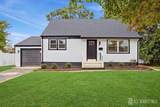
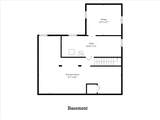
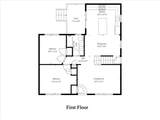
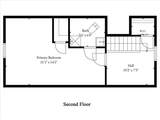
Completely renovated with the look and feel of new construction! Welcome to 28 Stockton Road. Completely renovated in 2026, this charming cape cod home features a brand new roof, new central air and water heater, gorgeous kitchen, bathrooms and finishes throughout. A MUST SEE HOME. The bright, open main level offers light luxury vinyl-plank flooring, recessed lighting, and all new windows that fill the living room with natural light and flow into the dining area and kitchen. The kitchen is the showstopper: two-tone cabinetry in a bright, clean finish paired with warm natural wood, quartz countertops, a herringbone tile backsplash, a custom wood-slat range hood, and a large center island with seating beneath modern globe pendants. Stainless steel appliances, including a gas range. Sliding doors off right off the kitchen area open to a brand new rear deck overlooking the backyard. The first floor also features two bedrooms with ceiling fans and a stunning renovated full bath with glazed sage-green tile, brushed-gold fixtures, and a warm wood vanity. Upstairs, the oversized primary suite (approx. 21' x 14') is a true retreat with its own private bath finished in designer tile, a spacious closet, and a bonus area ideal for a reading nook or workspace. The basement adds valuable extra living space. The finished recreation room (approx. 465 sq ft) offers recessed lighting and room for a media area, playroom, and home office. The remaining approx. 335 sq ft is unfinished, including a large storage room and a utility room housing the new mechanicals, giving you plenty of storage and room to expand. Outside, the crisp two-tone exterior with black trim makes a great first impression, along with an attached one-car garage, driveway, and a spacious, level backyard with vinyl privacy fencing. Commuter-friendly location minutes from NJ Turnpike Exit 9, Routes 1 and 18, the New Brunswick NJ Transit train station, and Route 18 shopping and dining. Move-in ready with nothing left to do but unpack. SCHEDULE YOUR SHOWING NOW!
-
3BEDS
-
0.17ACRES
-
2BATHS
-
01/2 BATHS
-
1,243SQFT
-
$459$/SQFT
School Ratings & Info
Description
Completely renovated with the look and feel of new construction! Welcome to 28 Stockton Road. Completely renovated in 2026, this charming cape cod home features a brand new roof, new central air and water heater, gorgeous kitchen, bathrooms and finishes throughout. A MUST SEE HOME. The bright, open main level offers light luxury vinyl-plank flooring, recessed lighting, and all new windows that fill the living room with natural light and flow into the dining area and kitchen. The kitchen is the showstopper: two-tone cabinetry in a bright, clean finish paired with warm natural wood, quartz countertops, a herringbone tile backsplash, a custom wood-slat range hood, and a large center island with seating beneath modern globe pendants. Stainless steel appliances, including a gas range. Sliding doors off right off the kitchen area open to a brand new rear deck overlooking the backyard. The first floor also features two bedrooms with ceiling fans and a stunning renovated full bath with glazed sage-green tile, brushed-gold fixtures, and a warm wood vanity. Upstairs, the oversized primary suite (approx. 21' x 14') is a true retreat with its own private bath finished in designer tile, a spacious closet, and a bonus area ideal for a reading nook or workspace. The basement adds valuable extra living space. The finished recreation room (approx. 465 sq ft) offers recessed lighting and room for a media area, playroom, and home office. The remaining approx. 335 sq ft is unfinished, including a large storage room and a utility room housing the new mechanicals, giving you plenty of storage and room to expand. Outside, the crisp two-tone exterior with black trim makes a great first impression, along with an attached one-car garage, driveway, and a spacious, level backyard with vinyl privacy fencing. Commuter-friendly location minutes from NJ Turnpike Exit 9, Routes 1 and 18, the New Brunswick NJ Transit train station, and Route 18 shopping and dining. Move-in ready with nothing left to do but unpack. SCHEDULE YOUR SHOWING NOW!
 The data relating to real estate for sale on this web-site comes in part from the
Internet Listing Display database of the CENTRAL JERSEY MULTIPLE LISTING SYSTEM,
INC. Real estate listings held by brokerage firms other than this site-owner are marked with
the ILD logo. The CENTRAL JERSEY MULTIPLE LISTING SYSTEM, INC does not warrant the
accuracy, quality, reliability, suitability, completeness, usefulness or effectiveness of any
information provided. Copyright 2026, CENTRAL JERSEY MULTIPLE LISTING SYSTEM, INC. All rights
reserved. The CENTRAL JERSEY MULTIPLE LISTING SYSTEM, INC
retains all rights, title and interest in and to its trademarks, service marks and copyrighted
material. The information being provided is for consumers' personal, non-commercial use and may not be used for any purpose other than to identify properties the consumer may be interested in purchasing or renting. Data last updated: 2026-10-05T13:03:34.057.