Skip To Content

27 Taylortown Rd

Montville Twp., NJ 07045
  • $1,225,000
  • STATUS: Active
  • ON SITE: 15 Days
  • MLS #: 4055422
UPDATED: 18 min ago
$1,225,000
  • 3
    BEDS
  • 0.42
    ACRES
  • 4
    BATHS
  • 1
    1/2 BATHS
  • 4,418
    SQFT
  • $277
    $/SQFT
Type:
Single-Family Home
Built:
1943
County:

School Information

Elementary School:
Middle School:
High School:

Description

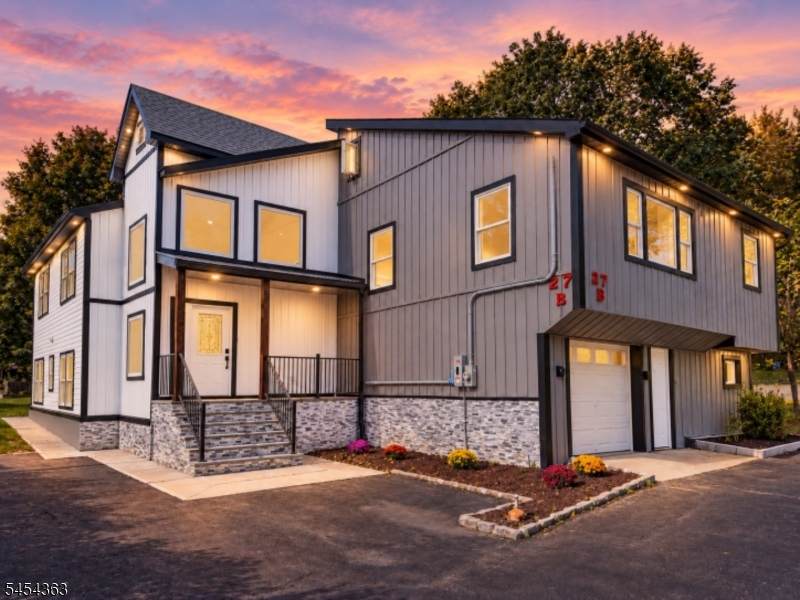
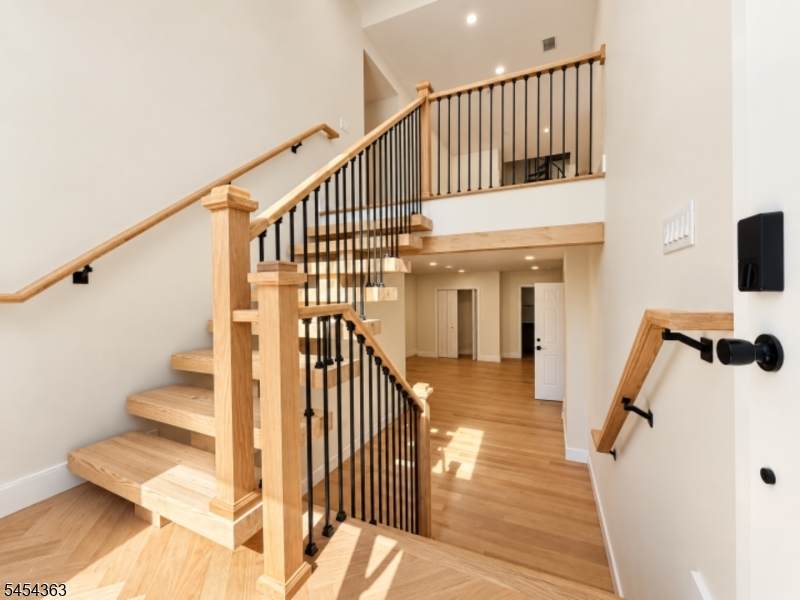
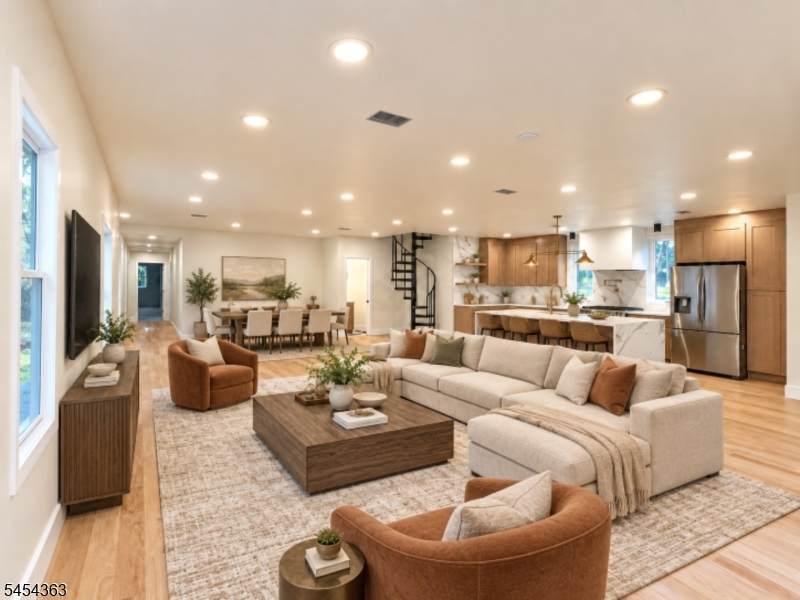
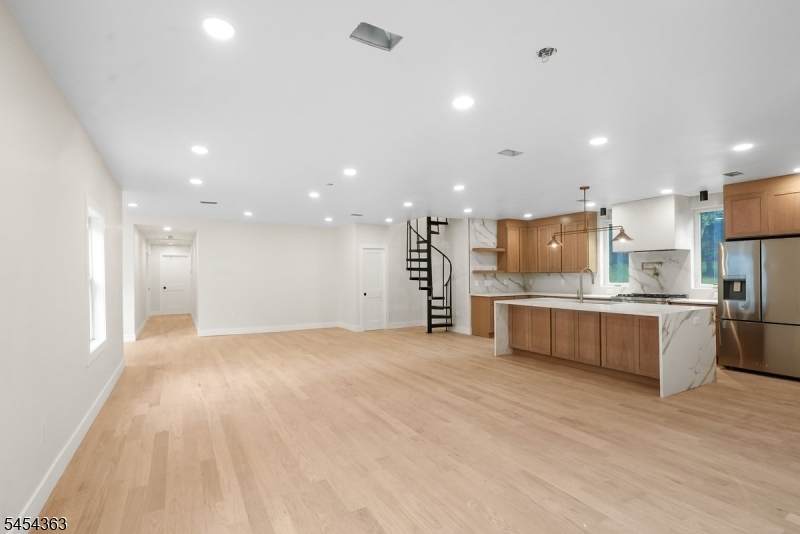
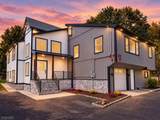
Rare opportunity to own an approx. 4,418 sq. ft. residence substantially REDESIGNED and REBUILT in 2026. Major improvements include new framing, insulation, sheetrock, plumbing, electrical, two new HVAC systems with all-new ductwork, a tankless water heater, windows, siding, and interior/exterior trim. Premium hardwood flooring and high-end finishes flow throughout, complemented by a custom kitchen with an oversized island and upgraded finishes. The main level includes the living room, dining area, custom kitchen with pantry, a primary bedroom with walk-in closet and spa-like bath, plus two spacious rooms and baths. The second level rooms add finished flexible space ideal for storage, hobbies, or other uses The ground level offers a large family room, several bonus huge rooms, laundry, baths, and an attached garage. With 13 total rooms, 4.5 new bathrooms, a highly versatile multi-level layout, this home offers the space, modern systems, and high finish quality of a newly built luxury residence in desirable Montville, known for its excellent schools and convenient access to shopping, dining, recreation, and major commuting routes.

Monthly Payment Calculator


Garden State MLS logo © 2026 Garden State Multiple Listing Service, LLC. All rights reserved. IDX information is provided exclusively for consumers' personal, non-commercial use and may not be used for any purpose other than to identify prospective properties consumers may be interested in purchasing. Information is deemed reliable but is not guaranteed accurate by the MLS or Team Gio | RE/MAX Central. Notice: The dissemination of listings on this website does not constitute the consent required by N.J.A.C. 11:5.6.1 (n) for the advertisement of listings exclusively for sale by another broker. Any such consent must be obtained in writing from the listing broker.The data relating to real estate for sale or lease on this web site comes in part from GSMLS. Real estate listings held by brokerage firms other than Team Gio | RE/MAX Central are marked with the GSMLS logo or an abbreviated logo and detailed information about them includes the name of the listing broker. Data last updated 2026-10-14T09:48:56.123.
www.movetonewjersey.com/homes/181598609
Print Image

27 Taylortown Rd Montville Twp., NJ 07045

  • Price: $1,225,000
  • Status: Active
  • On Site: 15 Days
  • Updated: 18 min ago
  • MLS #: 4055422
3
Beds
4
Baths
1
½ Baths
0.42
Acres
4,418
SQFT
$277
$/SQFT
1943
Built
County:
Morris
Area:
Montville Twp.
Elementary School:
W.Mason
Middle School:
Lazar
High School:
Montville
Property Description
Rare opportunity to own an approx. 4,418 sq. ft. residence substantially REDESIGNED and REBUILT in 2026. Major improvements include new framing, insulation, sheetrock, plumbing, electrical, two new HVAC systems with all-new ductwork, a tankless water heater, windows, siding, and interior/exterior trim. Premium hardwood flooring and high-end finishes flow throughout, complemented by a custom kitchen with an oversized island and upgraded finishes. The main level includes the living room, dining area, custom kitchen with pantry, a primary bedroom with walk-in closet and spa-like bath, plus two spacious rooms and baths. The second level rooms add finished flexible space ideal for storage, hobbies, or other uses The ground level offers a large family room, several bonus huge rooms, laundry, baths, and an attached garage. With 13 total rooms, 4.5 new bathrooms, a highly versatile multi-level layout, this home offers the space, modern systems, and high finish quality of a newly built luxury residence in desirable Montville, known for its excellent schools and convenient access to shopping, dining, recreation, and major commuting routes.
Exterior Features

Approximate Lot Size .420 AC Color Of Building Gray/White Exterior Description Vinyl Siding Exterior Features Storage Shed Garage Description Built-In Garage Lot Description Level Lot Number Of Parking Spaces 6 Parking Driveway Description Blacktop Pool No Primary Style Custom Home Roof Description Asphalt Shingle Style Custom Home

Interior Features

Appliances Carbon Monoxide DetectorDishwasherDryerMicrowave OvenRange/Oven-GasRefrigeratorWasherWater Softener-Own Basement No Bedroom1 Dimensions 17x18 Bedroom1 Level First Bedroom2 Dimensions 17x15 Bedroom2 Level First Bedroom3 Dimensions 17x14 Bedroom3 Level First Cooling Central Air Den Dimensions 17x14 Den Level First Dining Area Living/Dining Combo Dining Room Dimensions 17x10 Dining Room Level First Family Room Dimensions 30x28 Family Room Level Ground Flooring TileWood Ground Level Rooms BathOthrFamilyRmLaundrySeeRemStorage Heating Forced Hot Air Interior Features CODetectCeilCathCeilHighJacuzTypSmokeDetSoakTubStallShwTubShowrWlkInCls Kitchen Area Center Island Kitchen Dimensions 10x20 Kitchen Level First Level1 Rooms 1BedroomBathMainBathOthrDenDiningRmKitchenLivingRmOfficePantrySeeRem Level2 Rooms SeeRem Living Room Dimensions 25x23 Living Room Level First Master Bath Features Soaking TubStall Shower Master Bedroom Description Full BathWalk-In Closet Number Of Fireplaces 0 Number Of Rooms 13 Other Room1 See Remarks Other Room1 Dimensions 15x11 Other Room1 Level Ground Other Room2 See Remarks Other Room2 Dimensions 21x12 Other Room2 Level Ground Other Room3 See Remarks Other Room3 Dimensions 14x21 Other Room3 Level Ground Other Room4 See Remarks Other Room4 Dimensions 17x12 Other Room4 Level Second Pets Allowed Yes

Property Features

Assessment Total 325800 Block Identifier 34 Building Assessment 158200 Community Living No Easement Unknown Farm Assessment No Fha Age Restricted No Fuel Type Gas-Natural Handicap Modified No In Law Suite No Land Assessment 167600 Renovated Year 2026 Services Cable TV AvailableGarbage Included Sewer Septic Sub Property Type Single Family Tax Amount 8835 Tax Rate Amount 2.673 Tax Year 2025 Utilities Gas-Natural Water Well Water Heater Gas Year Built Description ApproximateRenovated Zoning Residential

Listing information © 2026 Garden State Multiple Listing Service,LLC.
Listing provided courtesy of CENTURY 21 THE CROSSING: 973-227-7000.


Garden State MLS logo © 2026 Garden State Multiple Listing Service, LLC. All rights reserved. IDX information is provided exclusively for consumers' personal, non-commercial use and may not be used for any purpose other than to identify prospective properties consumers may be interested in purchasing. Information is deemed reliable but is not guaranteed accurate by the MLS or Team Gio | RE/MAX Central. Notice: The dissemination of listings on this website does not constitute the consent required by N.J.A.C. 11:5.6.1 (n) for the advertisement of listings exclusively for sale by another broker. Any such consent must be obtained in writing from the listing broker.The data relating to real estate for sale or lease on this web site comes in part from GSMLS. Real estate listings held by brokerage firms other than Team Gio | RE/MAX Central are marked with the GSMLS logo or an abbreviated logo and detailed information about them includes the name of the listing broker. Data last updated 2026-10-14T09:48:56.123.
 
https://bt-photos.global.ssl.fastly.net/gsmls/orig_boomver_3_4055422-2.jpg https://bt-photos.global.ssl.fastly.net/gsmls/orig_boomver_3_4055422-2.jpg https://bt-photos.global.ssl.fastly.net/gsmls/orig_boomver_3_4055422-2.jpg
Logo
Team Gio | RE/MAX Central
520 Rt 9 North
Manalapan NJ, 08527