
Skip To Content

27 Fawn Cir

Berkeley Heights Twp., NJ 07922
  • $849,000
  • STATUS: Active
  • ON SITE: 21 Days
  • MLS #: 4054350
Price Reduced
UPDATED: 19 min ago
$849,000
  • 4
    BEDS
  • 0.34
    ACRES
  • 2
    BATHS
  • 1
    1/2 BATHS
  • 2,288
    SQFT
  • $371
    $/SQFT
Type:
Single-Family Home
Built:
1963
County:

School Information

Middle School:
High School:

Description

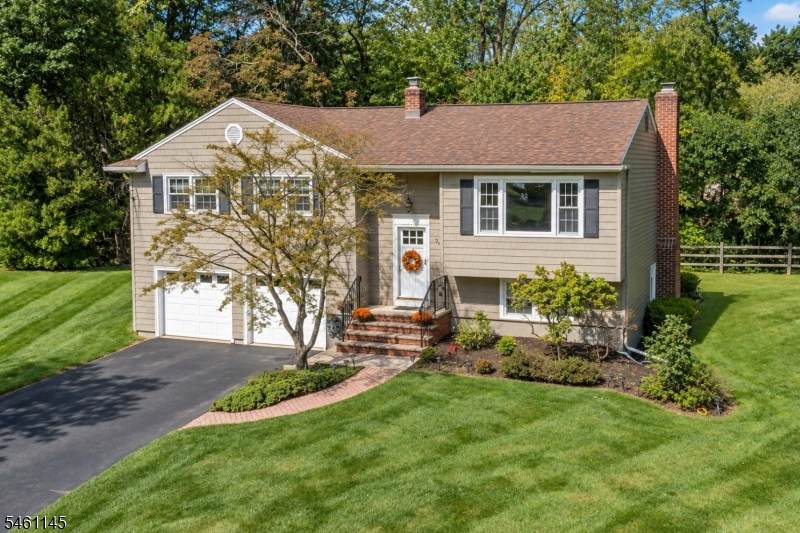
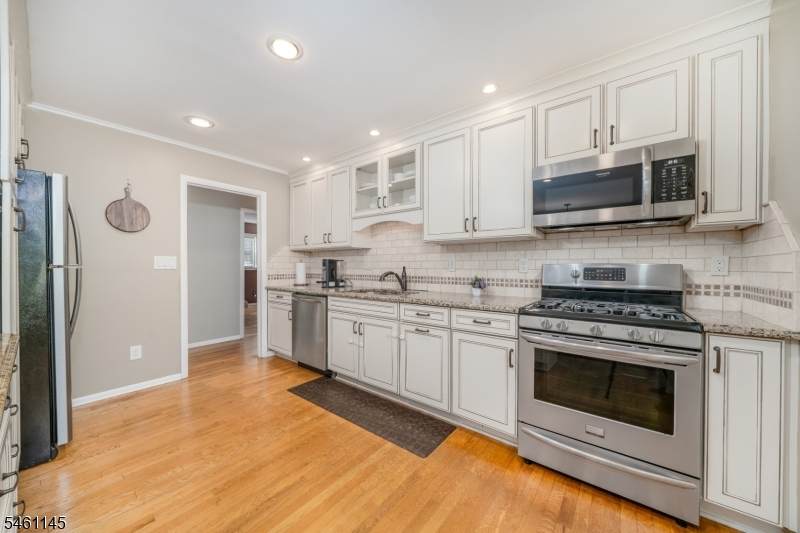
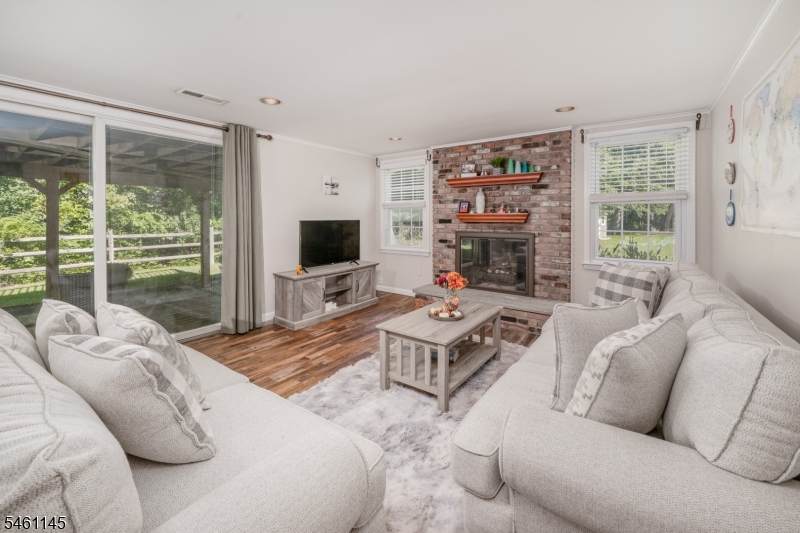
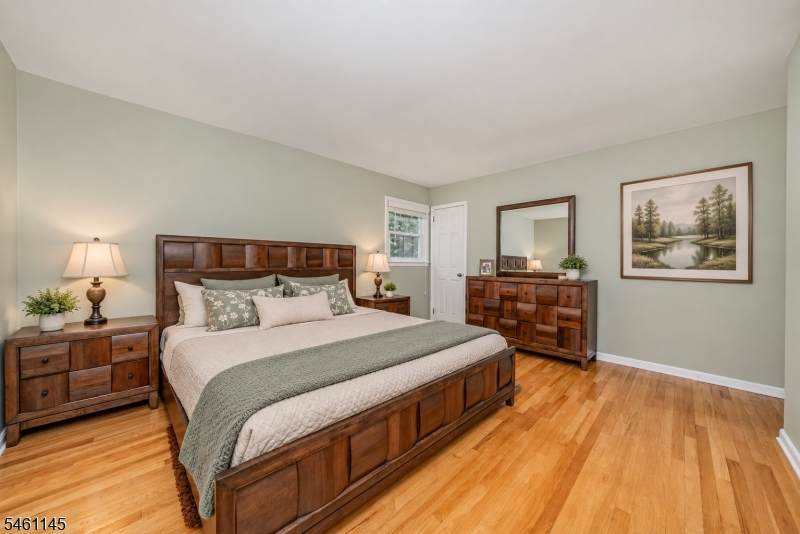
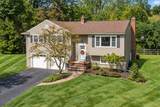
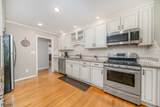
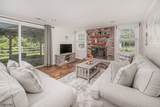
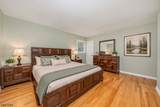
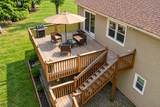
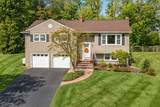
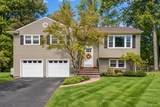
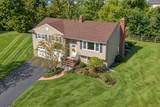
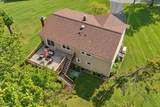
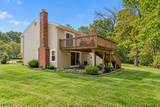
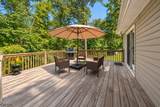
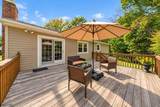
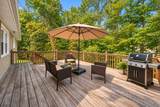
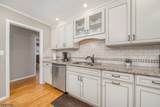
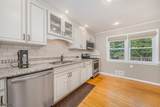
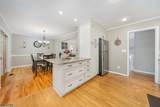
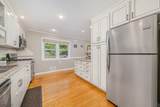
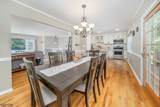
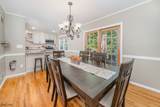
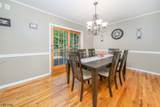
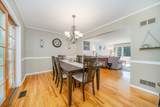
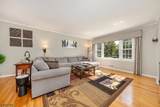
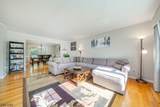
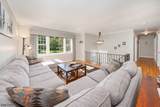
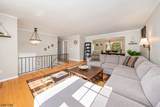
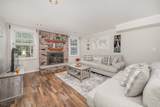
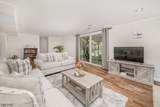
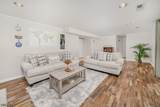
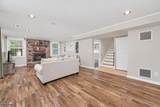
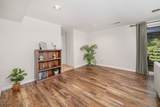
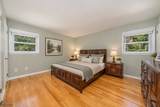
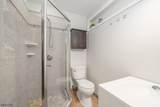
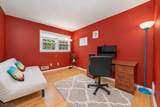
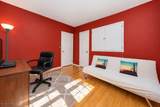
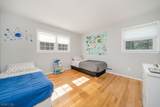
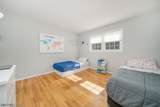
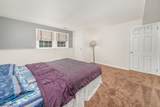
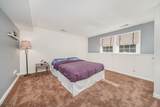
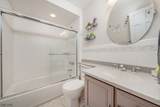
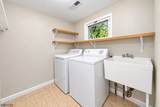
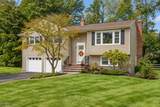
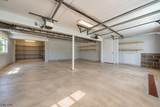
Welcome home to this beautifully updated 4-bedroom home tucked away on a quiet cul-de-sac! The spacious and flexible floor plan begins with a large living room that flows seamlessly into the dining area and kitchen, creating an open and inviting main living space. Sliding glass doors lead from the dining area to an impressive 300+ sq. ft. deck overlooking the lush, mature landscaping of the private backyard perfect for relaxing or entertaining. The first floor offers three bedrooms, including a primary suite with a private full bath, as well as a second updated full bath. The ground level adds tremendous versatility with a fourth bedroom and an almost 500 sq. ft. family room, highlighted by a floor-to-ceiling brick-faced fireplace and sliding glass doors opening to a covered patio. An additional bonus area adjacent to the family room provides even more space for a home office, exercise space or other uses. The ground level is completed by a powder room, laundry room and two-car attached garage with convenient attached access. The garage also features a separate storage room at the rear, providing valuable additional and flexible space. New roof ('23) and whole house generator ('20). Situated on a 0.34-acre property, this home offers a wonderful combination of space, privacy and convenience, with easy access to Berkeley Heights schools, NYC transportation, downtown restaurants and local businesses. Flood insurance is not required.

Monthly Payment Calculator


Garden State MLS logo © 2026 Garden State Multiple Listing Service, LLC. All rights reserved. IDX information is provided exclusively for consumers' personal, non-commercial use and may not be used for any purpose other than to identify prospective properties consumers may be interested in purchasing. Information is deemed reliable but is not guaranteed accurate by the MLS or Team Gio | RE/MAX Central. Notice: The dissemination of listings on this website does not constitute the consent required by N.J.A.C. 11:5.6.1 (n) for the advertisement of listings exclusively for sale by another broker. Any such consent must be obtained in writing from the listing broker.The data relating to real estate for sale or lease on this web site comes in part from GSMLS. Real estate listings held by brokerage firms other than Team Gio | RE/MAX Central are marked with the GSMLS logo or an abbreviated logo and detailed information about them includes the name of the listing broker. Data last updated 2026-10-13T23:48:45.467.
www.movetonewjersey.com/homes/181440355
Print Image

27 Fawn Cir Berkeley Heights Twp., NJ 07922

  • Price: $849,000
  • Status: Active
  • On Site: 21 Days
  • Updated: 19 min ago
  • MLS #: 4054350
4
Beds
2
Baths
1
½ Baths
0.34
Acres
2,288
SQFT
$371
$/SQFT
1963
Built
County:
Union
Area:
Berkeley Heights Twp.
Middle School:
Columbia
High School:
Governor
Property Description
Welcome home to this beautifully updated 4-bedroom home tucked away on a quiet cul-de-sac! The spacious and flexible floor plan begins with a large living room that flows seamlessly into the dining area and kitchen, creating an open and inviting main living space. Sliding glass doors lead from the dining area to an impressive 300+ sq. ft. deck overlooking the lush, mature landscaping of the private backyard perfect for relaxing or entertaining. The first floor offers three bedrooms, including a primary suite with a private full bath, as well as a second updated full bath. The ground level adds tremendous versatility with a fourth bedroom and an almost 500 sq. ft. family room, highlighted by a floor-to-ceiling brick-faced fireplace and sliding glass doors opening to a covered patio. An additional bonus area adjacent to the family room provides even more space for a home office, exercise space or other uses. The ground level is completed by a powder room, laundry room and two-car attached garage with convenient attached access. The garage also features a separate storage room at the rear, providing valuable additional and flexible space. New roof ('23) and whole house generator ('20). Situated on a 0.34-acre property, this home offers a wonderful combination of space, privacy and convenience, with easy access to Berkeley Heights schools, NYC transportation, downtown restaurants and local businesses. Flood insurance is not required.
Exterior Features

Approximate Lot Size 0.337 AC Color Of Building Beige Exterior Description Vinyl Siding Exterior Features DeckPatio Garage Description AttachedDoorOpnrInEntrncOversizeSeeRem Lot Description Cul-De-SacLevel Lot Number Of Parking Spaces 4 Parking Driveway Description 2 Car WidthBlacktop Primary Style Bi-Level Roof Description Asphalt Shingle Style Bi-Level

Interior Features

Appliances Carbon Monoxide DetectorDishwasherDryerGenerator-Built-InMicrowave OvenRange/Oven-GasRefrigeratorSump PumpWasher Basement No Bedroom1 Dimensions 15x14 Bedroom1 Level First Bedroom2 Dimensions 12x11 Bedroom2 Level First Bedroom3 Dimensions 11x10 Bedroom3 Level First Bedroom4 Dimensions 14x14 Bedroom4 Level Ground Cooling 1 UnitCentral Air Dining Room Dimensions 14x10 Dining Room Level First Exclusions None Family Room Dimensions 27x18 Family Room Level Ground Fireplace Description Family RoomWood Burning Flooring LaminateTileWood Ground Level Rooms 1BedroomFamilyRmGarEnterLaundryOutEntrnPowderRmSeeRemStorage Heating 1 UnitForced Hot Air In Law Suite Description Bedroom3FamilyRmHalfBath Interior Features BlindsCarbon Monoxide DetectorSmoke DetectorWindow Treatments Kitchen Area Eat-In Kitchen Kitchen Dimensions 14x10 Kitchen Level First Level1 Rooms 3BedroomBathMainBathOthrDiningRmInsdEntrKitchenLivingRmOutEntrn Living Room Dimensions 19x14 Living Room Level First Master Bath Features Stall Shower Master Bedroom Description 1st Floor Number Of Fireplaces 1 Number Of Rooms 8

Property Features

Assessment Total 297100 Block Identifier 1401 Building Assessment 152900 Community Living No Easement Yes Easement Description drainage Fha Age Restricted No Fuel Type Gas-Natural In Law Suite Yes Land Assessment 144200 Services Cable TV AvailableFiber Optic AvailableGarbage Extra Charge Sewer Public Sewer Sub Property Type Single Family Tax Amount 13075 Tax Rate Amount 4.401 Tax Year 2025 Utilities ElectricGas-Natural Water Public Water Year Built Description Approximate

Listing information © 2026 Garden State Multiple Listing Service,LLC.
Listing provided courtesy of WEICHERT REALTORS: 908-868-4800.


Garden State MLS logo © 2026 Garden State Multiple Listing Service, LLC. All rights reserved. IDX information is provided exclusively for consumers' personal, non-commercial use and may not be used for any purpose other than to identify prospective properties consumers may be interested in purchasing. Information is deemed reliable but is not guaranteed accurate by the MLS or Team Gio | RE/MAX Central. Notice: The dissemination of listings on this website does not constitute the consent required by N.J.A.C. 11:5.6.1 (n) for the advertisement of listings exclusively for sale by another broker. Any such consent must be obtained in writing from the listing broker.The data relating to real estate for sale or lease on this web site comes in part from GSMLS. Real estate listings held by brokerage firms other than Team Gio | RE/MAX Central are marked with the GSMLS logo or an abbreviated logo and detailed information about them includes the name of the listing broker. Data last updated 2026-10-13T23:48:45.467.
 
https://bt-photos.global.ssl.fastly.net/gsmls/orig_boomver_1_4054350-2.jpg https://bt-photos.global.ssl.fastly.net/gsmls/orig_boomver_1_4054350-2.jpg https://bt-photos.global.ssl.fastly.net/gsmls/orig_boomver_1_4054350-2.jpg
Logo
Team Gio | RE/MAX Central
520 Rt 9 North
Manalapan NJ, 08527