


Description
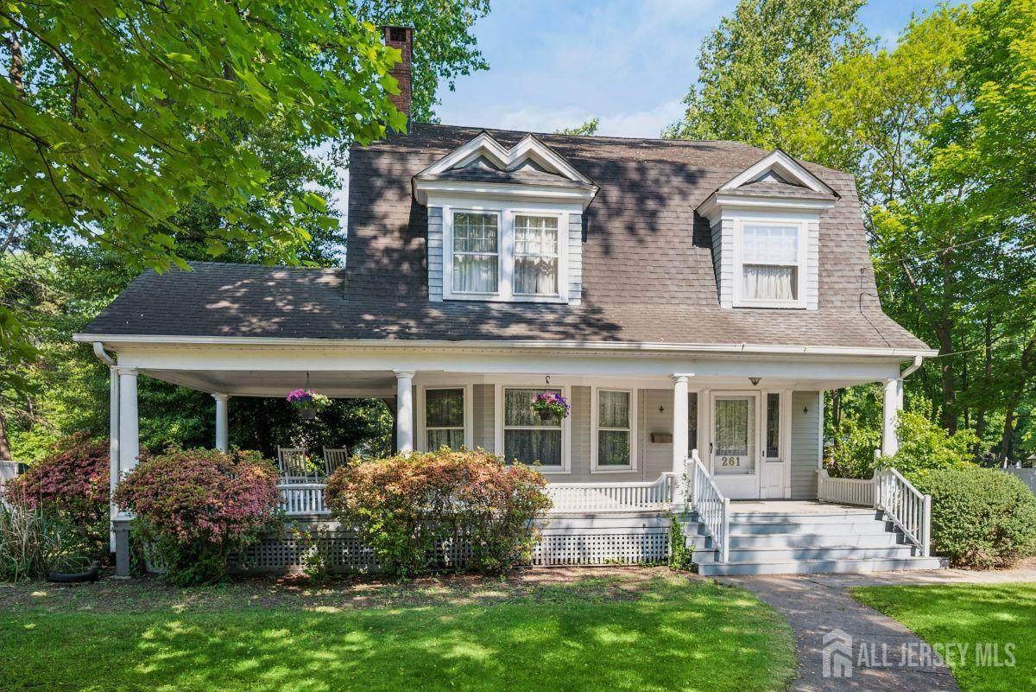
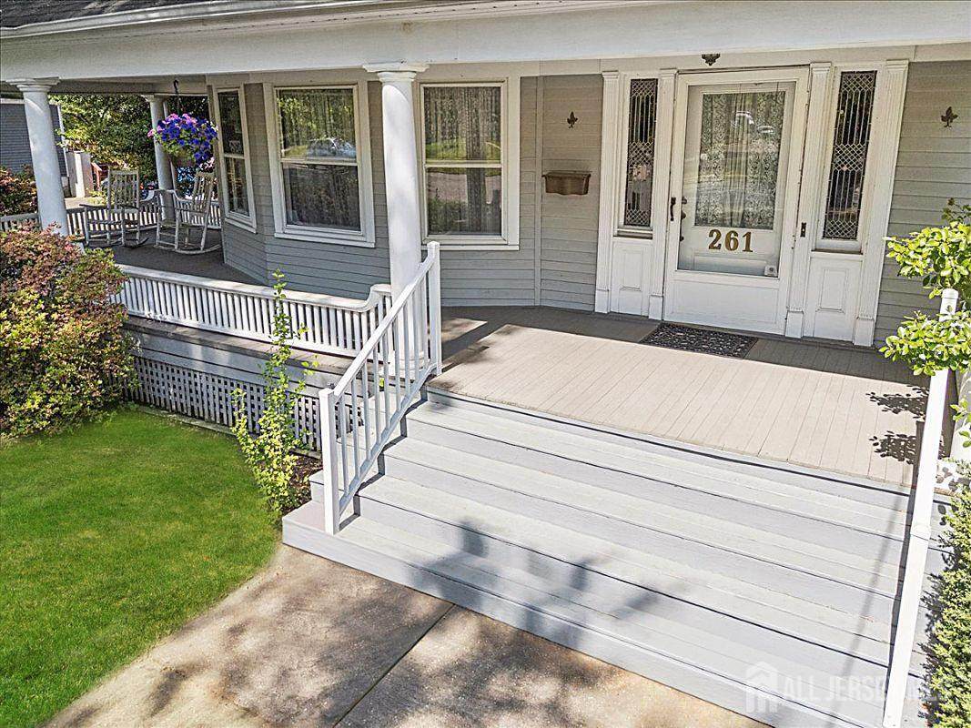
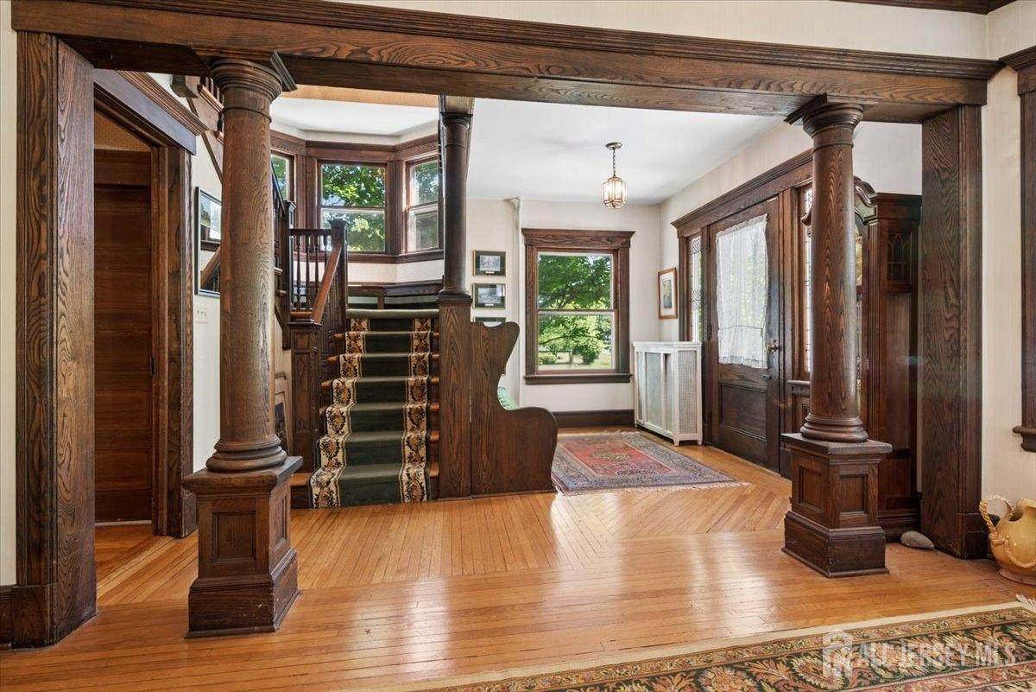
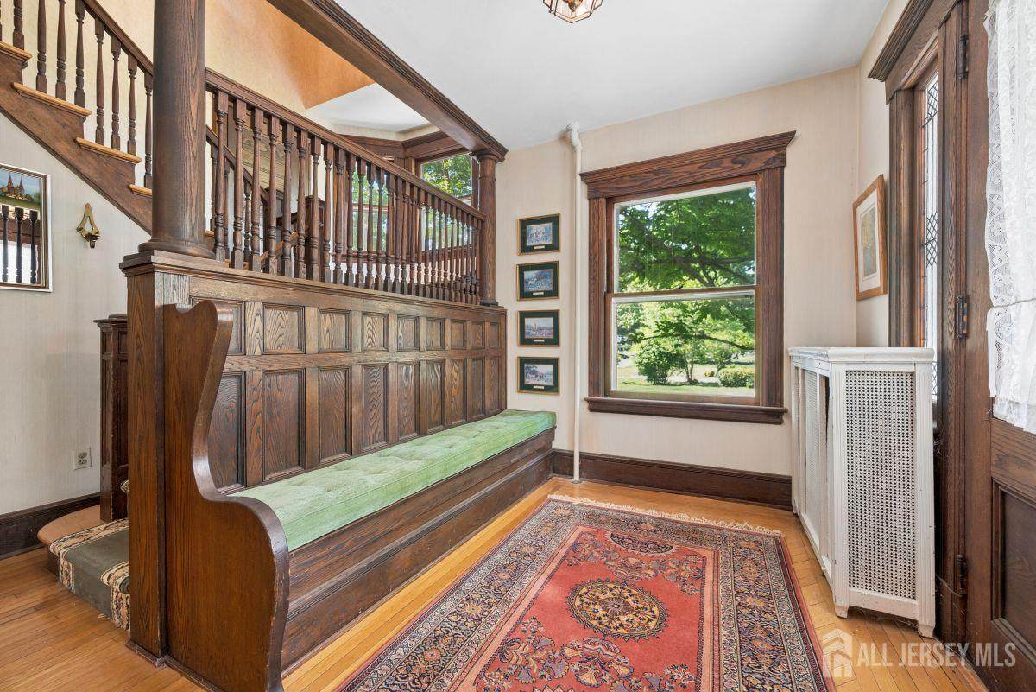
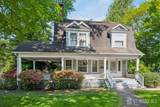
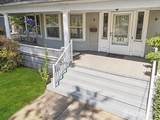
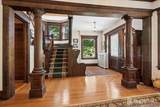
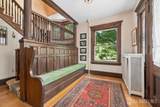
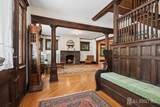
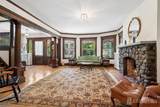
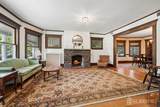
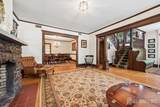
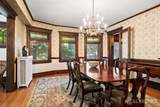
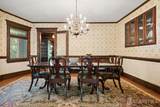
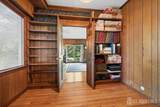
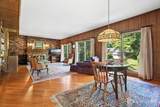
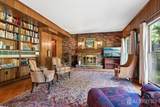
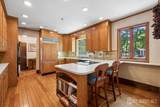
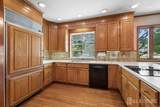
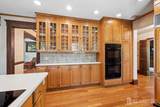
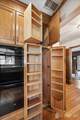
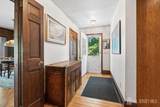
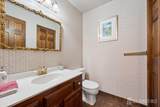
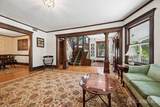
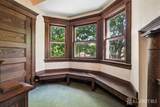
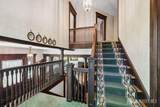
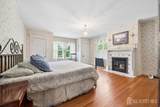
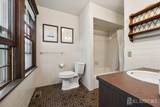
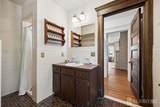
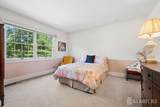
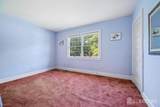
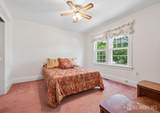
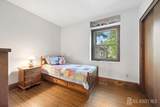
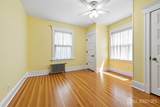
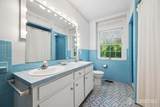
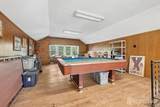
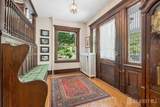
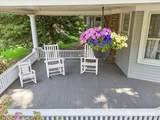
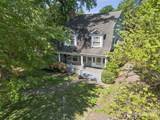
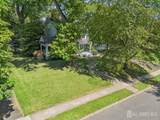
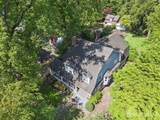
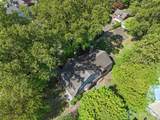
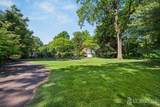
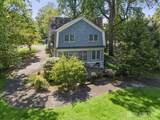
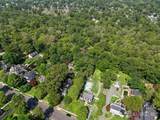
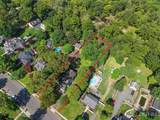
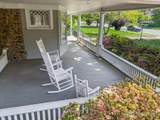
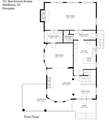
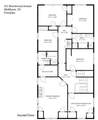
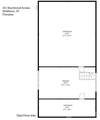
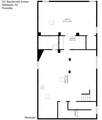
Often admired and now available, this iconic Middlesex Borough home, set in the desirable Beechwood Heights section, is a rare opportunity to own a residence of exceptional character, craftsmanship and architectural significance. A wraparound rocking-chair porch welcomes you home, while the stunning reception hall beyond leaves a lasting impression. Anchored by a magnificent U-shaped staircase with landing, the grand foyer showcases rich millwork, stately columns, soaring cased openings, decorative leaded-glass windows and beautifully preserved field-and-frame hardwood floors. Designed for elegant entertaining and comfortable everyday living, the home features gracious formal living and dining rooms, a warm and inviting family room with woodburning fireplace, butler's pantry and spacious eat-in kitchen with custom cabinetry and built-ins. Oversized windows fill the home with natural light and frame peaceful views of the park-like setting. The second floor offers a large primary suite with full bath and walk-in closet, 4 additional bedrooms, hall bath, laundry area plus a bonus space ideal for a home office, hobby room or 6th bedroom. With its generous room count, adaptable layout and potential for flexible living arrangements, this home also offers an appealing opportunity for multi-generational living. A walk-up attic adds additional possibilities, while a first floor powder room with space to expand to a full bath and a detached 2-car garage add convenience. More than just a home, this is a treasured piece of this town's history, ready for its next great story. Sold in 'AS IS' condition.
-
5BEDS
-
1.01ACRES
-
2BATHS
-
11/2 BATHS
School Ratings & Info
Description
Often admired and now available, this iconic Middlesex Borough home, set in the desirable Beechwood Heights section, is a rare opportunity to own a residence of exceptional character, craftsmanship and architectural significance. A wraparound rocking-chair porch welcomes you home, while the stunning reception hall beyond leaves a lasting impression. Anchored by a magnificent U-shaped staircase with landing, the grand foyer showcases rich millwork, stately columns, soaring cased openings, decorative leaded-glass windows and beautifully preserved field-and-frame hardwood floors. Designed for elegant entertaining and comfortable everyday living, the home features gracious formal living and dining rooms, a warm and inviting family room with woodburning fireplace, butler's pantry and spacious eat-in kitchen with custom cabinetry and built-ins. Oversized windows fill the home with natural light and frame peaceful views of the park-like setting. The second floor offers a large primary suite with full bath and walk-in closet, 4 additional bedrooms, hall bath, laundry area plus a bonus space ideal for a home office, hobby room or 6th bedroom. With its generous room count, adaptable layout and potential for flexible living arrangements, this home also offers an appealing opportunity for multi-generational living. A walk-up attic adds additional possibilities, while a first floor powder room with space to expand to a full bath and a detached 2-car garage add convenience. More than just a home, this is a treasured piece of this town's history, ready for its next great story. Sold in 'AS IS' condition.
 The data relating to real estate for sale on this web-site comes in part from the
Internet Listing Display database of the CENTRAL JERSEY MULTIPLE LISTING SYSTEM,
INC. Real estate listings held by brokerage firms other than this site-owner are marked with
the ILD logo. The CENTRAL JERSEY MULTIPLE LISTING SYSTEM, INC does not warrant the
accuracy, quality, reliability, suitability, completeness, usefulness or effectiveness of any
information provided. Copyright 2026, CENTRAL JERSEY MULTIPLE LISTING SYSTEM, INC. All rights
reserved. The CENTRAL JERSEY MULTIPLE LISTING SYSTEM, INC
retains all rights, title and interest in and to its trademarks, service marks and copyrighted
material. The information being provided is for consumers' personal, non-commercial use and may not be used for any purpose other than to identify properties the consumer may be interested in purchasing or renting. Data last updated: 2026-10-06T20:03:28.393.