Skip To Content

261 Beechwood Ave

Middlesex Boro, NJ 08846
  • $899,900
  • STATUS: Active
  • ON SITE: 15 Days
  • MLS #: 4055044
UPDATED: 202 min ago
$899,900
  • 5
    BEDS
  • 1.01
    ACRES
  • 2
    BATHS
  • 1
    1/2 BATHS
Neighborhood:
Type:
Single-Family Home
Built:
1900
County:

School Information

Elementary School:
Middle School:
High School:

Description

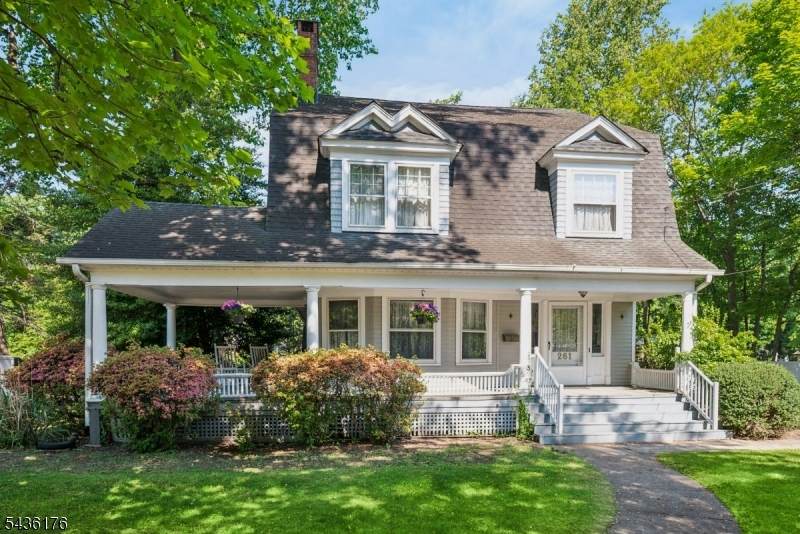
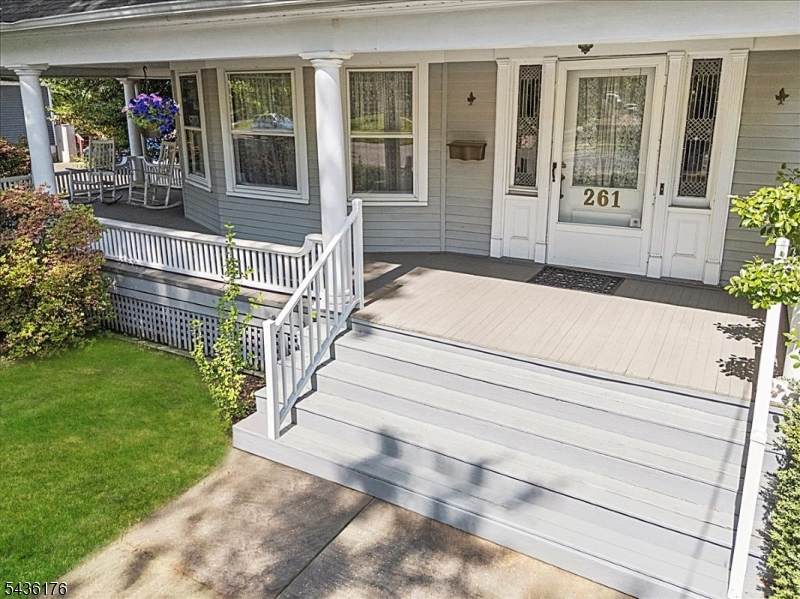
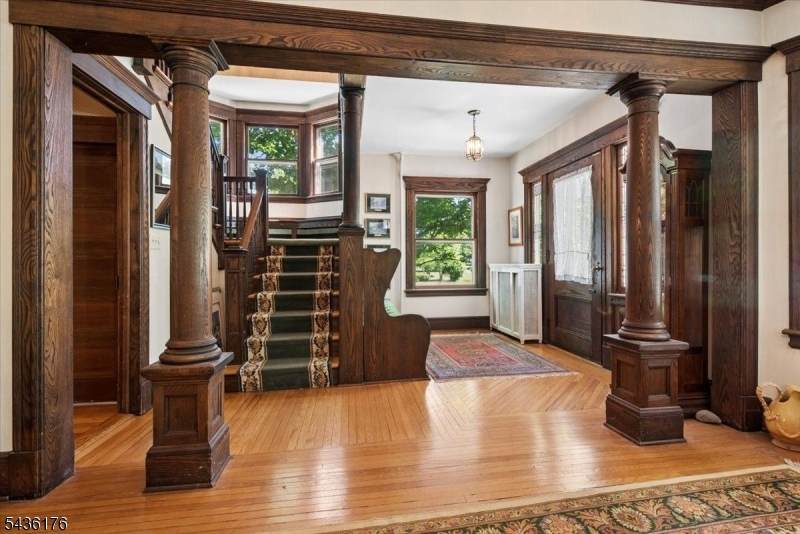
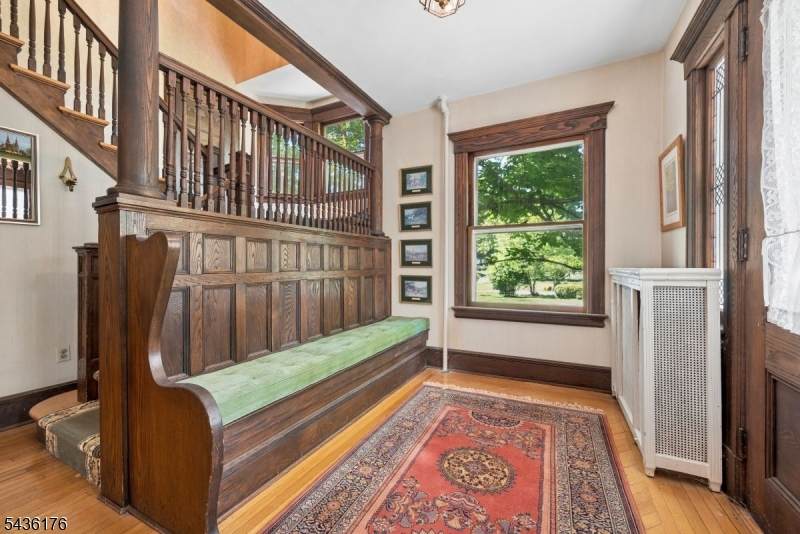
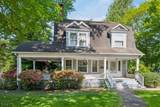
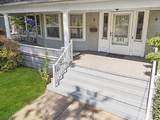
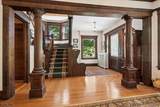
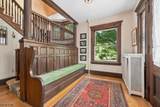
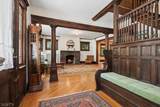
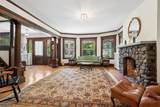
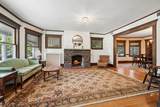
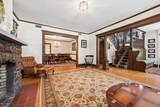
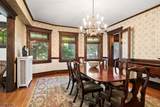
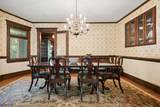
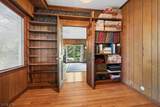
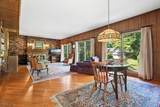
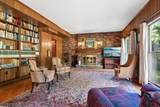
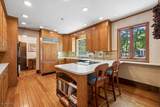
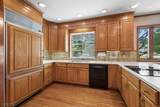
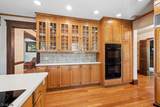
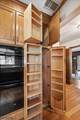
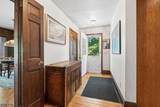
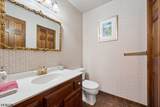
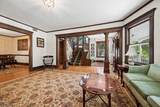
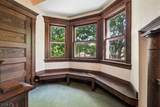
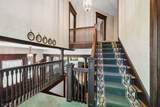
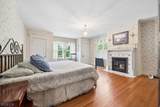
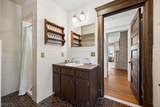
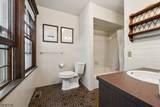
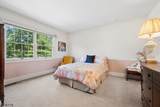
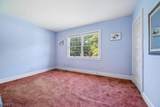
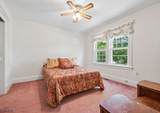
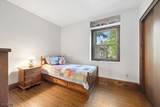
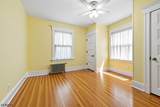
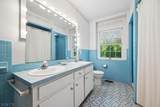
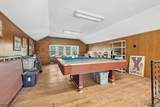
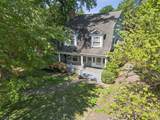
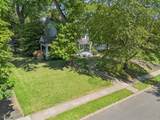
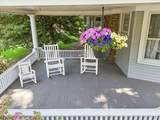
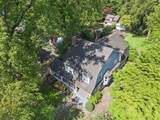
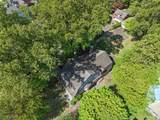
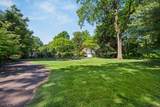
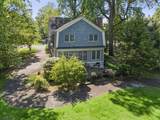
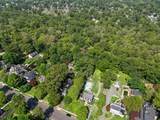
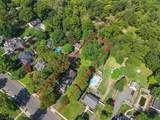
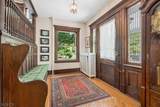
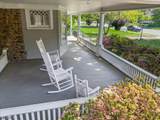
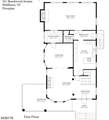
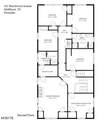
Often admired & now available, this iconic Middlesex Borough home, set in the desirable Beechwood Heights section, is a rare opportunity to own a residence of exceptional character, craftsmanship & architectural significance. A wraparound rocking-chair porch welcomes you home, while the stunning reception hall beyond leaves a lasting impression. Anchored by a magnificent U-shaped staircase w/ landing, the grand foyer showcases rich millwork, stately columns, soaring cased openings, decorative leaded-glass windows & beautifully preserved field-and-frame hardwood floors. Designed for elegant entertaining & comfortable everyday living, the home features gracious formal living & dining rms, a warm family rm w/ woodburning frpl, butler's pantry & spacious eat-in kitchen w/ custom cabinetry & built-ins. Oversized windows fill the home w/ natural light & frame peaceful views of a park-like setting. The 2nd floor offers a large primary suite w/ bath & WIC, 4 additional bedrooms, hall bath, laundry area & bonus space ideal for a home office, hobby rm or 6th BR. With its generous room count and adaptable layout, this home offers an appealing opportunity to meet today's need for flexible living arrangements. A walk-up attic adds additional possibilities, while a 1st-flr powder rm w/ space to expand to a full bath & a detached 2-car gar add convenience. More than just a home, this is a treasured piece of this town's history, ready for its next great story. Sold in 'AS IS' condition.

Monthly Payment Calculator


Garden State MLS logo © 2026 Garden State Multiple Listing Service, LLC. All rights reserved. IDX information is provided exclusively for consumers' personal, non-commercial use and may not be used for any purpose other than to identify prospective properties consumers may be interested in purchasing. Information is deemed reliable but is not guaranteed accurate by the MLS or Team Gio | RE/MAX Central. Notice: The dissemination of listings on this website does not constitute the consent required by N.J.A.C. 11:5.6.1 (n) for the advertisement of listings exclusively for sale by another broker. Any such consent must be obtained in writing from the listing broker.The data relating to real estate for sale or lease on this web site comes in part from GSMLS. Real estate listings held by brokerage firms other than Team Gio | RE/MAX Central are marked with the GSMLS logo or an abbreviated logo and detailed information about them includes the name of the listing broker. Data last updated 2026-10-09T23:48:59.523.
www.movetonewjersey.com/homes/181533088
Print Image

261 Beechwood Ave Middlesex Boro, NJ 08846

  • Price: $899,900
  • Status: Active
  • On Site: 15 Days
  • Updated: 202 min ago
  • MLS #: 4055044
5
Beds
2
Baths
1
½ Baths
1.01
Acres
1900
Built
Neighborhood:
Beechwood Heights
County:
Middlesex
Area:
Middlesex Boro
Elementary School:
Hazelwood
Middle School:
V.E.Mauger
High School:
Middlesex
Property Description
Often admired & now available, this iconic Middlesex Borough home, set in the desirable Beechwood Heights section, is a rare opportunity to own a residence of exceptional character, craftsmanship & architectural significance. A wraparound rocking-chair porch welcomes you home, while the stunning reception hall beyond leaves a lasting impression. Anchored by a magnificent U-shaped staircase w/ landing, the grand foyer showcases rich millwork, stately columns, soaring cased openings, decorative leaded-glass windows & beautifully preserved field-and-frame hardwood floors. Designed for elegant entertaining & comfortable everyday living, the home features gracious formal living & dining rms, a warm family rm w/ woodburning frpl, butler's pantry & spacious eat-in kitchen w/ custom cabinetry & built-ins. Oversized windows fill the home w/ natural light & frame peaceful views of a park-like setting. The 2nd floor offers a large primary suite w/ bath & WIC, 4 additional bedrooms, hall bath, laundry area & bonus space ideal for a home office, hobby rm or 6th BR. With its generous room count and adaptable layout, this home offers an appealing opportunity to meet today's need for flexible living arrangements. A walk-up attic adds additional possibilities, while a 1st-flr powder rm w/ space to expand to a full bath & a detached 2-car gar add convenience. More than just a home, this is a treasured piece of this town's history, ready for its next great story. Sold in 'AS IS' condition.
Exterior Features

Approximate Lot Size 100X440 Color Of Building Gray Exterior Description Wood Shingle Exterior Features CurbsOpen Porch(es)PatioSidewalk Garage Description Detached GarageGarage Door OpenerOversize Garage Lot Description Level Lot Number Of Parking Spaces 6 Parking Driveway Description 1 Car WidthBlacktopCircular Pool No Primary Style Colonial Roof Description Asphalt Shingle Style Colonial

Interior Features

Appliances Carbon Monoxide DetectorCooktop - ElectricDishwasherDryerKitchen Exhaust FanRefrigeratorWall Oven(s) - ElectricWasher Basement Yes Basement Description FullUnfinished Basement Level Rooms Storage RoomUtility Room Bedroom1 Dimensions 21x15 Bedroom1 Level Second Bedroom2 Dimensions 15x11 Bedroom2 Level Second Bedroom3 Dimensions 15x11 Bedroom3 Level Second Bedroom4 Dimensions 14x11 Bedroom4 Level Second Cooling 1 Unit Dining Area Formal Dining Room Dining Room Dimensions 16x14 Dining Room Level First Exclusions Dining Room chandelierPrimary Bedroom & Entry Foyer ceiling fixtures Family Room Dimensions 29x15 Family Room Level First Fireplace Description Bedroom 1Family RoomLiving RoomSee RemarksWood Burning Flooring CarpetingTileWood Heating 1 Unit Interior Features CODetectFireExtgCeilHighSmokeDetStallShwTubShowrWlkInCls Kitchen Area Breakfast BarEat-In KitchenSee Remarks Kitchen Dimensions 20x13 Kitchen Level First Level1 Rooms DiningRmFamilyRmFoyerKitchenLivingRmPantryPorchPowderRmSeeRem Level2 Rooms 4+BedrmsBathMainBathOthrLaundrySeeRem Level3 Rooms Attic Living Room Dimensions 28x19 Living Room Level First Master Bath Features Stall ShowerTub Shower Master Bedroom Description FireplaceFull BathWalk-In Closet Number Of Fireplaces 3 Number Of Rooms 11 Other Room1 Bedroom Other Room1 Dimensions 11x10 Other Room1 Level Second Other Room2 See Remarks Other Room2 Dimensions 13x13 Other Room2 Level Second Other Room3 See Remarks Other Room3 Dimensions 10x6 Other Room3 Level Second Other Room4 Attic Other Room4 Dimensions 39x28 Other Room4 Level Third Pets Allowed Yes

Property Features

Assessment Total 711400 Block Identifier 113 Building Assessment 528100 Community Living No Easement Unknown Fha Age Restricted No Fuel Type ElectricGas-Natural Handicap Modified No Home Warranty No In Law Suite No Land Assessment 183300 Renovated Year 1978 Services Cable TV AvailableGarbage Included Sewer Public Sewer Sub Property Type Single Family Tax Amount 14322 Tax Rate Amount 2.120 Tax Year 2025 Utilities ElectricGas-Natural Water Public Water Water Heater Gas Year Built Description Renovated Zoning Residential

Listing information © 2026 Garden State Multiple Listing Service,LLC.
Listing provided courtesy of COLDWELL BANKER REALTY: 908-581-4830.


Garden State MLS logo © 2026 Garden State Multiple Listing Service, LLC. All rights reserved. IDX information is provided exclusively for consumers' personal, non-commercial use and may not be used for any purpose other than to identify prospective properties consumers may be interested in purchasing. Information is deemed reliable but is not guaranteed accurate by the MLS or Team Gio | RE/MAX Central. Notice: The dissemination of listings on this website does not constitute the consent required by N.J.A.C. 11:5.6.1 (n) for the advertisement of listings exclusively for sale by another broker. Any such consent must be obtained in writing from the listing broker.The data relating to real estate for sale or lease on this web site comes in part from GSMLS. Real estate listings held by brokerage firms other than Team Gio | RE/MAX Central are marked with the GSMLS logo or an abbreviated logo and detailed information about them includes the name of the listing broker. Data last updated 2026-10-09T23:48:59.523.
 
https://bt-photos.global.ssl.fastly.net/gsmls/orig_boomver_1_4055044-2.jpg https://bt-photos.global.ssl.fastly.net/gsmls/orig_boomver_1_4055044-2.jpg https://bt-photos.global.ssl.fastly.net/gsmls/orig_boomver_1_4055044-2.jpg
Logo
Team Gio | RE/MAX Central
520 Rt 9 North
Manalapan NJ, 08527