
Skip To Content

26 Morrison St

Bernards Twp., NJ 07920
  • $1,795,000
  • STATUS: Active
  • ON SITE: 16 Days
  • MLS #: 4054508
UPDATED: 78 min ago
$1,795,000
  • 4
    BEDS
  • 0.9
    ACRES
  • 2
    BATHS
  • 1
    1/2 BATHS
  • 3,977
    SQFT
  • $451
    $/SQFT
Type:
Single-Family Home
Built:
1998
County:

School Information

Elementary School:
Middle School:
High School:

Description

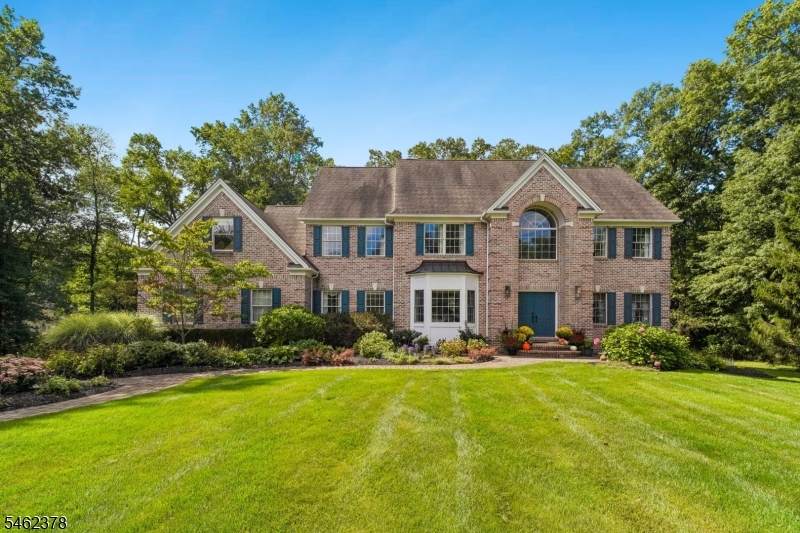
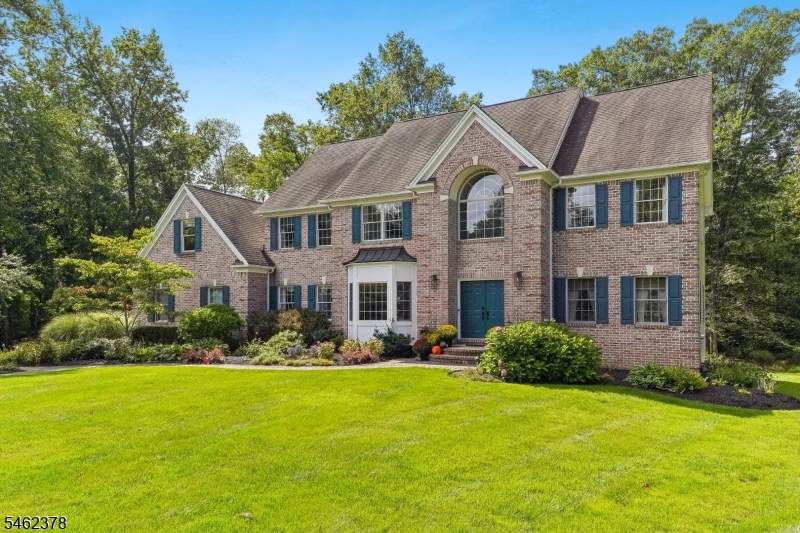
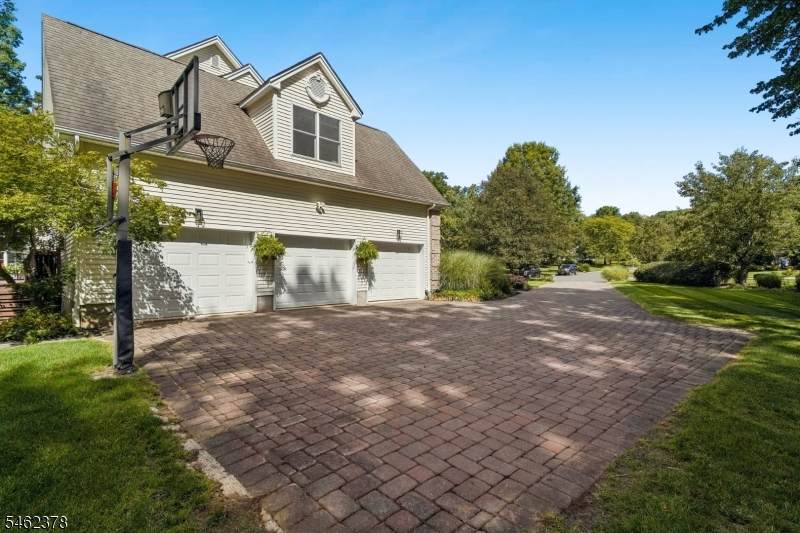
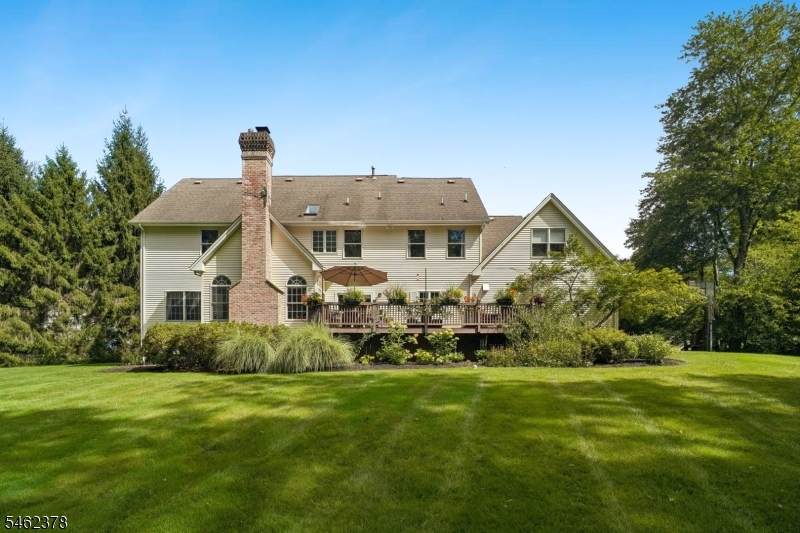
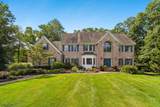
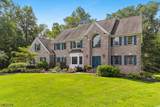
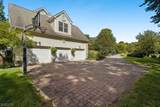
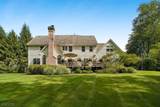
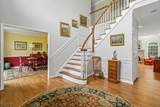
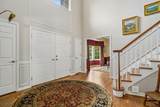
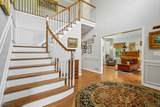
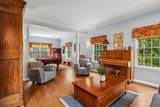
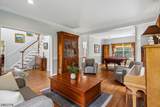
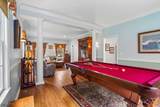
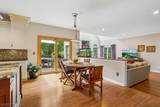
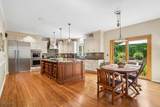
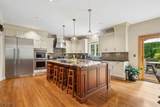
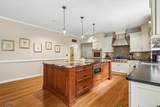
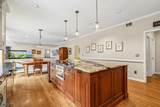
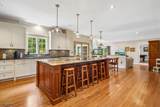
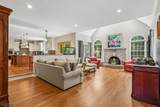
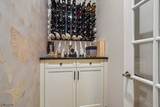
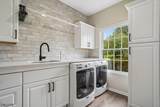
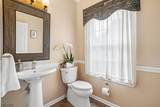
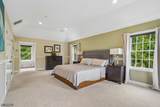
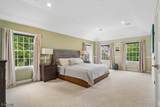
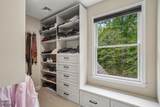
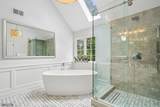
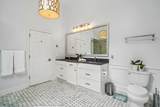
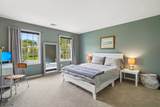
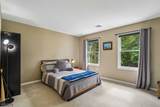
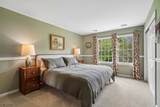
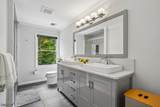
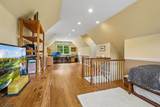
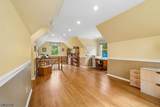
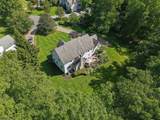
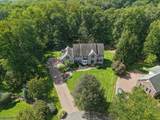
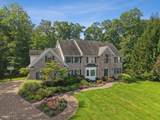
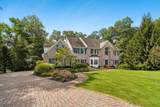
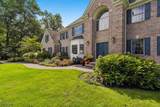
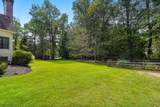
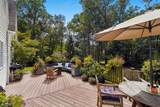
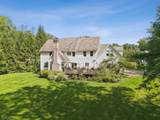
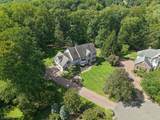
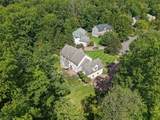
Exceptional custom residence, a prime property on a quiet, prestigious cul-de-sac. Within walking distance of the train station, Oak Street school, and downtown Basking Ridge.This large 4-bedroom home offers sophisticated finishes, exceptional flexibility, and thoughtful custom details throughout. The stunning gourmet kitchen features premium cabinetry, a massive granite center island, Thermador range, double ovens, professional ventilation, recessed lighting, and under-cabinet lighting. Nine-foot ceilings throughout enhance the spacious feel. Beautiful oak hardwood flooring throughout. Additional highlights: wine room and updated laundry.The expansive bonus room offers tremendous flexibility and can serve as a 5th bedroom, guest suite, home office, media room, or recreation space. The luxurious primary bath features heated flooring, a ceramic soaking tub, and elegant hardware. Secondary bathroom fully updated with dual-sink vanities. New carpeting in all bedrooms. California closets with a safe in the primary. Oversized 0.9 acre lot with private deck backing to woods. Three-car garage. Large 1,900sq ft basement with lots of potential. A rare opportunity to enjoy luxury living in one of Basking Ridge's desirable locations.

Monthly Payment Calculator


Garden State MLS logo © 2026 Garden State Multiple Listing Service, LLC. All rights reserved. IDX information is provided exclusively for consumers' personal, non-commercial use and may not be used for any purpose other than to identify prospective properties consumers may be interested in purchasing. Information is deemed reliable but is not guaranteed accurate by the MLS or Team Gio | RE/MAX Central. Notice: The dissemination of listings on this website does not constitute the consent required by N.J.A.C. 11:5.6.1 (n) for the advertisement of listings exclusively for sale by another broker. Any such consent must be obtained in writing from the listing broker.The data relating to real estate for sale or lease on this web site comes in part from GSMLS. Real estate listings held by brokerage firms other than Team Gio | RE/MAX Central are marked with the GSMLS logo or an abbreviated logo and detailed information about them includes the name of the listing broker. Data last updated 2026-10-09T12:49:25.09.
www.movetonewjersey.com/homes/181460738
Print Image

26 Morrison St Bernards Twp., NJ 07920

  • Price: $1,795,000
  • Status: Active
  • On Site: 16 Days
  • Updated: 78 min ago
  • MLS #: 4054508
4
Beds
2
Baths
1
½ Baths
0.9
Acres
3,977
SQFT
$451
$/SQFT
1998
Built
County:
Somerset
Area:
Bernards Twp.
Elementary School:
Oak St
Middle School:
W Annin
High School:
Ridge
Property Description
Exceptional custom residence, a prime property on a quiet, prestigious cul-de-sac. Within walking distance of the train station, Oak Street school, and downtown Basking Ridge.This large 4-bedroom home offers sophisticated finishes, exceptional flexibility, and thoughtful custom details throughout. The stunning gourmet kitchen features premium cabinetry, a massive granite center island, Thermador range, double ovens, professional ventilation, recessed lighting, and under-cabinet lighting. Nine-foot ceilings throughout enhance the spacious feel. Beautiful oak hardwood flooring throughout. Additional highlights: wine room and updated laundry.The expansive bonus room offers tremendous flexibility and can serve as a 5th bedroom, guest suite, home office, media room, or recreation space. The luxurious primary bath features heated flooring, a ceramic soaking tub, and elegant hardware. Secondary bathroom fully updated with dual-sink vanities. New carpeting in all bedrooms. California closets with a safe in the primary. Oversized 0.9 acre lot with private deck backing to woods. Three-car garage. Large 1,900sq ft basement with lots of potential. A rare opportunity to enjoy luxury living in one of Basking Ridge's desirable locations.
Exterior Features

Approximate Lot Size 0.8961AC Exterior Description Aluminum SidingBrick Exterior Features DeckUnderground Lawn Sprinkler Garage Description Built-In GarageGarage Door Opener Lot Description Cul-De-SacWooded Lot Number Of Parking Spaces 2 Parking Driveway Description 2 Car Width Pool No Primary Style Colonial Roof Description Asphalt Shingle Style Colonial

Interior Features

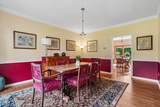
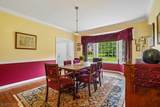
Appliances Carbon Monoxide DetectorCooktop - GasDishwasherDryerKitchen Exhaust FanMicrowave OvenRefrigeratorWall Oven(s) - ElectricWasherWine Refrigerator Basement Yes Basement Description French DrainFullUnfinished Bedroom1 Dimensions 23x13 Bedroom1 Level Second Bedroom2 Dimensions 15x11 Bedroom2 Level Second Bedroom3 Dimensions 13x13 Bedroom3 Level Second Bedroom4 Dimensions 13x12 Bedroom4 Level Second Cooling 2 Units Dining Area Formal Dining Room Dining Room Dimensions 18x13 Dining Room Level First Exclusions Dining room lightoutside plantersand benches Family Room Dimensions 24x15 Family Room Level First Fireplace Description Family Room Flooring CarpetingTileWood Heating 2 Units Interior Features BlindsCarbon Monoxide DetectorCathedral CeilingFire ExtinguisherSecurity SystemSmoke DetectorWalk-In Closet Kitchen Area Center IslandEat-In KitchenPantrySeparate Dining Area Kitchen Dimensions 22x16 Kitchen Level First Level1 Rooms AtticDiningRmFamilyRmFoyerGarEnterKitchenLaundryLivingRmPantryPowderRmToilet Level2 Rooms 4 Or More BedroomsBath MainBath(s) OtherDen Living Room Dimensions 30x13 Living Room Level First Master Bath Features Stall ShowerTub Only Master Bedroom Description Full BathWalk-In Closet Number Of Fireplaces 1 Number Of Rooms 10 Other Room1 Foyer Other Room1 Dimensions 13x12 Other Room1 Level First Other Room2 Laundry Room Other Room2 Dimensions 9x6 Other Room2 Level First Other Room3 Pantry Other Room3 Dimensions 7x4 Other Room4 Rec Room Other Room4 Dimensions 34x12 Other Room4 Level Second Pets Allowed Yes

Property Features

Assessment Total 1567700 Block Identifier 1206 Building Assessment 1144700 Community Living No Easement Unknown Fha Age Restricted No Fuel Type Gas-Natural Handicap Modified No In Law Suite No Land Assessment 423000 Services Cable TV AvailableFiber OpticGarbage Extra Charge Sewer Public Sewer Sub Property Type Single Family Tax Amount 25473 Tax Rate Amount 1.688 Tax Year 2025 Utilities All UndergroundElectric Water Public Water Water Heater Gas Year Built Description Approximate

Listing information © 2026 Garden State Multiple Listing Service,LLC.
Listing provided courtesy of BHHS FOX & ROACH: 908-917-7023.


Garden State MLS logo © 2026 Garden State Multiple Listing Service, LLC. All rights reserved. IDX information is provided exclusively for consumers' personal, non-commercial use and may not be used for any purpose other than to identify prospective properties consumers may be interested in purchasing. Information is deemed reliable but is not guaranteed accurate by the MLS or Team Gio | RE/MAX Central. Notice: The dissemination of listings on this website does not constitute the consent required by N.J.A.C. 11:5.6.1 (n) for the advertisement of listings exclusively for sale by another broker. Any such consent must be obtained in writing from the listing broker.The data relating to real estate for sale or lease on this web site comes in part from GSMLS. Real estate listings held by brokerage firms other than Team Gio | RE/MAX Central are marked with the GSMLS logo or an abbreviated logo and detailed information about them includes the name of the listing broker. Data last updated 2026-10-09T12:49:25.09.
 
https://bt-photos.global.ssl.fastly.net/gsmls/orig_boomver_2_4054508-2.jpg https://bt-photos.global.ssl.fastly.net/gsmls/orig_boomver_2_4054508-2.jpg https://bt-photos.global.ssl.fastly.net/gsmls/orig_boomver_2_4054508-2.jpg
Logo
Team Gio | RE/MAX Central
520 Rt 9 North
Manalapan NJ, 08527