





Skip To Content

26 Cobblers Lane

Staten Island, NY 10304
  • $755,000
  • STATUS: Active
  • ON SITE: 6 Days
  • MLS #: 2605515
New On Site 6 Days Ago
UPDATED: 53 min ago
$755,000
  • 0
    BEDS
  • 0.04
    ACRES
  • 2
    BATHS
  • 1
    1/2 BATHS
  • 1,496
    SQFT
  • $505
    $/SQFT
Neighborhood:
Type:
Single-Family Home
Built:
1999
County:
Area:

School Ratings & Info

Description

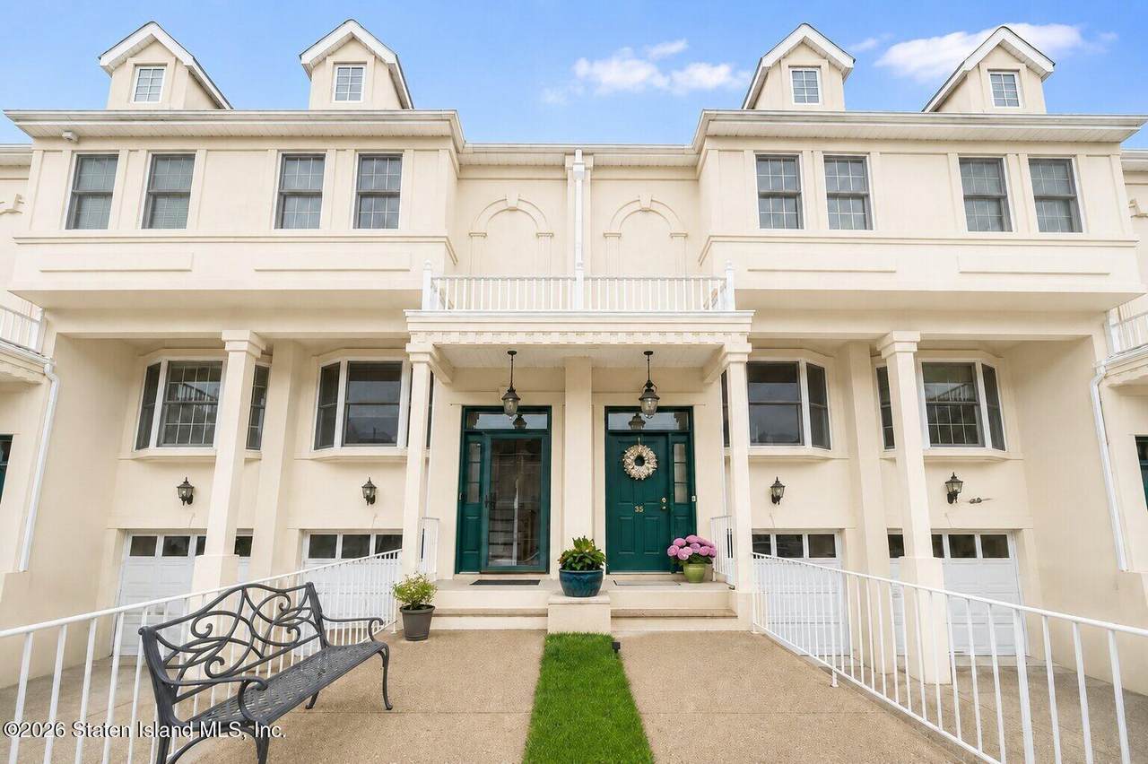
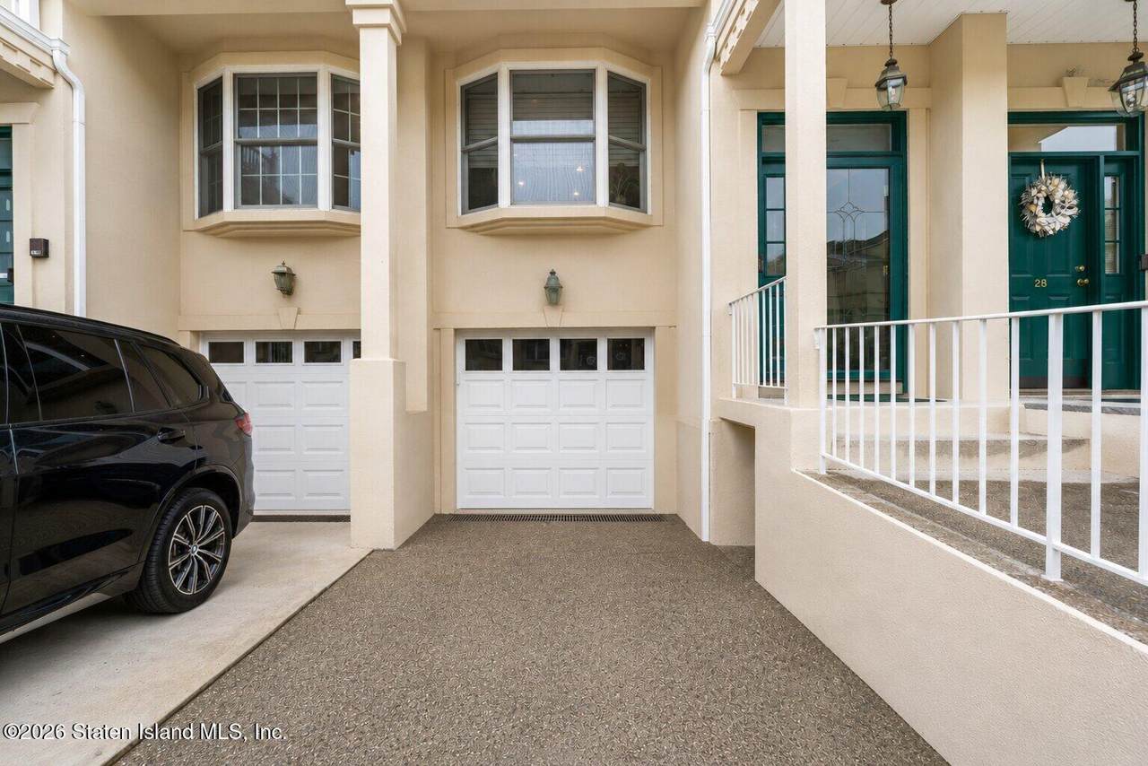
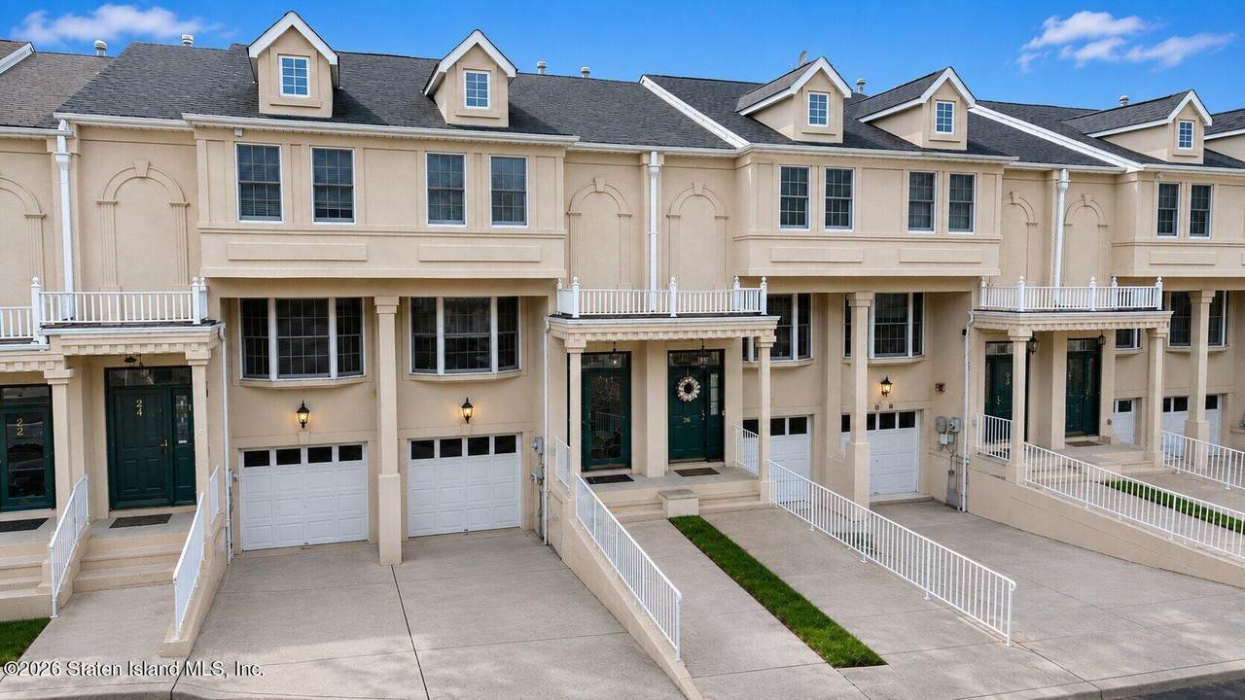
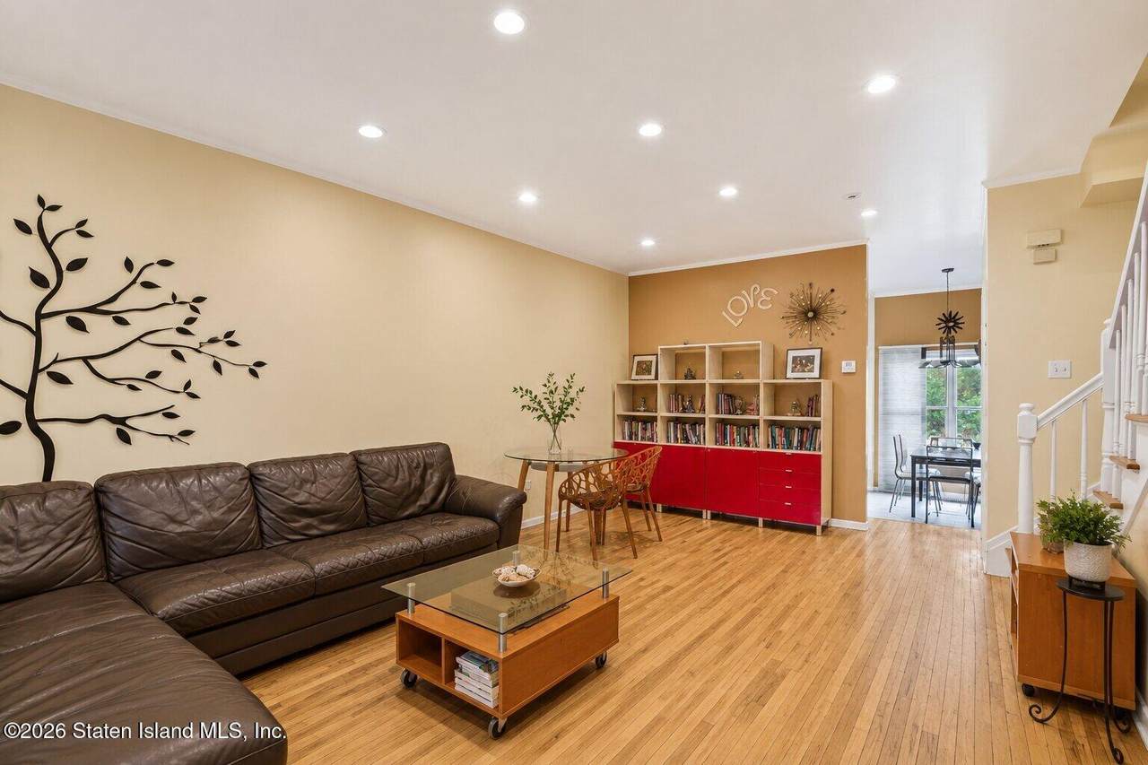
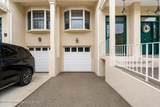
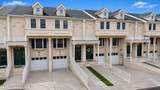
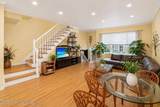
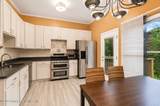
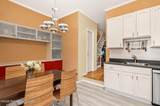
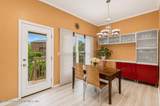
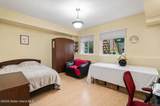
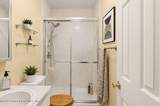
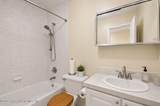
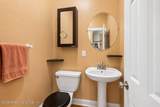
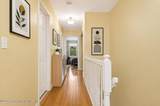
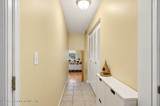
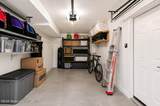
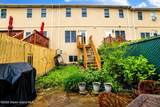
Gorgeous 1-family, 3-bedroom, 2.5-bath home in excellent move-in condition, featuring a built-in garage and a private backyard. Conveniently located right off the Verrazzano Bridge and within walking distance to the Grasmere Train Station, with easy access to the highway, parks, schools, shopping, and public transportation. This home has many custom updates and upgrades throughout. It features a spacious floor plan, hardwood floors, ample lighting, a large eat-in kitchen with access to the two-tier deck, a primary bedroom suite with a private three-quarter bath and vaulted ceilings, two additional large bedrooms, and a family room in the fully finished basement with added insulation in the walls. Additional highlights include a new skylight, a tankless hot water heater, 2 car drive way, built-in garage, freshly repainted siding, a private backyard, and so much more!

Monthly Payment Calculator


© 2026 Staten Island Multiple Listing Service, Inc. All rights reserved. IDX information is provided exclusively for consumers' personal, non-commercial use and may not be used for any purpose other than to identify prospective properties consumers may be interested in purchasing. Information is deemed reliable but is not guaranteed accurate by the MLS or Team Gio | RE/MAX Central. Data last updated: 2026-10-06T20:35:00.56.
www.movetonewjersey.com/homes/181640310
Print Image

26 Cobblers Lane Staten Island, NY 10304

  • Price: $755,000
  • Status: Active
  • On Site: 6 Days
  • Updated: 53 min ago
  • MLS #: 2605515
0
Beds
2
Baths
1
½ Baths
0.04
Acres
1,496
SQFT
$505
$/SQFT
1999
Built
Neighborhood:
Grasmere
County:
Richmond
Area:
Grasmere
Property Description
Gorgeous 1-family, 3-bedroom, 2.5-bath home in excellent move-in condition, featuring a built-in garage and a private backyard. Conveniently located right off the Verrazzano Bridge and within walking distance to the Grasmere Train Station, with easy access to the highway, parks, schools, shopping, and public transportation. This home has many custom updates and upgrades throughout. It features a spacious floor plan, hardwood floors, ample lighting, a large eat-in kitchen with access to the two-tier deck, a primary bedroom suite with a private three-quarter bath and vaulted ceilings, two additional large bedrooms, and a family room in the fully finished basement with added insulation in the walls. Additional highlights include a new skylight, a tankless hot water heater, 2 car drive way, built-in garage, freshly repainted siding, a private backyard, and so much more!
Exterior Features

Architectural Style [] Attached Garage YN No Construction Materials Stucco Exterior Features [] Garage Builtin YN Yes Garage YN Yes Lot Features Back Yard Lot Size Area 1904 Lot Size Dimensions 17x112 Lot Size Square Feet 1904 Lot Size Units Square Feet Parking Features Garage Pool Features [] Window Features []

Interior Features

Appliances [] Bathrooms Total Decimal 2.25 Cooling Central Air Cooling YN Yes Dining Room Combination Yes Door Features [] Electric 220 Volts Heating Natural GasForced Air Heating YN Yes Interior Features [] Living Room Combination YN Yes Main Bath Full Bath YN Yes Primary Bedroom Private Bath YN Yes Rooms Total 0

Property Features

Association Amenities [] Association Fee 90 Association Fee Frequency Monthly Association Fee Includes Snow RemovalSewerOutside Maintenance Association YN Yes End Unit No Green Energy Efficient [] Hoa YN Yes List Office Key 20241218215009779591000000 List Price Sq Ft2 504.68 Listing Agreement Exclusive Right To Sell New Construction YN No Owner Finance No Ownership Type Fee Simple Property Sub Type Condo REO No Sewer Public Sewer Tax Annual Amount 7549 Water View No Year Built Details Approx Zoning R3-2

Listing information © 2026 Staten Island Multiple Listing Service, Inc.
Listing provided courtesy of Tiger Realty: 917-708-9966.


© 2026 Staten Island Multiple Listing Service, Inc. All rights reserved. IDX information is provided exclusively for consumers' personal, non-commercial use and may not be used for any purpose other than to identify prospective properties consumers may be interested in purchasing. Information is deemed reliable but is not guaranteed accurate by the MLS or Team Gio | RE/MAX Central. Data last updated: 2026-10-06T20:35:00.56.
 
https://bt-photos.global.ssl.fastly.net/statenisland/1280_boomver_1_2605515-2.jpg https://bt-photos.global.ssl.fastly.net/statenisland/1280_boomver_1_2605515-2.jpg https://bt-photos.global.ssl.fastly.net/statenisland/1280_boomver_1_2605515-2.jpg
Logo
Team Gio | RE/MAX Central
520 Rt 9 North
Manalapan NJ, 08527