Skip To Content

259 Bay 13th Street

Brooklyn, NY 11214
  • $999,000
  • STATUS: Active
  • ON SITE: 16 Days
  • MLS #: 2605427
UPDATED: 56 min ago
$999,000
  • 0
    BEDS
  • 0.04
    ACRES
  • 2
    BATHS
  • 0
    1/2 BATHS
  • 928
    SQFT
  • $1,077
    $/SQFT
Neighborhood:
Type:
Single-Family Home
Built:
1940
County:
Area:

School Ratings & Info

Description

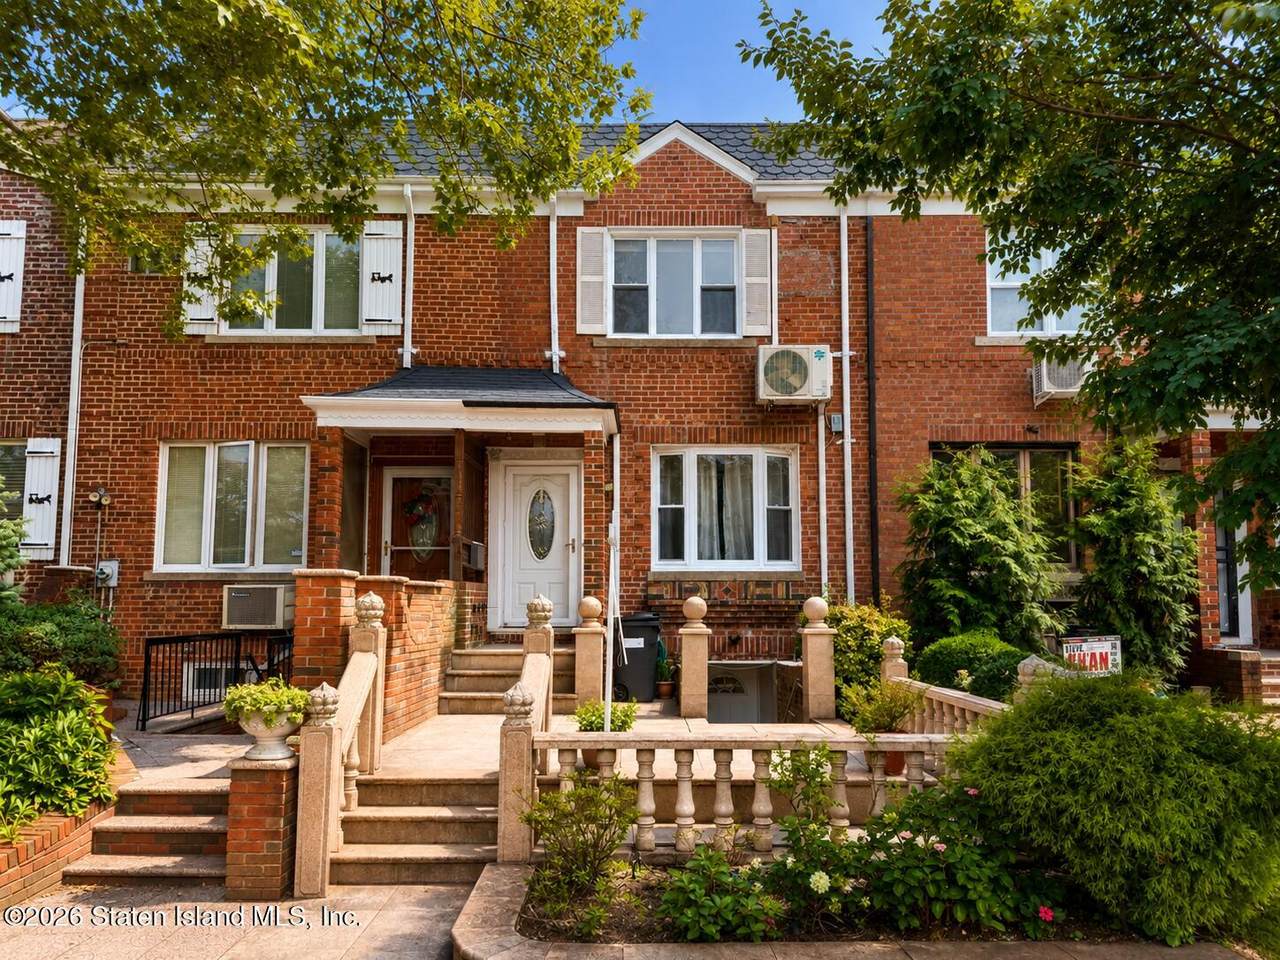
Welcome to this immaculate, all-brick single-family townhouse! Completely move-in ready with no renovations needed—this home is truly turnkey and ready for you. The main level features a bright open living/dining area, tile flooring, and an updated kitchen with direct access to a private rear patio. Upper level offers spacious bedrooms with hardwood floors and a modern full bath. The fully finished basement includes a kitchen, full bath, and an entrance—perfect for a home office. Equipped with split-system A/C, baseboard heat, a detached garage, and parking. Convenient to transit, shops, and dining. Make this your home today!

Monthly Payment Calculator


© 2026 Staten Island Multiple Listing Service, Inc. All rights reserved. IDX information is provided exclusively for consumers' personal, non-commercial use and may not be used for any purpose other than to identify prospective properties consumers may be interested in purchasing. Information is deemed reliable but is not guaranteed accurate by the MLS or Team Gio | RE/MAX Central. Data last updated: 2026-10-11T16:34:55.2.
www.movetonewjersey.com/homes/181520121
Print Image

259 Bay 13th Street Brooklyn, NY 11214

  • Price: $999,000
  • Status: Active
  • On Site: 16 Days
  • Updated: 56 min ago
  • MLS #: 2605427
0
Beds
2
Baths
0
½ Baths
0.04
Acres
928
SQFT
$1,077
$/SQFT
1940
Built
Neighborhood:
Bath Beach
County:
Kings
Area:
Bath Beach
Property Description
Welcome to this immaculate, all-brick single-family townhouse! Completely move-in ready with no renovations needed—this home is truly turnkey and ready for you. The main level features a bright open living/dining area, tile flooring, and an updated kitchen with direct access to a private rear patio. Upper level offers spacious bedrooms with hardwood floors and a modern full bath. The fully finished basement includes a kitchen, full bath, and an entrance—perfect for a home office. Equipped with split-system A/C, baseboard heat, a detached garage, and parking. Convenient to transit, shops, and dining. Make this your home today!
Exterior Features

Architectural Style Other Attached Garage YN No Construction Materials Brick Exterior Features [] Garage YN Yes Lot Features Front YardBack Yard Lot Size Area 1649 Lot Size Dimensions 16x103.1 Lot Size Square Feet 1649 Lot Size Units Square Feet Parking Features DetachedGarageOff Street Pool Features [] Window Features []

Interior Features

Appliances [] Bathrooms Total Decimal 1.75 Cooling Units Cooling YN Yes Dining Room Combination Yes Door Features [] Electric 220 Volts Heating Natural GasSteam Heating YN Yes Interior Features Ceiling Fan(s) Living Room Combination YN Yes Main Bath Full Bath YN Yes Primary Bedroom Shared Bath YN Yes Rooms Living Room Dining Room Kitchen Bedroom Bedroom Full Bathroom Basement Full Bathroom Rooms Total 8

Property Features

Association Amenities [] Association Fee Includes [] Association YN No End Unit No Garage Detached YN Yes Green Energy Efficient [] Hoa YN No List Office Key 20260424161842178045000000 List Price Sq Ft2 1076.51 Listing Agreement Exclusive Right To Sell New Construction YN No Owner Finance No Ownership Type Fee Simple Property Sub Type Townhouse REO No Sewer Public Sewer Tax Annual Amount 7794 Water View No Year Built Details Approx Zoning R4

Listing information © 2026 Staten Island Multiple Listing Service, Inc.
Listing provided courtesy of Kirin Real Estate LLC: 929-460-0188.


© 2026 Staten Island Multiple Listing Service, Inc. All rights reserved. IDX information is provided exclusively for consumers' personal, non-commercial use and may not be used for any purpose other than to identify prospective properties consumers may be interested in purchasing. Information is deemed reliable but is not guaranteed accurate by the MLS or Team Gio | RE/MAX Central. Data last updated: 2026-10-11T16:34:55.2.
 
https://bt-photos.global.ssl.fastly.net/statenisland/orig_boomver_1_2605427-2.jpg https://bt-photos.global.ssl.fastly.net/statenisland/orig_boomver_1_2605427-2.jpg https://bt-photos.global.ssl.fastly.net/statenisland/orig_boomver_1_2605427-2.jpg
Logo
Team Gio | RE/MAX Central
520 Rt 9 North
Manalapan NJ, 08527