Skip To Content

25 Woodbine Rd

Florham Park Boro, NJ 07932
  • $1,599,900
  • STATUS: Active
  • ON SITE: 18 Days
  • MLS #: 4054059
$1,599,900
  • 5
    BEDS
  • 0.38
    ACRES
  • 5
    BATHS
  • 0
    1/2 BATHS
  • 6,400
    SQFT
  • $250
    $/SQFT
Neighborhood:
Type:
Single-Family Home
Built:
1983
County:

School Ratings & Info

Description

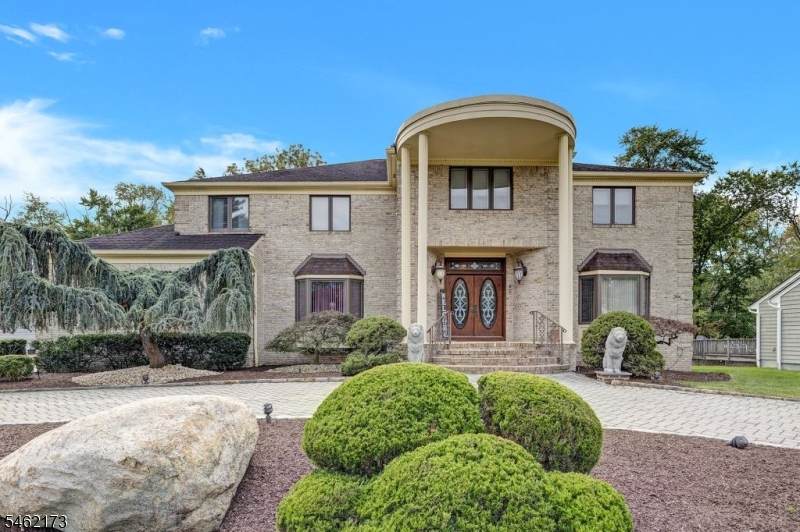
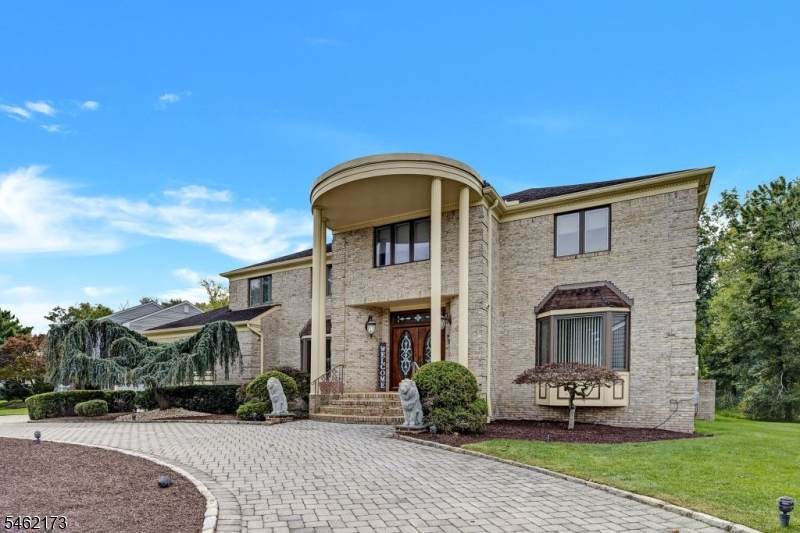
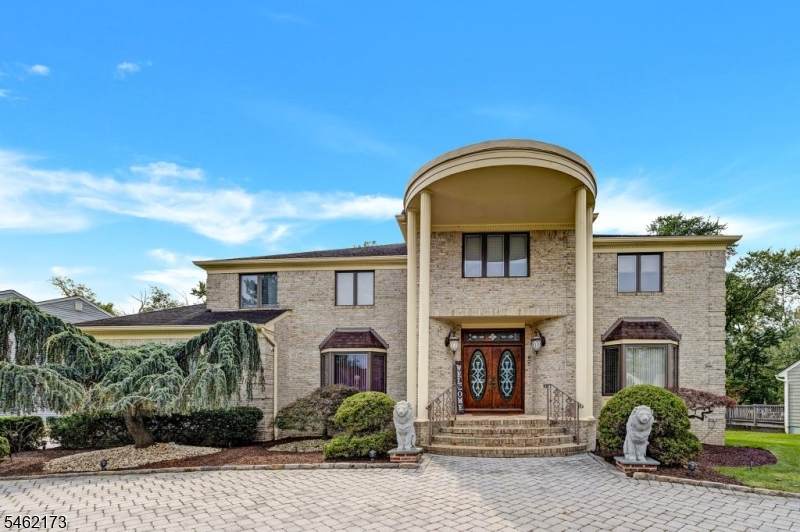
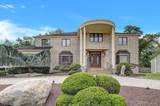
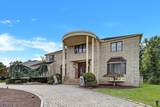
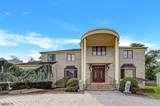
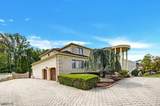
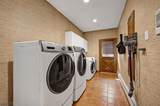
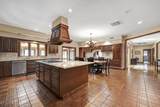
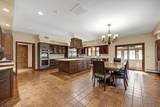
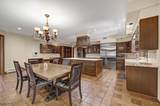
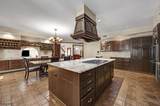
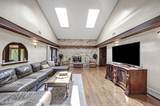
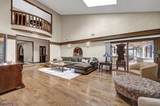
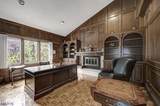
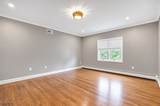
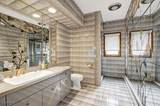
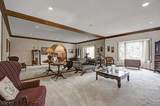
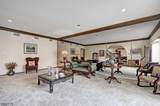
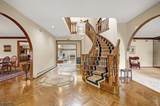
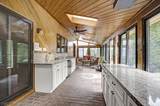
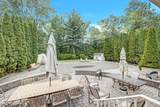
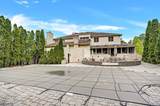
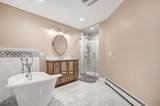
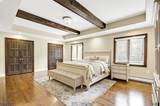
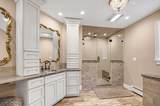
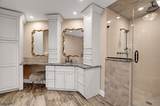
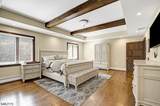
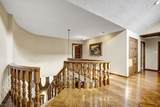
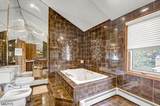
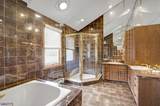
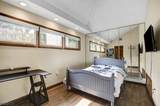
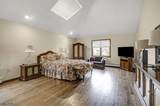
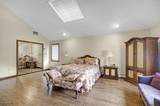
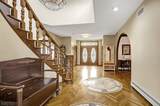
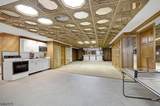
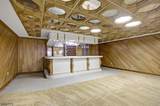
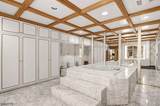
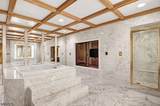
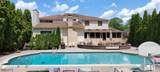
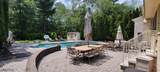
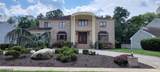
Set in the sought after Lakeside section of Florham Park bordering Madison, this approximately 6,400 sq ft custom home offers exceptional scale, character and potential. Loved by one owner for many years it features grand room sizes, a dramatic entrance with a bold staircase, breathtaking two story great room, large kitchen with lots of work space and adjoining three season room and a richly appointed office with wood moldings and fireplace. The first floor also features a bedroom, full bath, mud and laundry room. The second floor features all spacious bedrooms with updated ensuite and hall bathrooms. The Primary suite offers a full bath, walk in closets and a sitting room. The walk out basement provides abundant space for entertaining including a full bath, large rec room, kitchenette, bar, workout room, "Live in" quarters and direct access to the rear yard with inground pool and large paver patio. This is truly a rare opportunity to make this very special home yours. Floor plans available upon request.

Monthly Payment Calculator


Garden State MLS logo © 2026 Garden State Multiple Listing Service, LLC. All rights reserved. IDX information is provided exclusively for consumers' personal, non-commercial use and may not be used for any purpose other than to identify prospective properties consumers may be interested in purchasing. Information is deemed reliable but is not guaranteed accurate by the MLS or Team Gio | RE/MAX Central. Notice: The dissemination of listings on this website does not constitute the consent required by N.J.A.C. 11:5.6.1 (n) for the advertisement of listings exclusively for sale by another broker. Any such consent must be obtained in writing from the listing broker.The data relating to real estate for sale or lease on this web site comes in part from GSMLS. Real estate listings held by brokerage firms other than Team Gio | RE/MAX Central are marked with the GSMLS logo or an abbreviated logo and detailed information about them includes the name of the listing broker. Data last updated 2026-10-09T23:48:59.523.
www.movetonewjersey.com/homes/181404999
Print Image

25 Woodbine Rd Florham Park Boro, NJ 07932

  • Price: $1,599,900
  • Status: Active
  • On Site: 18 Days
  • MLS #: 4054059
5
Beds
5
Baths
0
½ Baths
0.38
Acres
6,400
SQFT
$250
$/SQFT
1983
Built
Neighborhood:
Lakeside
County:
Morris
Area:
Florham Park Boro
Property Description
Set in the sought after Lakeside section of Florham Park bordering Madison, this approximately 6,400 sq ft custom home offers exceptional scale, character and potential. Loved by one owner for many years it features grand room sizes, a dramatic entrance with a bold staircase, breathtaking two story great room, large kitchen with lots of work space and adjoining three season room and a richly appointed office with wood moldings and fireplace. The first floor also features a bedroom, full bath, mud and laundry room. The second floor features all spacious bedrooms with updated ensuite and hall bathrooms. The Primary suite offers a full bath, walk in closets and a sitting room. The walk out basement provides abundant space for entertaining including a full bath, large rec room, kitchenette, bar, workout room, "Live in" quarters and direct access to the rear yard with inground pool and large paver patio. This is truly a rare opportunity to make this very special home yours. Floor plans available upon request.
Exterior Features

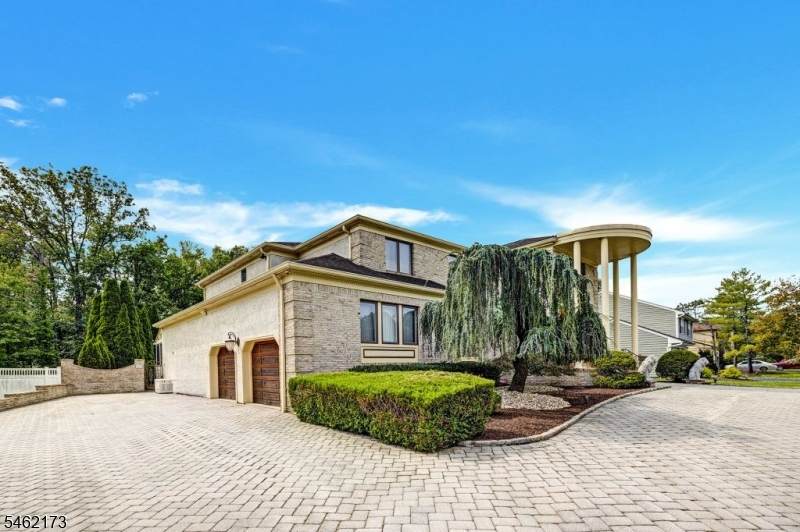
Approximate Lot Size 110X150 Exterior Description BrickStucco Exterior Features PatioPrivacy FenceStorage Shed Garage Description Attached GarageGarage Door OpenerOversize Garage Lot Description Level Lot Number Of Parking Spaces 10 Parking Driveway Description CircularPaver Block Pool Yes Pool Description In-Ground Pool Primary Style Custom Home Roof Description Asphalt Shingle Style Custom Home

Interior Features

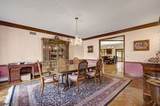
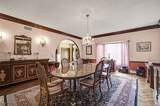
Appliances Cooktop - GasDishwasherDryerKitchen Exhaust FanWall Oven(s) - GasWasherWine Refrigerator Basement Yes Basement Description FinishedWalkout Basement Level Rooms Bath(s) OtherExercise RoomKitchenMaid QuartersOfficeOutside EntranceRec RoomUtility Room Bedroom1 Dimensions 23x20 Bedroom1 Level Second Bedroom2 Dimensions 23x16 Bedroom2 Level Second Bedroom3 Dimensions 18x15 Bedroom3 Level Second Bedroom4 Dimensions 21x16 Bedroom4 Level Second Cooling 2 UnitsCentral Air Den Dimensions 17x16 Den Level First Dining Area Formal Dining Room Dining Room Dimensions 20x17 Dining Room Level First Family Room Dimensions 25x16 Family Room Level First Fireplace Description Family RoomSee RemarksWood Burning Flooring CarpetingTileWood Heating 1 UnitBaseboard - HotwaterMulti-Zone In Law Suite Description Bedroom1FullBathKitchenOtherSepEnter Kitchen Area Eat-In Kitchen Kitchen Dimensions 24x23 Kitchen Level First Level1 Rooms 1 BedroomBath MainDining RoomFlorida/3SeasonFoyerGreat RoomKitchenLaundry RoomLiving RoomOfficePantry Level2 Rooms 4 Or More BedroomsBath MainBath(s) Other Living Room Dimensions 24x16 Living Room Level First Master Bath Features Stall Shower And Tub Master Bedroom Description Full BathOther RoomWalk-In Closet Number Of Fireplaces 2 Number Of Rooms 16 Other Room1 Bedroom Other Room1 Dimensions 18x15 Other Room1 Level First

Property Features

Assessment Total 1230100 Block Identifier 3701 Building Assessment 808000 Community Living No Complex Amenities Exercise RoomPool-OutdoorSauna Easement Unknown Farm Assessment No Fha Age Restricted No Fuel Type Gas-Natural Handicap Modified No Home Warranty No In Law Suite Yes Land Assessment 422100 Services Garbage Extra Charge Sewer Public Sewer Sub Property Type Single Family Tax Amount 20800 Tax Rate Amount 1.691 Tax Year 2025 Utilities All Underground Water Public Water Water Heater Gas Year Built Description Approximate

Listing information © 2026 Garden State Multiple Listing Service,LLC.
Listing provided courtesy of Coccia Real Estate Group, Llc.: 973-887-2500.


Garden State MLS logo © 2026 Garden State Multiple Listing Service, LLC. All rights reserved. IDX information is provided exclusively for consumers' personal, non-commercial use and may not be used for any purpose other than to identify prospective properties consumers may be interested in purchasing. Information is deemed reliable but is not guaranteed accurate by the MLS or Team Gio | RE/MAX Central. Notice: The dissemination of listings on this website does not constitute the consent required by N.J.A.C. 11:5.6.1 (n) for the advertisement of listings exclusively for sale by another broker. Any such consent must be obtained in writing from the listing broker.The data relating to real estate for sale or lease on this web site comes in part from GSMLS. Real estate listings held by brokerage firms other than Team Gio | RE/MAX Central are marked with the GSMLS logo or an abbreviated logo and detailed information about them includes the name of the listing broker. Data last updated 2026-10-09T23:48:59.523.
 
https://bt-photos.global.ssl.fastly.net/gsmls/orig_boomver_1_4054059-2.jpg https://bt-photos.global.ssl.fastly.net/gsmls/orig_boomver_1_4054059-2.jpg https://bt-photos.global.ssl.fastly.net/gsmls/orig_boomver_1_4054059-2.jpg
Logo
Team Gio | RE/MAX Central
520 Rt 9 North
Manalapan NJ, 08527