Skip To Content

25 Lawrence Dr

Hackettstown Town, NJ 07840
  • $399,000
  • STATUS: Active
  • ON SITE: 22 Days
  • MLS #: 4054180
UPDATED: 15 min ago
$399,000
  • 3
    BEDS
  • 0.22
    ACRES
  • 1
    BATHS
  • 0
    1/2 BATHS
Neighborhood:
Type:
Single-Family Home
Built:
1962
County:

School Information

High School:

Description

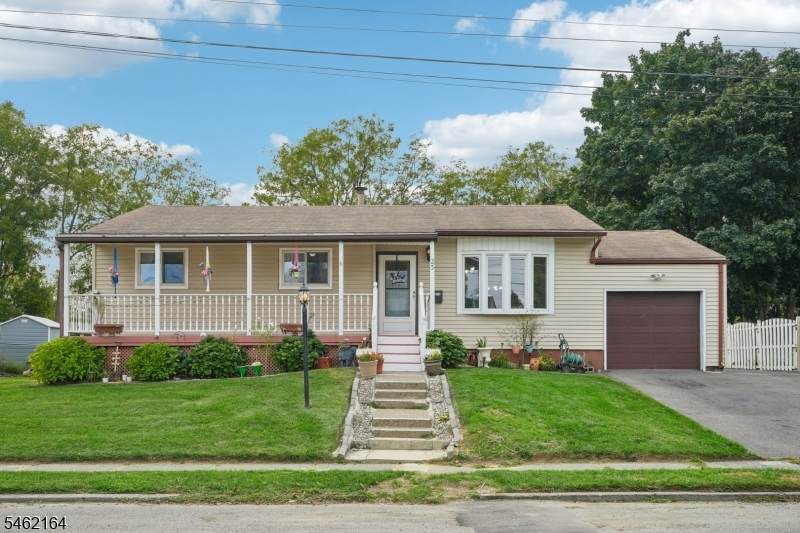
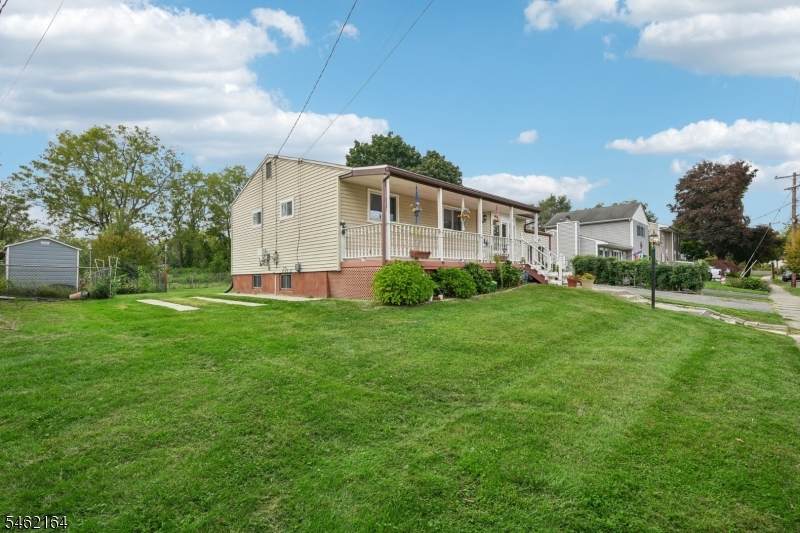
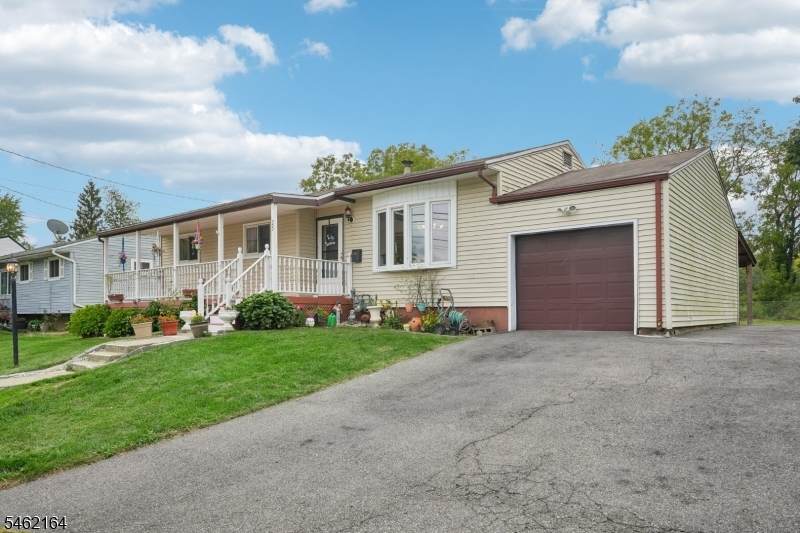
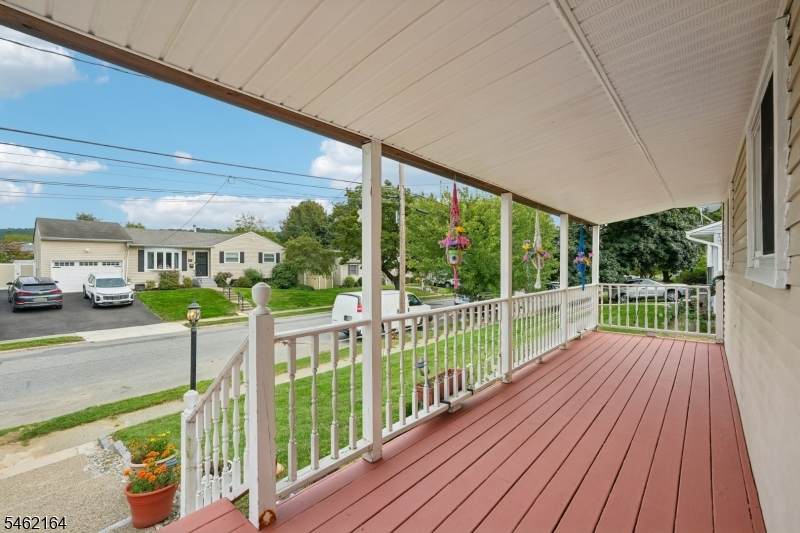
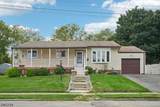
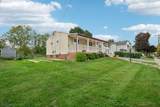
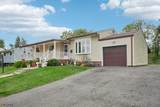
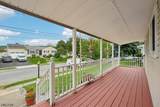
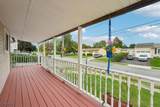
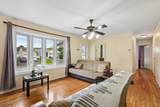
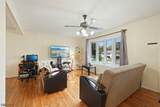
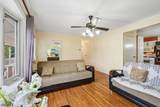
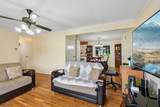
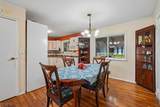
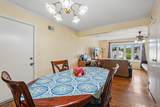
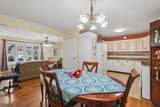
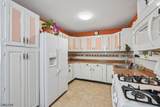
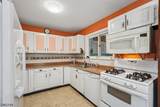
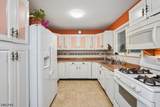
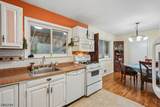
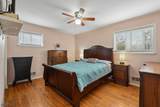
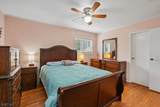
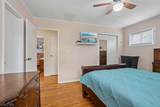
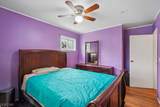
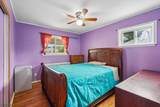
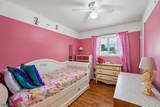
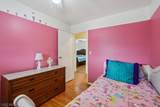
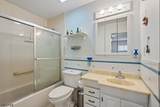
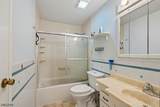
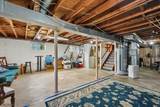
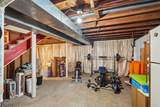
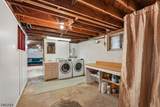
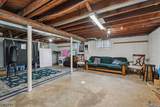
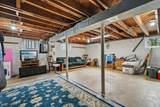
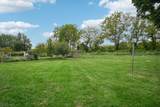
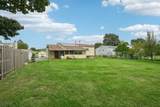
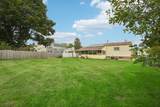
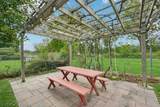
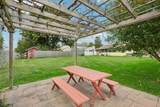
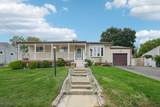
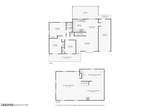
Welcome home to easy one level living in desirable Kenwood Village! Start your mornings on the oversized front porch; a great space to sit outside, relax, and take in the neighborhood. Inside, you will find a bright and sunny layout with warm hardwood floors and a large bay window that fills the living room with natural light. The floor plan flows easily from the living room into the dining area and kitchen, with direct access to the attached garage for total convenience. Down the hall, there are three comfortable bedrooms and a full bath. Downstairs, the large, full basement gives you tons of storage space, plus a dedicated laundry area with a utility sink. Step outside into the spacious, level backyard featuring a private pergola patio; the perfect setup for outdoor dining, grilling, and weekend get-togethers. All of this is just minutes from downtown shops and restaurants, Centenary University, Hatchery Hill Elementary, the train station, and major commuter routes (Rt 46, Rt 57, and Rt 80). Turn the key and make this wonderful home your own!

Monthly Payment Calculator


Garden State MLS logo © 2026 Garden State Multiple Listing Service, LLC. All rights reserved. IDX information is provided exclusively for consumers' personal, non-commercial use and may not be used for any purpose other than to identify prospective properties consumers may be interested in purchasing. Information is deemed reliable but is not guaranteed accurate by the MLS or Team Gio | RE/MAX Central. Notice: The dissemination of listings on this website does not constitute the consent required by N.J.A.C. 11:5.6.1 (n) for the advertisement of listings exclusively for sale by another broker. Any such consent must be obtained in writing from the listing broker.The data relating to real estate for sale or lease on this web site comes in part from GSMLS. Real estate listings held by brokerage firms other than Team Gio | RE/MAX Central are marked with the GSMLS logo or an abbreviated logo and detailed information about them includes the name of the listing broker. Data last updated 2026-10-13T23:48:45.467.
www.movetonewjersey.com/homes/181424131
Print Image

25 Lawrence Dr Hackettstown Town, NJ 07840

  • Price: $399,000
  • Status: Active
  • On Site: 22 Days
  • Updated: 15 min ago
  • MLS #: 4054180
3
Beds
1
Baths
0
½ Baths
0.22
Acres
1962
Built
Neighborhood:
Kenwood
County:
Warren
Area:
Hackettstown Town
High School:
Hackttstwn
Property Description
Welcome home to easy one level living in desirable Kenwood Village! Start your mornings on the oversized front porch; a great space to sit outside, relax, and take in the neighborhood. Inside, you will find a bright and sunny layout with warm hardwood floors and a large bay window that fills the living room with natural light. The floor plan flows easily from the living room into the dining area and kitchen, with direct access to the attached garage for total convenience. Down the hall, there are three comfortable bedrooms and a full bath. Downstairs, the large, full basement gives you tons of storage space, plus a dedicated laundry area with a utility sink. Step outside into the spacious, level backyard featuring a private pergola patio; the perfect setup for outdoor dining, grilling, and weekend get-togethers. All of this is just minutes from downtown shops and restaurants, Centenary University, Hatchery Hill Elementary, the train station, and major commuter routes (Rt 46, Rt 57, and Rt 80). Turn the key and make this wonderful home your own!
Exterior Features

Approximate Lot Size 75X125 Exterior Description Vinyl Siding Exterior Features MetalFncOpenPrchPatioPergolaSidewalk Garage Description Attached GarageGarage Door Opener Lot Description Level LotOpen Lot Parking Driveway Description BlacktopDriveway-Exclusive Pool No Primary Style Ranch Roof Description Asphalt Shingle Style Ranch

Interior Features

Appliances Carbon Monoxide DetectorDishwasherDryerRange/Oven-GasRefrigeratorSee RemarksWasher Basement Yes Basement Description FullUnfinished Basement Level Rooms Laundry RoomStorage RoomUtility Room Bedroom1 Dimensions 14x11 Bedroom1 Level First Bedroom2 Dimensions 14x10 Bedroom2 Level First Bedroom3 Dimensions 11x9 Bedroom3 Level First Cooling 1 UnitCentral Air Dining Area Living/Dining Combo Dining Room Dimensions 13x10 Dining Room Level First Flooring Wood Heating Forced Hot Air Interior Features CODetectSmokeDetTubShowr Kitchen Area Separate Dining Area Kitchen Dimensions 11x10 Kitchen Level First Level1 Rooms 3BedroomBathMainDiningRmGarEnterKitchenLivingRmScreened Living Room Dimensions 18x13 Living Room Level First Master Bedroom Description 1st Floor Number Of Fireplaces 0 Number Of Rooms 6 Other Room1 Laundry Room Other Room1 Dimensions 20x10 Other Room1 Level Basement Other Room2 Storage Room Other Room2 Dimensions 23x21 Other Room2 Level Basement Other Room3 Utility Room Other Room3 Dimensions 16x15 Other Room3 Level Basement Other Room4 Screened Patio/Porch Other Room4 Level First Pets Allowed Yes

Property Features

Assessment Total 234600 Block Identifier 107 Building Assessment 125900 Community Living No Easement Unknown Fha Age Restricted No Fuel Type Gas-NaturalSolar-Leased Land Assessment 108700 Sewer Public Sewer Sub Property Type Single Family Tax Amount 8157 Tax Rate Amount 3.477 Tax Year 2025 Utilities Gas-NaturalSee Remarks Water Public Water Year Built Description Approximate

Listing information © 2026 Garden State Multiple Listing Service,LLC.
Listing provided courtesy of WEICHERT REALTORS CORP HQ: 973-500-8335.


Garden State MLS logo © 2026 Garden State Multiple Listing Service, LLC. All rights reserved. IDX information is provided exclusively for consumers' personal, non-commercial use and may not be used for any purpose other than to identify prospective properties consumers may be interested in purchasing. Information is deemed reliable but is not guaranteed accurate by the MLS or Team Gio | RE/MAX Central. Notice: The dissemination of listings on this website does not constitute the consent required by N.J.A.C. 11:5.6.1 (n) for the advertisement of listings exclusively for sale by another broker. Any such consent must be obtained in writing from the listing broker.The data relating to real estate for sale or lease on this web site comes in part from GSMLS. Real estate listings held by brokerage firms other than Team Gio | RE/MAX Central are marked with the GSMLS logo or an abbreviated logo and detailed information about them includes the name of the listing broker. Data last updated 2026-10-13T23:48:45.467.
 
https://bt-photos.global.ssl.fastly.net/gsmls/orig_boomver_1_4054180-2.jpg https://bt-photos.global.ssl.fastly.net/gsmls/orig_boomver_1_4054180-2.jpg https://bt-photos.global.ssl.fastly.net/gsmls/orig_boomver_1_4054180-2.jpg
Logo
Team Gio | RE/MAX Central
520 Rt 9 North
Manalapan NJ, 08527