











Description
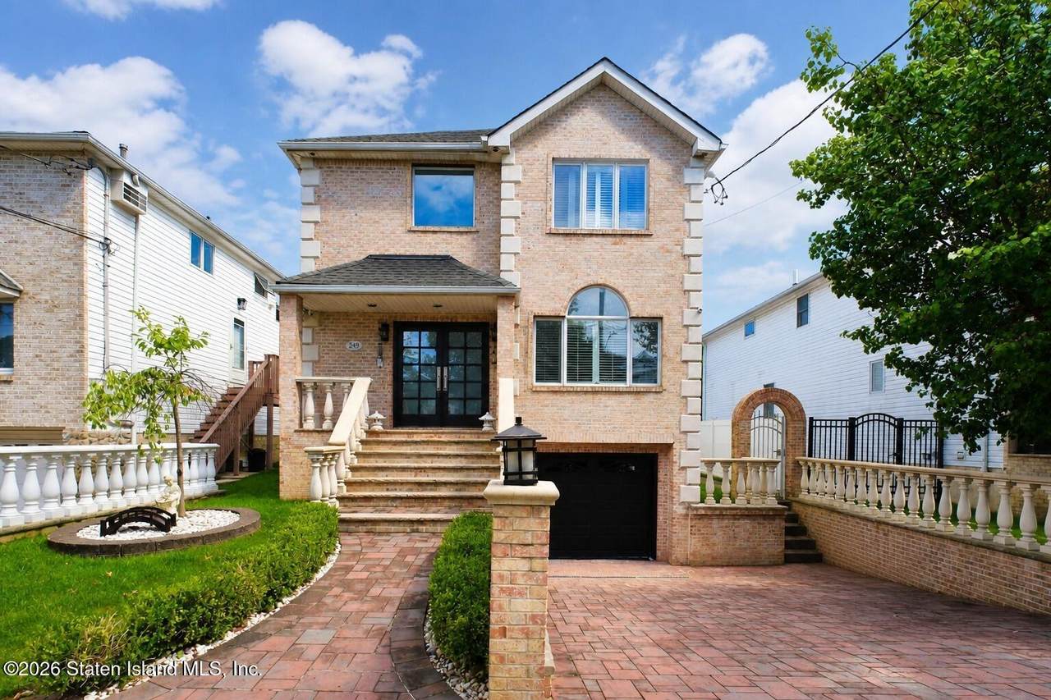
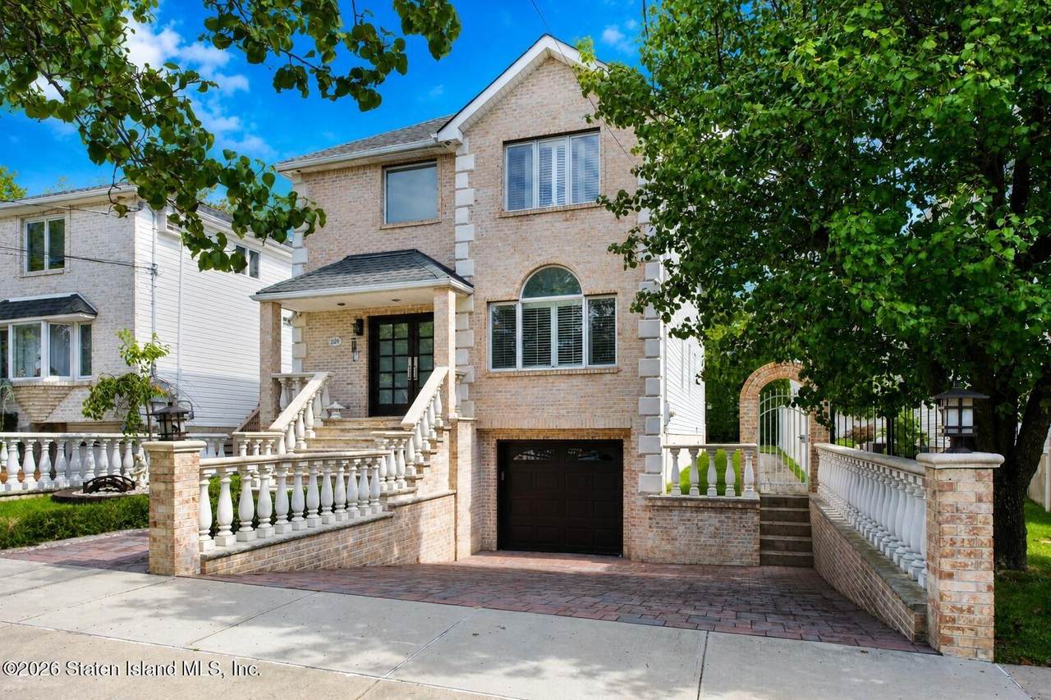
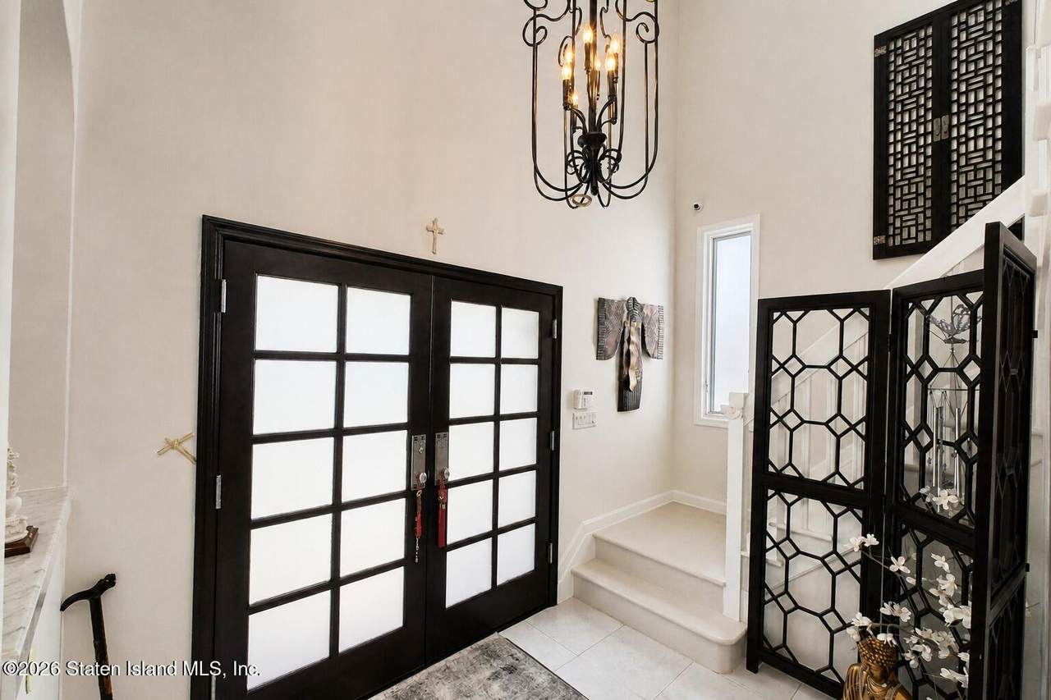
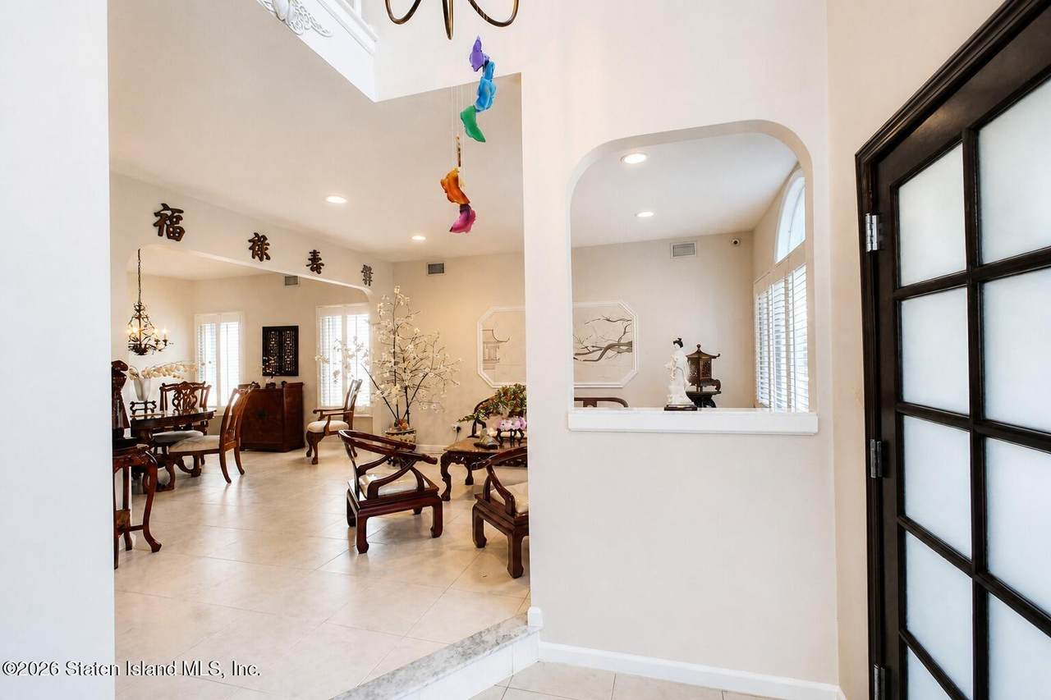
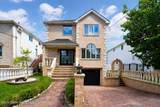
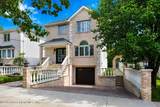
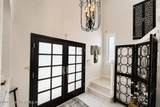
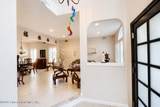
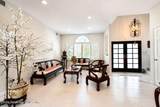
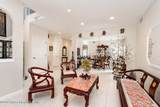
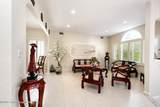
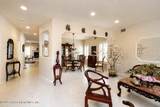
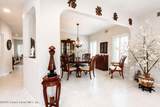
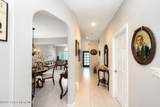
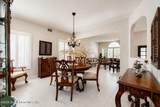
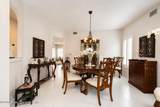
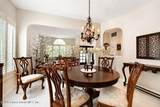
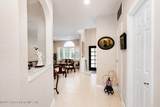
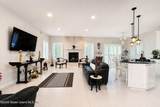
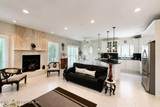
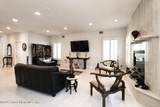
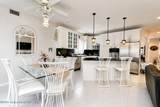
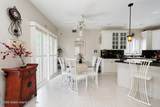
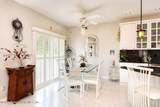
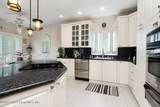
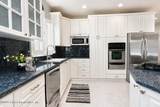
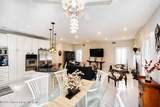
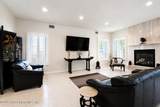
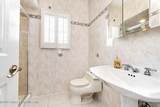
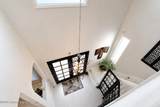
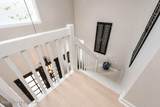
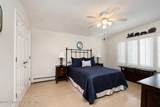
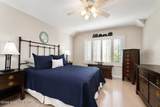
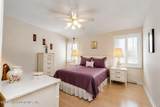
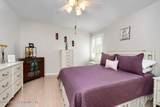
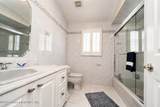
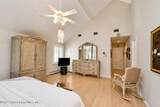
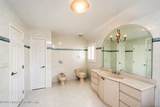
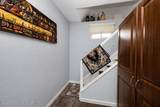
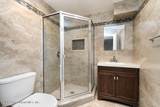
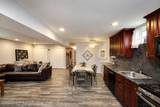
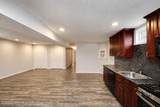
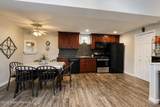
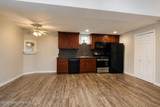
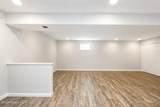
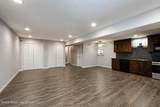
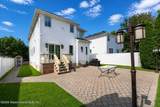
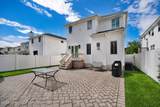
Welcome to 249 Brighton Street, an impressive Side Hall Colonial nestled in the heart of Tottenville. First time offered on the market, this beautifully maintained home offers over 2,400 square feet of living space, exceptional curb appeal, and thoughtful upgrades throughout. From the moment you arrive, manicured landscaping, paver accents, and custom front doors set the tone for what awaits inside. Enter through a bright and airy foyer into a spacious first floor highlighted by 9-foot ceilings, porcelain tile with radiant heat, custom window shutters, and an abundance of natural light. The formal living and dining rooms provide an inviting setting for both everyday living and entertaining. At the heart of the home is an updated kitchen featuring a center island, newer appliances, ample cabinetry, and plenty of open space. Just beyond the kitchen, the dining area flows seamlessly into a comfortable family room complete with a gas fireplace framed by a decorative marble mantle, creating a warm and welcoming gathering space. Upstairs, you'll find three generously sized bedrooms and two full bathrooms. The primary suite stands out with cathedral ceilings, a walk-in closet, and a private ensuite bathroom, offering a spacious retreat within the home. The full finished basement provides even more versatile living space and features tile flooring with radiant heat, a full bathroom, and an updated kitchenette—ideal for entertaining, extended living, recreation, or additional everyday space. Additional highlights include a central vacuum system, newer HVAC system with TWO new condensers, tankless hot water heater, security and alarm system with cameras, intercom system, and pavers extending along the side and rear yard. Ideally located near shopping, dining, schools, and public transportation, 249 Brighton Street offers an exceptional combination of space, comfort, and convenience in one of Staten Island's most desirable neighborhoods. Meticulously maintained and truly move-in ready, this is a home that needs to be seen to be fully appreciated.
-
0BEDS
-
0.09ACRES
-
4BATHS
-
01/2 BATHS
-
2,496SQFT
-
$481$/SQFT
School Ratings & Info
Description
Welcome to 249 Brighton Street, an impressive Side Hall Colonial nestled in the heart of Tottenville. First time offered on the market, this beautifully maintained home offers over 2,400 square feet of living space, exceptional curb appeal, and thoughtful upgrades throughout. From the moment you arrive, manicured landscaping, paver accents, and custom front doors set the tone for what awaits inside. Enter through a bright and airy foyer into a spacious first floor highlighted by 9-foot ceilings, porcelain tile with radiant heat, custom window shutters, and an abundance of natural light. The formal living and dining rooms provide an inviting setting for both everyday living and entertaining. At the heart of the home is an updated kitchen featuring a center island, newer appliances, ample cabinetry, and plenty of open space. Just beyond the kitchen, the dining area flows seamlessly into a comfortable family room complete with a gas fireplace framed by a decorative marble mantle, creating a warm and welcoming gathering space. Upstairs, you'll find three generously sized bedrooms and two full bathrooms. The primary suite stands out with cathedral ceilings, a walk-in closet, and a private ensuite bathroom, offering a spacious retreat within the home. The full finished basement provides even more versatile living space and features tile flooring with radiant heat, a full bathroom, and an updated kitchenette—ideal for entertaining, extended living, recreation, or additional everyday space. Additional highlights include a central vacuum system, newer HVAC system with TWO new condensers, tankless hot water heater, security and alarm system with cameras, intercom system, and pavers extending along the side and rear yard. Ideally located near shopping, dining, schools, and public transportation, 249 Brighton Street offers an exceptional combination of space, comfort, and convenience in one of Staten Island's most desirable neighborhoods. Meticulously maintained and truly move-in ready, this is a home that needs to be seen to be fully appreciated.
© 2026 Staten Island Multiple Listing Service, Inc. All rights reserved. IDX information is provided exclusively for consumers' personal, non-commercial use and may not be used for any purpose other than to identify prospective properties consumers may be interested in purchasing. Information is deemed reliable but is not guaranteed accurate by the MLS or Team Gio | RE/MAX Central. Data last updated: 2026-10-09T11:35:02.34.