Skip To Content

24 Hillside Rd

Rockaway Twp., NJ 07866
  • $550,000
  • STATUS: Active
  • ON SITE: 15 Days
  • MLS #: 4055228
UPDATED: 46 min ago
$550,000
  • 4
    BEDS
  • 1
    ACRES
  • 2
    BATHS
  • 0
    1/2 BATHS
  • 2,734
    SQFT
  • $201
    $/SQFT
Neighborhood:
Type:
Single-Family Home
Built:
1952
County:

School Information

Elementary School:
Middle School:
High School:

Description

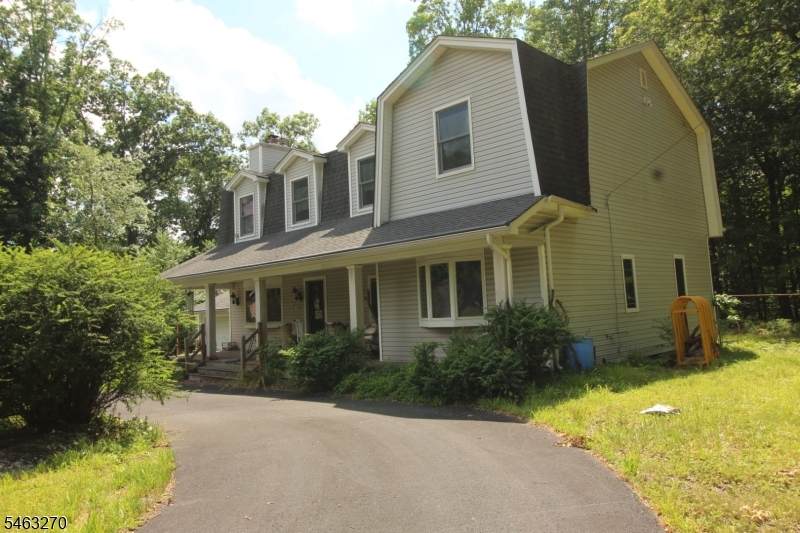
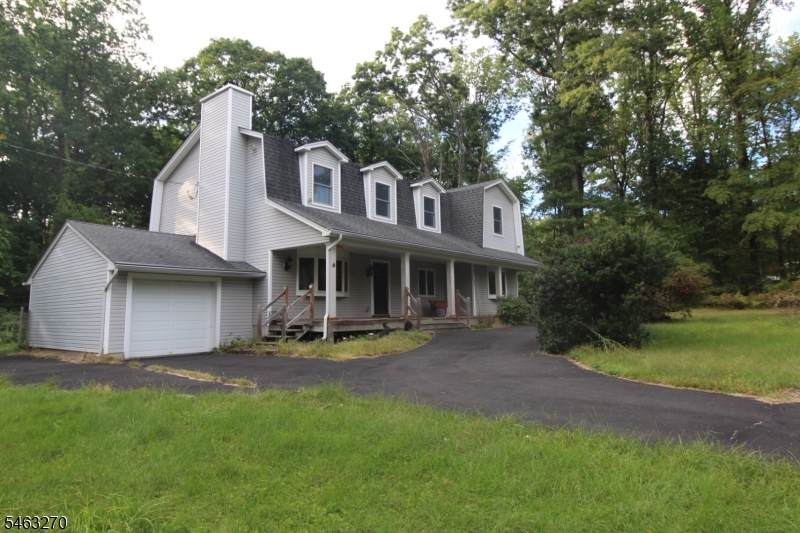
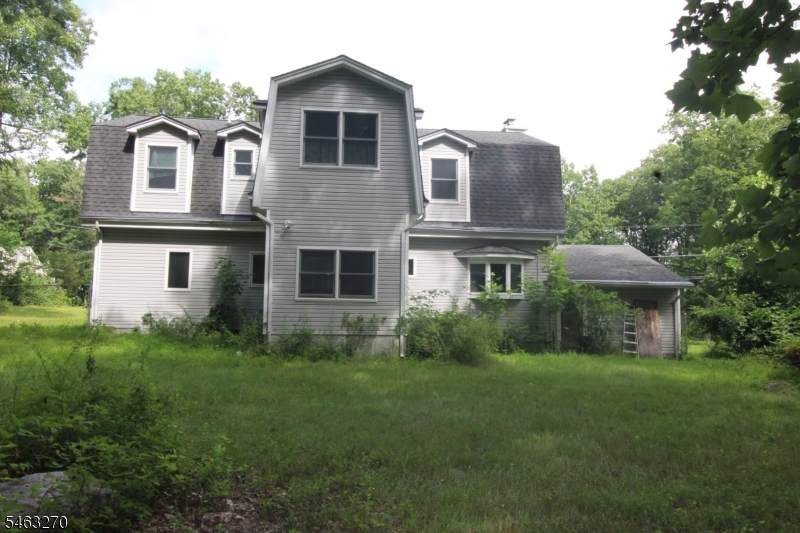
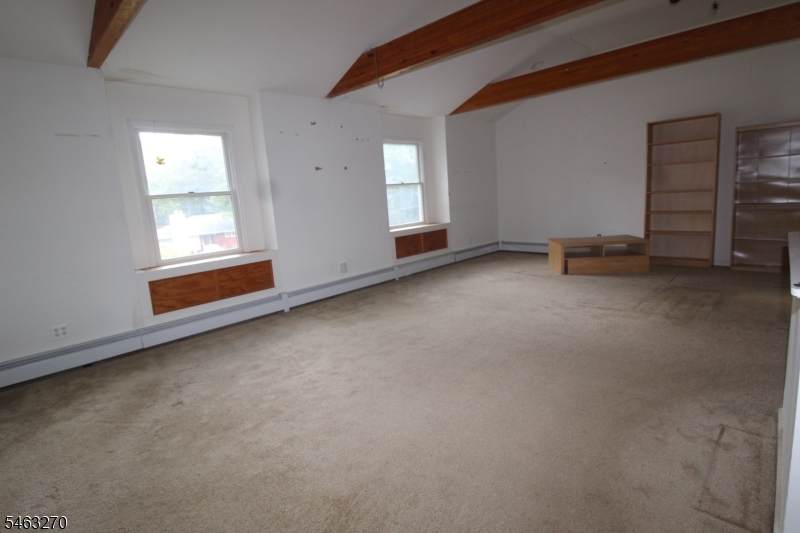
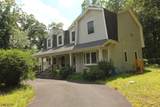
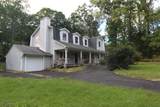
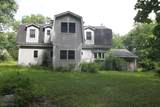
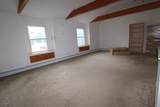
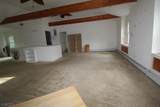
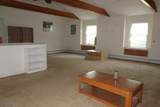
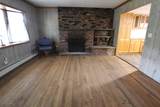
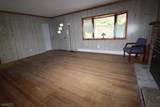
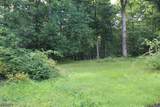
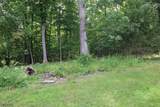
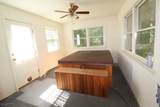
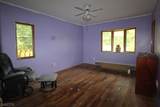
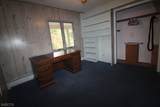
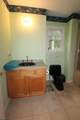
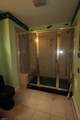
DO NOT USE GPS - FOLLOW INSTRUCTION. HOUSE IS OFF GREEN POND RD.!!!This custom home sits on a beatutiful, one acre, level lot in a quiet neighborhood. One car garage and huge circular driveway provide space for parking many cars. Hardwood floors on first level need re-finishing and the second level is nicely carpeted over subflooring. Andersen thermopane windows throughout. Living room features a brick fireplace and hearth. The finished sunroom is not heated but offers Andersen windows, a hot tub (which needs repair) and door to rear yard. Full basement.

Monthly Payment Calculator


Garden State MLS logo © 2026 Garden State Multiple Listing Service, LLC. All rights reserved. IDX information is provided exclusively for consumers' personal, non-commercial use and may not be used for any purpose other than to identify prospective properties consumers may be interested in purchasing. Information is deemed reliable but is not guaranteed accurate by the MLS or Team Gio | RE/MAX Central. Notice: The dissemination of listings on this website does not constitute the consent required by N.J.A.C. 11:5.6.1 (n) for the advertisement of listings exclusively for sale by another broker. Any such consent must be obtained in writing from the listing broker.The data relating to real estate for sale or lease on this web site comes in part from GSMLS. Real estate listings held by brokerage firms other than Team Gio | RE/MAX Central are marked with the GSMLS logo or an abbreviated logo and detailed information about them includes the name of the listing broker. Data last updated 2026-10-11T15:48:37.713.
www.movetonewjersey.com/homes/181570026
Print Image

24 Hillside Rd Rockaway Twp., NJ 07866

  • Price: $550,000
  • Status: Active
  • On Site: 15 Days
  • Updated: 46 min ago
  • MLS #: 4055228
4
Beds
2
Baths
0
½ Baths
1
Acres
2,734
SQFT
$201
$/SQFT
1952
Built
Neighborhood:
Green Pond
County:
Morris
Area:
Rockaway Twp.
Elementary School:
K.Malone
Middle School:
Copeland
High School:
MorrisKnol
Property Description
DO NOT USE GPS - FOLLOW INSTRUCTION. HOUSE IS OFF GREEN POND RD.!!!This custom home sits on a beatutiful, one acre, level lot in a quiet neighborhood. One car garage and huge circular driveway provide space for parking many cars. Hardwood floors on first level need re-finishing and the second level is nicely carpeted over subflooring. Andersen thermopane windows throughout. Living room features a brick fireplace and hearth. The finished sunroom is not heated but offers Andersen windows, a hot tub (which needs repair) and door to rear yard. Full basement.
Exterior Features

Approximate Lot Size 1.003 AC Color Of Building Gray Exterior Description Vinyl Siding Exterior Features DeckEnclosed Porch(es)Metal FenceThermal Windows/Doors Garage Description Attached Garage Lot Description Cul-De-SacLevel LotOpen LotWooded Lot Number Of Parking Spaces 8 Parking Driveway Description 1 Car WidthAdditional ParkingBlacktopCircular Pool No Primary Style Custom Home Roof Description Asphalt Shingle Style Custom Home

Interior Features

Appliances DishwasherDryerRange/Oven-ElectricRefrigeratorSump PumpWasher Basement Yes Basement Description FullUnfinished Basement Level Rooms Utility RoomWorkshop Bedroom1 Dimensions 29x11 Bedroom1 Level Second Bedroom2 Dimensions 15x12 Bedroom2 Level First Bedroom3 Dimensions 11x10 Bedroom3 Level First Bedroom4 Dimensions 11x10 Bedroom4 Level First Cooling CeilFanNone Den Dimensions 13x10 Den Level Second Exclusions Two free-standing lamps belong to realtor. Family Room Dimensions 25x24 Family Room Level Second Fireplace Description Living RoomWood Burning Flooring CarpetingTileVinyl-LinoleumWood Heating 1 UnitBaseboard - HotwaterMulti-Zone Interior Features CeilBeamCeilCathSmokeDetStallShwTubShowr Kitchen Area Eat-In KitchenSeparate Dining Area Kitchen Dimensions 10x23 Kitchen Level First Level1 Rooms 3BedroomBathMainFloridaKitchenLivingRmOutEntrn Level2 Rooms 1BedroomBathOthrGreatRmOfficeSittngRm Level3 Rooms Attic Living Room Dimensions 19x13 Living Room Level First Master Bath Features Stall Shower Master Bedroom Description Full Bath Number Of Fireplaces 1 Number Of Rooms 9 Other Room1 Office Other Room1 Dimensions 24x9 Other Room1 Level Second Other Room2 SittngRm Other Room2 Dimensions 13x10 Other Room2 Level Second Other Room4 Bathroom Other Room4 Level First

Property Features

Assessment Total 523600 Block Identifier 40701 Building Assessment 298500 Community Living No Easement Unknown Farm Assessment No Fha Age Restricted No Fuel Type Oil Tank Above Ground - Inside Handicap Modified No Home Warranty No In Law Suite No Land Assessment 225100 Renovated Year 2004 Services Cable TV AvailableGarbage Extra Charge Sewer Septic Sub Property Type Single Family Tax Amount 12090 Tax Rate Amount 2.463 Tax Year 2025 Utilities Electric Water Well Water Heater Electric Year Built Description Standing Zoning Res

Listing information © 2026 Garden State Multiple Listing Service,LLC.
Listing provided courtesy of : 973-214-9125.


Garden State MLS logo © 2026 Garden State Multiple Listing Service, LLC. All rights reserved. IDX information is provided exclusively for consumers' personal, non-commercial use and may not be used for any purpose other than to identify prospective properties consumers may be interested in purchasing. Information is deemed reliable but is not guaranteed accurate by the MLS or Team Gio | RE/MAX Central. Notice: The dissemination of listings on this website does not constitute the consent required by N.J.A.C. 11:5.6.1 (n) for the advertisement of listings exclusively for sale by another broker. Any such consent must be obtained in writing from the listing broker.The data relating to real estate for sale or lease on this web site comes in part from GSMLS. Real estate listings held by brokerage firms other than Team Gio | RE/MAX Central are marked with the GSMLS logo or an abbreviated logo and detailed information about them includes the name of the listing broker. Data last updated 2026-10-11T15:48:37.713.
 
https://bt-photos.global.ssl.fastly.net/gsmls/orig_boomver_1_4055228-2.jpg https://bt-photos.global.ssl.fastly.net/gsmls/orig_boomver_1_4055228-2.jpg https://bt-photos.global.ssl.fastly.net/gsmls/orig_boomver_1_4055228-2.jpg
Logo
Team Gio | RE/MAX Central
520 Rt 9 North
Manalapan NJ, 08527