
Skip To Content

23 Glenridge Rd

West Milford Twp., NJ 07421
  • $449,999
  • STATUS: Active
  • ON SITE: 14 Days
  • MLS #: 4055649
UPDATED: 66 min ago
$449,999
  • 3
    BEDS
  • 0.29
    ACRES
  • 2
    BATHS
  • 0
    1/2 BATHS
Neighborhood:
Type:
Single-Family Home
Built:
1990
County:

School Information

Elementary School:
Middle School:
High School:

Description

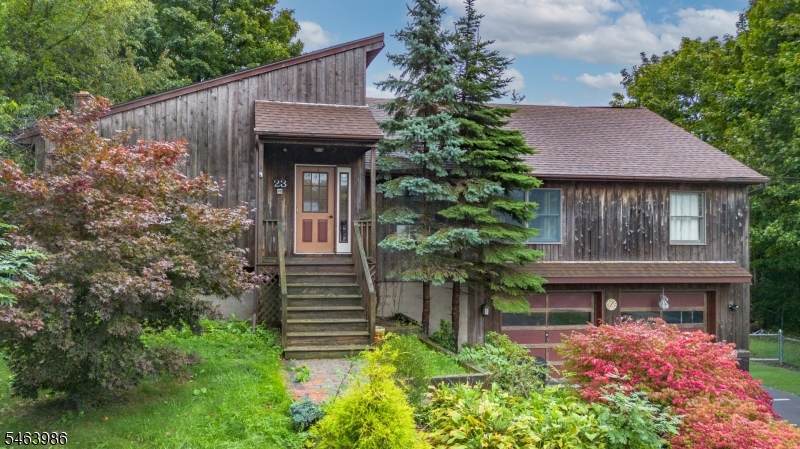
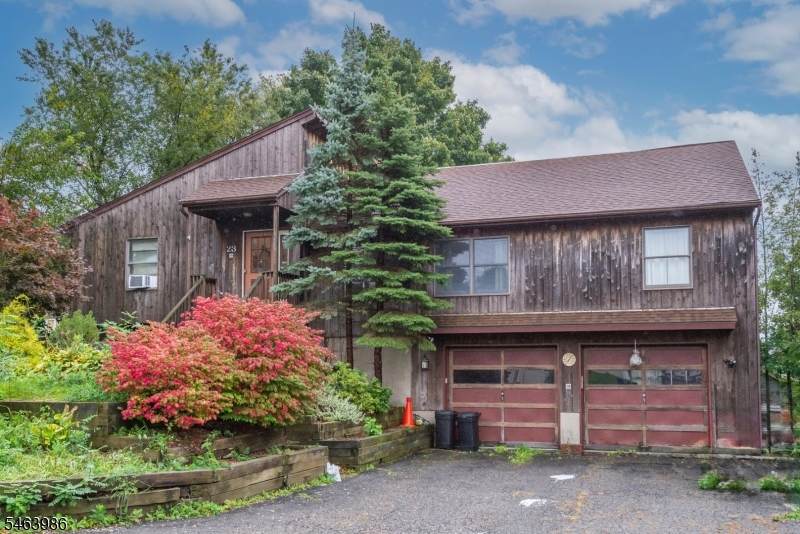
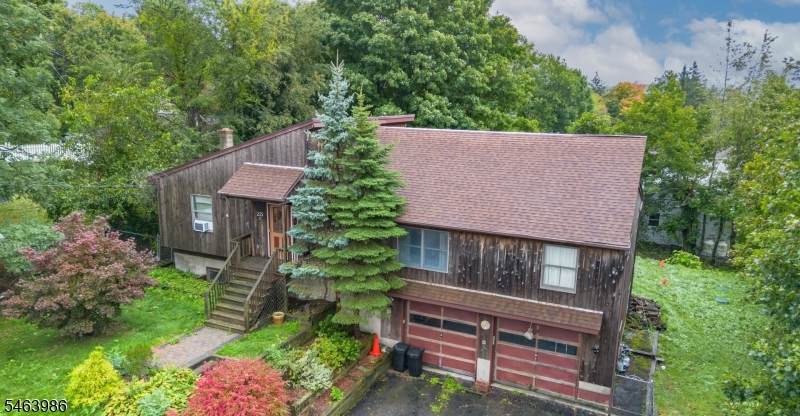
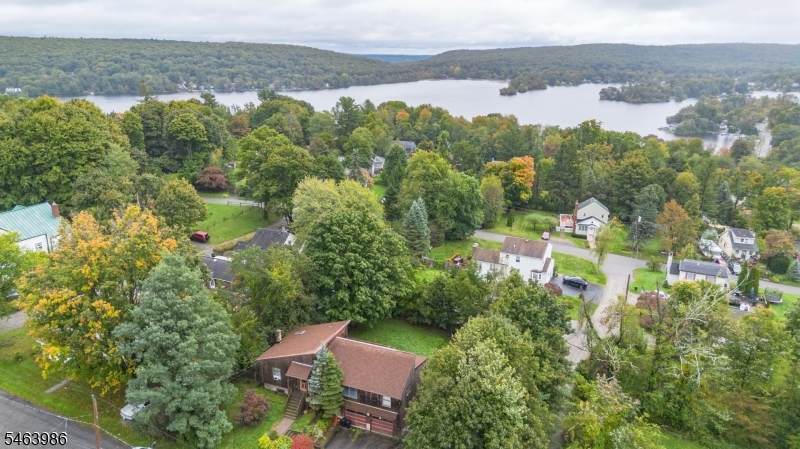
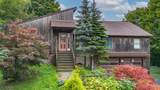
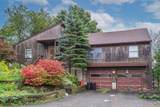
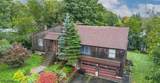
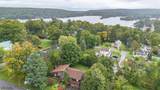
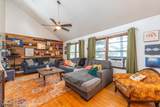
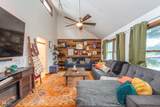
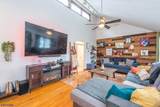
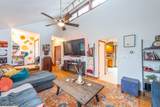
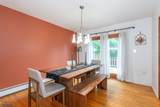
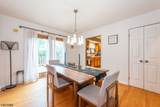
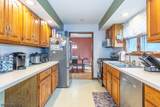
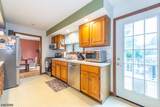
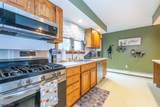
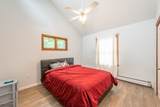
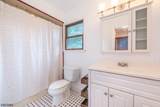
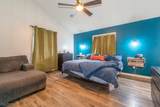
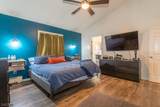
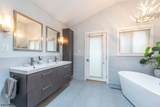
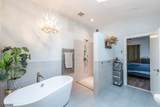
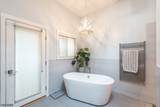
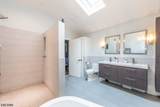
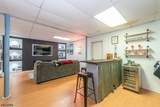
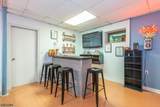
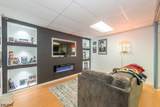
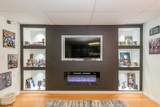
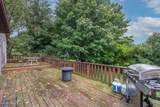
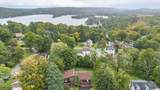
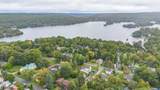
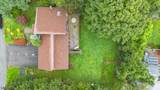
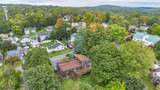
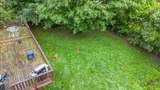
Welcome to this spacious 3-bedroom, 2-bath cedar-sided home located in the desirable Upper Greenwood Lake section of West Milford. The home features a grand living room with soaring sloped ceilings that create an impressive open and airy feel. The conveniently located kitchen flows into a charming dining area, making the layout both comfortable and functional. The oversized primary bedroom is a true highlight, featuring a massive, luxurious spa-like bathroom with plenty of space to unwind. Downstairs, the finished basement provides an amazing additional living space perfect for entertaining, gatherings, a game room, or simply relaxing. Outside, the home sits on a large lot with beautiful frontage, a spacious backyard, and a great deck for outdoor gatherings, barbecues, and entertaining. With plenty of parking and generous space both inside and out, this Upper Greenwood Lake home has so much to offer.

Monthly Payment Calculator


Garden State MLS logo © 2026 Garden State Multiple Listing Service, LLC. All rights reserved. IDX information is provided exclusively for consumers' personal, non-commercial use and may not be used for any purpose other than to identify prospective properties consumers may be interested in purchasing. Information is deemed reliable but is not guaranteed accurate by the MLS or Team Gio | RE/MAX Central. Notice: The dissemination of listings on this website does not constitute the consent required by N.J.A.C. 11:5.6.1 (n) for the advertisement of listings exclusively for sale by another broker. Any such consent must be obtained in writing from the listing broker.The data relating to real estate for sale or lease on this web site comes in part from GSMLS. Real estate listings held by brokerage firms other than Team Gio | RE/MAX Central are marked with the GSMLS logo or an abbreviated logo and detailed information about them includes the name of the listing broker. Data last updated 2026-10-14T08:48:48.83.
www.movetonewjersey.com/homes/181630832
Print Image

23 Glenridge Rd West Milford Twp., NJ 07421

  • Price: $449,999
  • Status: Active
  • On Site: 14 Days
  • Updated: 66 min ago
  • MLS #: 4055649
3
Beds
2
Baths
0
½ Baths
0.29
Acres
1990
Built
Neighborhood:
Upper Greenwood Lake
County:
Passaic
Area:
West Milford Twp.
Elementary School:
Up Grnwd Lk
Middle School:
Macopin
High School:
W Milford
Property Description
Welcome to this spacious 3-bedroom, 2-bath cedar-sided home located in the desirable Upper Greenwood Lake section of West Milford. The home features a grand living room with soaring sloped ceilings that create an impressive open and airy feel. The conveniently located kitchen flows into a charming dining area, making the layout both comfortable and functional. The oversized primary bedroom is a true highlight, featuring a massive, luxurious spa-like bathroom with plenty of space to unwind. Downstairs, the finished basement provides an amazing additional living space perfect for entertaining, gatherings, a game room, or simply relaxing. Outside, the home sits on a large lot with beautiful frontage, a spacious backyard, and a great deck for outdoor gatherings, barbecues, and entertaining. With plenty of parking and generous space both inside and out, this Upper Greenwood Lake home has so much to offer.
Exterior Features

Approximate Lot Size .290 AC Color Of Building Cedar Exterior Description CedarSid Garage Description Attached Garage Number Of Parking Spaces 6 Parking Driveway Description 2 Car WidthConcrete Pool No Primary Style Custom Home Roof Description Asphalt Shingle Style Custom Home

Interior Features

Appliances DishwasherInstant Hot WaterMicrowave OvenRange/Oven-GasRefrigerator Basement Yes Basement Description Finished Bedroom1 Level First Bedroom2 Level First Bedroom3 Level First Cooling Window A/C(s) Dining Room Level First Exclusions Seller's personal items Family Room Level Ground Fireplace Description Living Room Flooring Vinyl-LinoleumWood Ground Level Rooms FamilyRmGarEnterUtility Heating 1 UnitMulti-Zone Kitchen Area Separate Dining Area Kitchen Level First Level1 Rooms 3 BedroomsBath MainBath(s) OtherDining RoomKitchenLaundry Room Living Room Level First Master Bedroom Description 1st Floor Number Of Fireplaces 0 Number Of Rooms 10 Other Room1 Bathroom Other Room1 Level First Other Room2 Bathroom Other Room2 Level First Other Room3 Laundry Room Other Room3 Level First Pets Allowed Yes

Property Features

Assessment Total 266400 Association Fee 325 Association Fee Frequency Annually Block Identifier 1805 Building Assessment 185600 Community Living Yes Easement No Fha Age Restricted No Fuel Type Oil Tank Below Ground Land Assessment 80800 Renovated Year 2019 Sewer Septic 3 Bedroom Town Verified Sub Property Type Single Family Tax Amount 11532 Tax Rate Amount 4.214 Tax Year 2025 Utilities ElectricGas-Propane Water Well Year Built Description Renovated

Listing information © 2026 Garden State Multiple Listing Service,LLC.
Listing provided courtesy of : 973-696-0077.


Garden State MLS logo © 2026 Garden State Multiple Listing Service, LLC. All rights reserved. IDX information is provided exclusively for consumers' personal, non-commercial use and may not be used for any purpose other than to identify prospective properties consumers may be interested in purchasing. Information is deemed reliable but is not guaranteed accurate by the MLS or Team Gio | RE/MAX Central. Notice: The dissemination of listings on this website does not constitute the consent required by N.J.A.C. 11:5.6.1 (n) for the advertisement of listings exclusively for sale by another broker. Any such consent must be obtained in writing from the listing broker.The data relating to real estate for sale or lease on this web site comes in part from GSMLS. Real estate listings held by brokerage firms other than Team Gio | RE/MAX Central are marked with the GSMLS logo or an abbreviated logo and detailed information about them includes the name of the listing broker. Data last updated 2026-10-14T08:48:48.83.
 
https://bt-photos.global.ssl.fastly.net/gsmls/orig_boomver_1_4055649-2.jpg https://bt-photos.global.ssl.fastly.net/gsmls/orig_boomver_1_4055649-2.jpg https://bt-photos.global.ssl.fastly.net/gsmls/orig_boomver_1_4055649-2.jpg
Logo
Team Gio | RE/MAX Central
520 Rt 9 North
Manalapan NJ, 08527