



Description
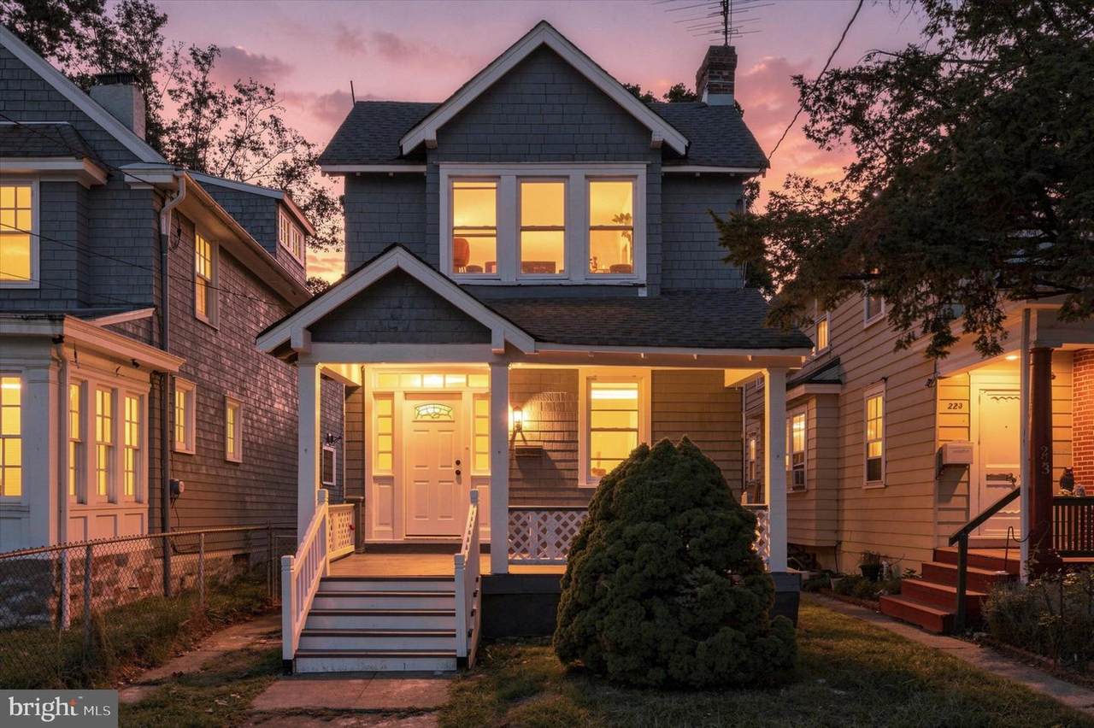
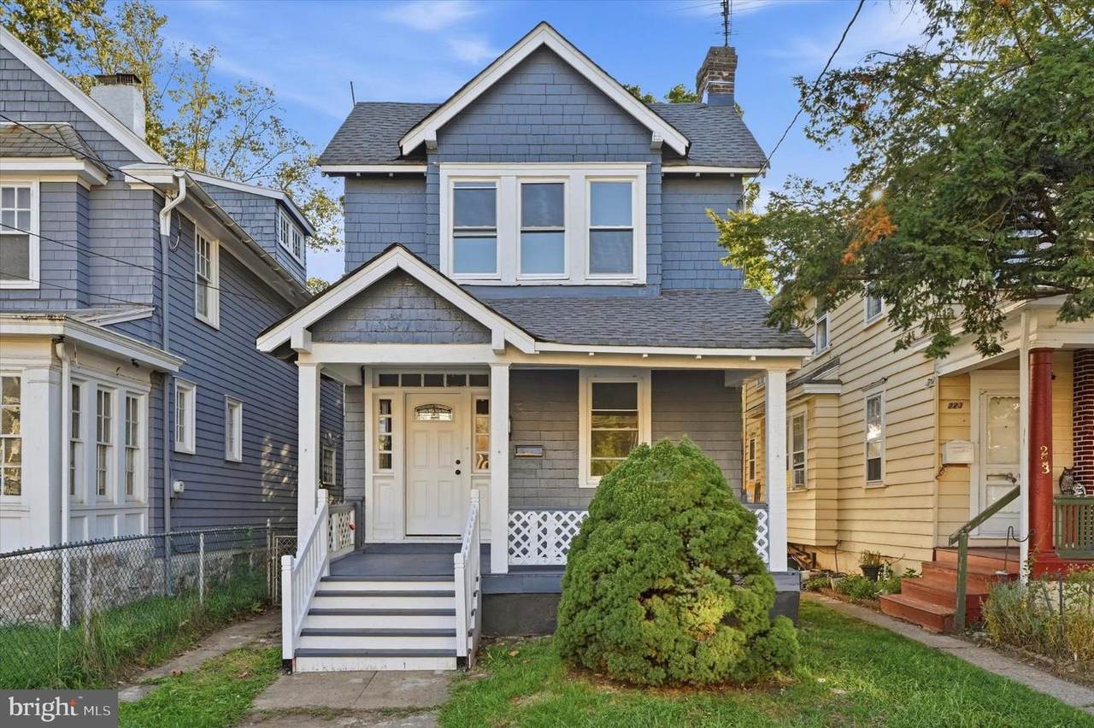
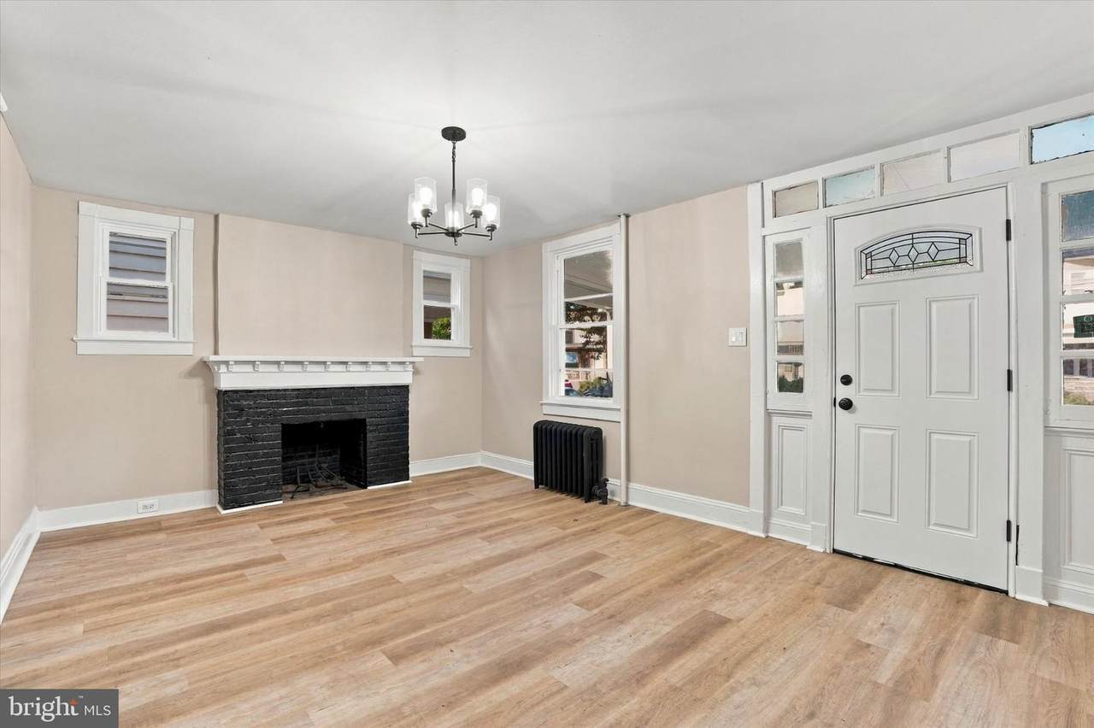
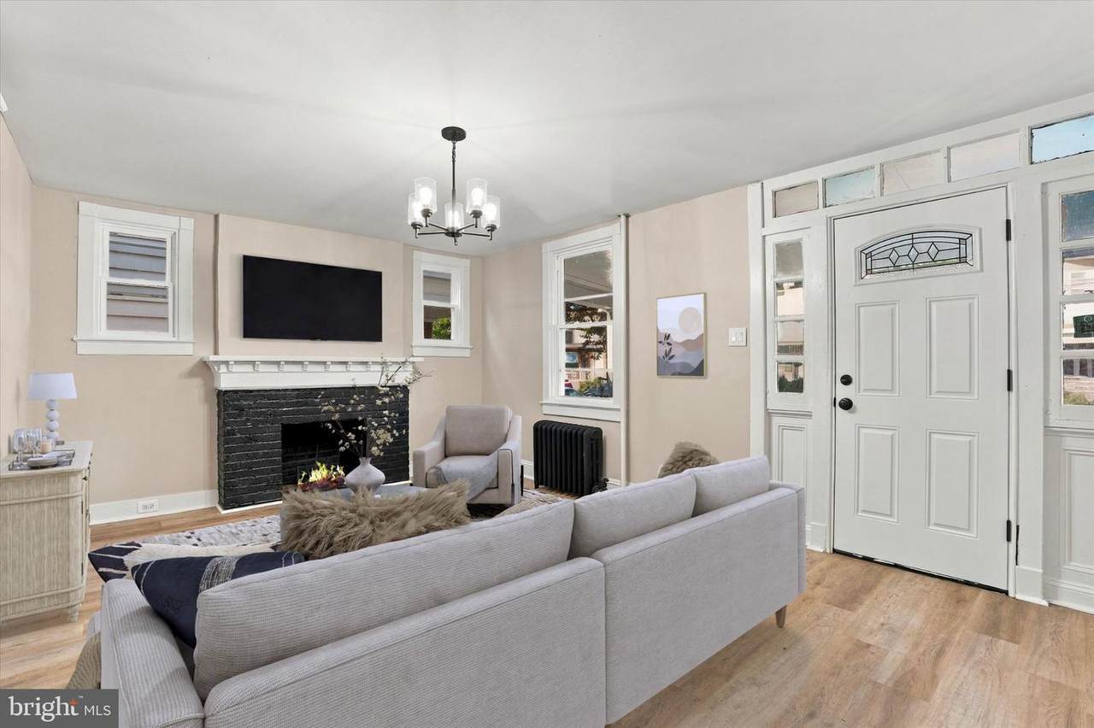
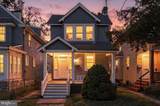
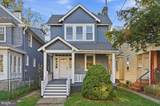
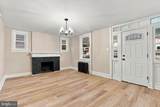
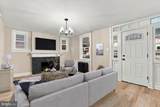
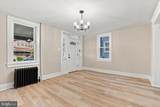
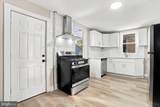
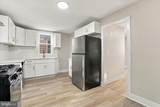
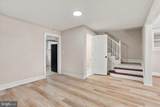
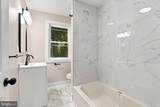
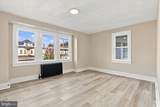
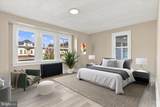
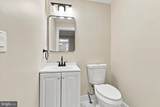
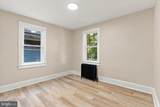
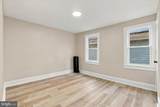
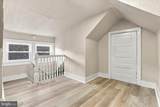
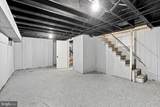
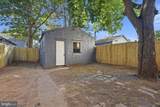
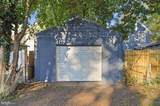
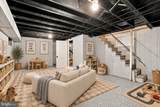
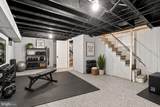
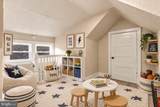
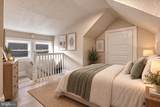
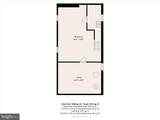
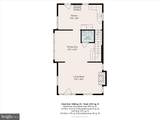
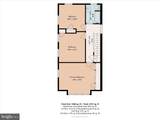
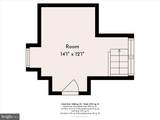
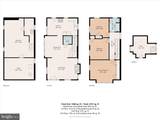
Welcome to 225 S Cook Ave, a beautifully updated single-family detached home offering 3 bedrooms, 1.5 baths, a detached garage, and additional third-floor flex space. This is a great opportunity to own a detached home with the added convenience of your own garage and plenty of versatile space throughout.Step inside from the covered front porch to a bright and spacious living room that flows into the dining area, with fresh neutral finishes and laminate flooring creating a clean, cohesive look throughout the home. The newly renovated kitchen features white cabinetry, stainless steel appliances, subway tile backsplash, updated countertops, and plenty of space for everyday cooking and entertaining. A convenient half bath completes the main level.Upstairs, you’ll find three nicely sized bedrooms along with an updated full bathroom featuring modern finishes and a beautifully tiled tub and shower surround. Continue to the third floor where an additional flex space offers even more possibilities—perfect for a home office, playroom, hobby space, dressing room, or bonus retreat.The full basement adds another level of usable space with plenty of possibilities. With washer and dryer hookups, storage space, and room to create dedicated areas for a home gym, workshop, recreation, hobbies, or organization, there’s plenty of opportunity to make the space work for your needs.Outside, the fenced backyard provides room to relax, entertain, garden, or create your own outdoor retreat, while the detached garage offers additional storage and convenience. Major improvements include a new roof and new furnace, giving the next owner added peace of mind.With its combination of major updates, modern finishes, flexible spaces, fenced backyard, and the hard-to-find combination of a single-family detached home with a detached garage, 225 S Cook Ave offers a great opportunity to make a move-in-ready home your own. Schedule your showing today!
-
3BEDS
-
0.07ACRES
-
1BATHS
-
11/2 BATHS
-
1,342SQFT
-
$242$/SQFT
Description
Welcome to 225 S Cook Ave, a beautifully updated single-family detached home offering 3 bedrooms, 1.5 baths, a detached garage, and additional third-floor flex space. This is a great opportunity to own a detached home with the added convenience of your own garage and plenty of versatile space throughout.Step inside from the covered front porch to a bright and spacious living room that flows into the dining area, with fresh neutral finishes and laminate flooring creating a clean, cohesive look throughout the home. The newly renovated kitchen features white cabinetry, stainless steel appliances, subway tile backsplash, updated countertops, and plenty of space for everyday cooking and entertaining. A convenient half bath completes the main level.Upstairs, you’ll find three nicely sized bedrooms along with an updated full bathroom featuring modern finishes and a beautifully tiled tub and shower surround. Continue to the third floor where an additional flex space offers even more possibilities—perfect for a home office, playroom, hobby space, dressing room, or bonus retreat.The full basement adds another level of usable space with plenty of possibilities. With washer and dryer hookups, storage space, and room to create dedicated areas for a home gym, workshop, recreation, hobbies, or organization, there’s plenty of opportunity to make the space work for your needs.Outside, the fenced backyard provides room to relax, entertain, garden, or create your own outdoor retreat, while the detached garage offers additional storage and convenience. Major improvements include a new roof and new furnace, giving the next owner added peace of mind.With its combination of major updates, modern finishes, flexible spaces, fenced backyard, and the hard-to-find combination of a single-family detached home with a detached garage, 225 S Cook Ave offers a great opportunity to make a move-in-ready home your own. Schedule your showing today!
©2026 Bright MLS, All Rights Reserved. IDX information is provided exclusively for consumers' personal, non-commercial use and may not be used for any purpose other than to identify prospective properties consumers may be interested in purchasing. Some properties which appear for sale may no longer be available because they are for instance, under contract, sold, or are no longer being offered for sale. Information is deemed reliable but is not guaranteed accurate by the MLS or Team Gio | RE/MAX Central. Some real estate firms do not participate in IDX and their listings do not appear on this website. Some properties listed with participating firms do not appear on this website at the request of the seller. Data last updated: 2026-10-06T18:54:26.99.