
Skip To Content

22 Allen Dr

Wayne Twp., NJ 07470
  • $1,150,000
  • STATUS: Active Under Contract
  • ON SITE: 14 Days
  • MLS #: 4055767
Under Contract
UPDATED: 73 min ago
$1,150,000
  • 4
    BEDS
  • 0.34
    ACRES
  • 3
    BATHS
  • 1
    1/2 BATHS
Type:
Single-Family Home
Built:
1956
County:
Area:

School Information

Elementary School:
Middle School:
High School:

Description

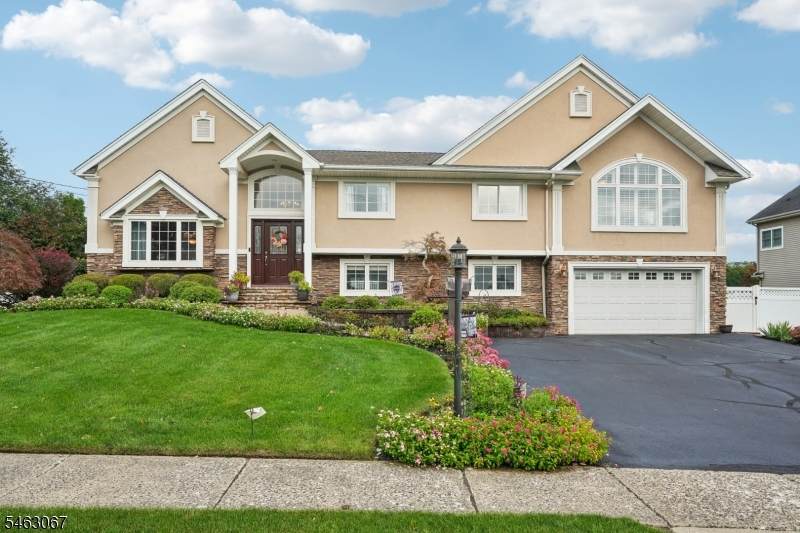
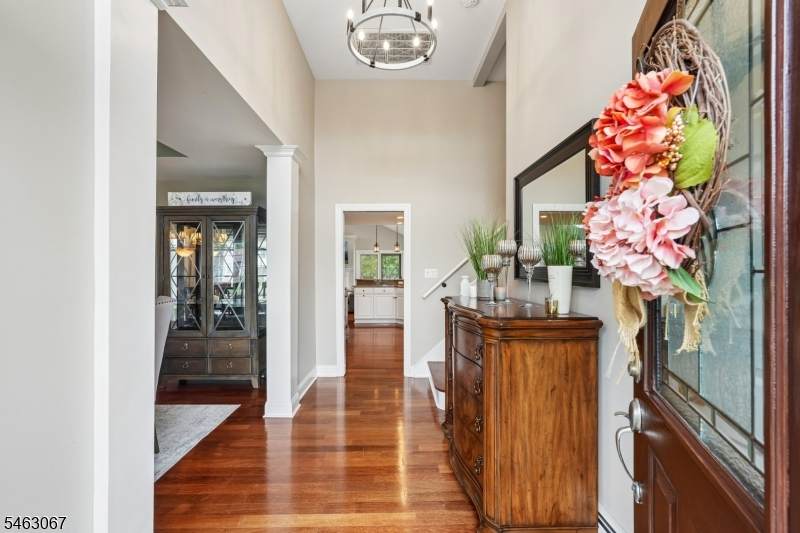
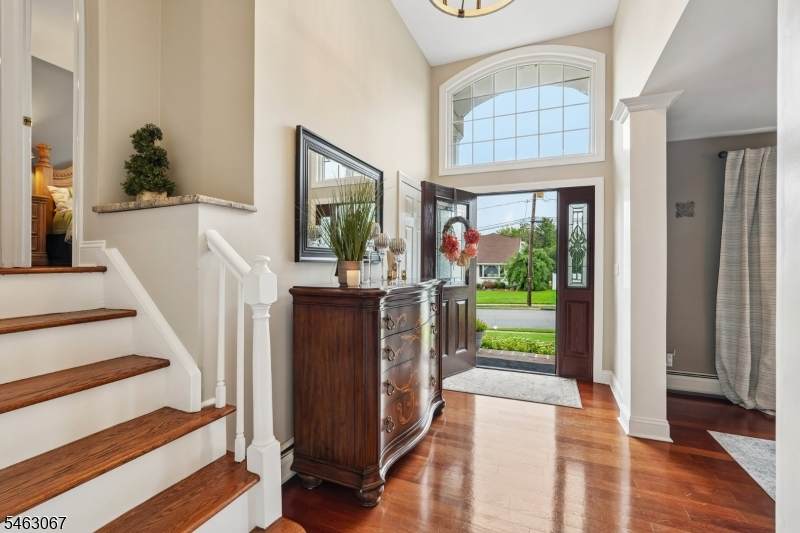
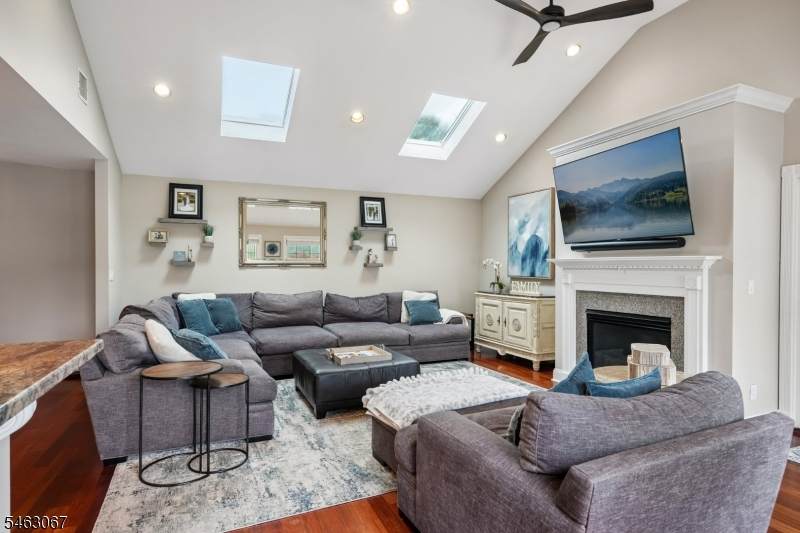
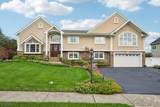
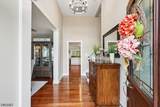
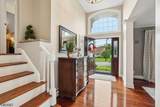
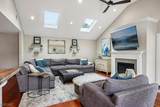
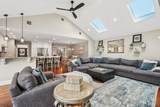
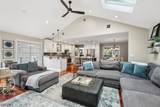
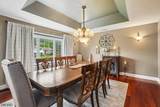
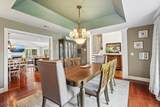
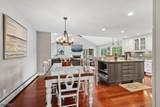
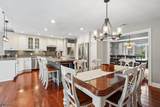
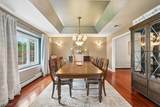
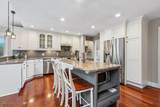
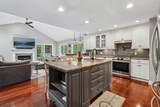
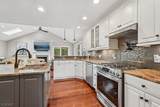
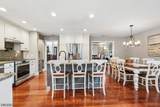
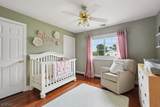
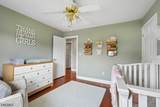
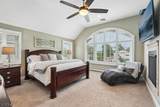
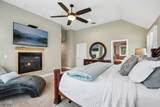
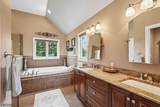
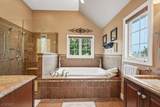
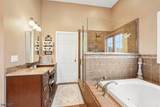
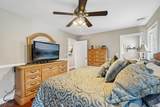
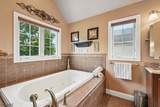
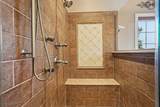
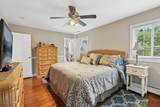
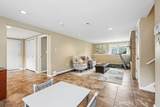
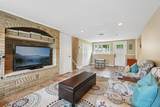
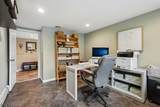
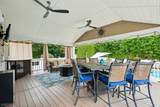
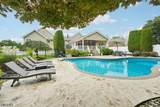
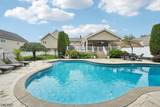
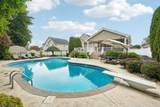
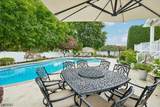
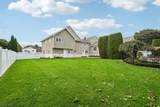
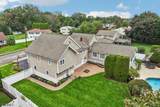
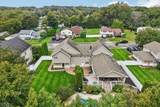
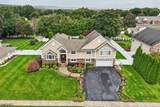
Welcome to this beautifully expanded custom home in the desireable Wayne Hills section, offering approximately 2850 square feet on a picturesque one-third acre property.Thoughtfully designed for today's lifestyle, this home combines spacious, light filled interiors with sophisticated finishes and exceptional indoor-outdoor living. The heart of the home is the stunning open concept kitchen & great room. Featuring a center island, rosewood floors, stainless steel appliances, granite countertops and inviting gas fireplace. Creating the perfect setting for both everyday living and entertaining.. The home offers 4 Bedrooms and 3 1/2 baths, including a beautifully appointed primary suite and thoughtfully designed baths with timeless finishes. Generous Living and dining spaces, a finished basement and flexible rooms throughout provide plenty of space for working from home, entertaining and relaxing.Step outside and enjoy your own private backyard retreat with an inground pool, covered outdoor living area and beautifully landscaped grounds. A 2 car garage and generous driveway complete the property. Located in one of Wayne's sought after residential neighborhoods this home offers the rare combination of space, style, comfort and a beautiful interior and exterior - all ready for it's next owner. Final & Best offers to be submitted by 10/6/2026 4pm

Monthly Payment Calculator


Garden State MLS logo © 2026 Garden State Multiple Listing Service, LLC. All rights reserved. IDX information is provided exclusively for consumers' personal, non-commercial use and may not be used for any purpose other than to identify prospective properties consumers may be interested in purchasing. Information is deemed reliable but is not guaranteed accurate by the MLS or Team Gio | RE/MAX Central. Notice: The dissemination of listings on this website does not constitute the consent required by N.J.A.C. 11:5.6.1 (n) for the advertisement of listings exclusively for sale by another broker. Any such consent must be obtained in writing from the listing broker.The data relating to real estate for sale or lease on this web site comes in part from GSMLS. Real estate listings held by brokerage firms other than Team Gio | RE/MAX Central are marked with the GSMLS logo or an abbreviated logo and detailed information about them includes the name of the listing broker. Data last updated 2026-10-14T08:48:48.83.
www.movetonewjersey.com/homes/181643775
Print Image

22 Allen Dr Wayne Twp., NJ 07470

  • Price: $1,150,000
  • Status: Active Under Contract
  • On Site: 14 Days
  • Updated: 73 min ago
  • MLS #: 4055767
4
Beds
3
Baths
1
½ Baths
0.34
Acres
1956
Built
County:
Passaic
Area:
Wayne Twp.
Elementary School:
Fallon
Middle School:
Anthony Wayne
High School:
Wayne Hills
Property Description
Welcome to this beautifully expanded custom home in the desireable Wayne Hills section, offering approximately 2850 square feet on a picturesque one-third acre property.Thoughtfully designed for today's lifestyle, this home combines spacious, light filled interiors with sophisticated finishes and exceptional indoor-outdoor living. The heart of the home is the stunning open concept kitchen & great room. Featuring a center island, rosewood floors, stainless steel appliances, granite countertops and inviting gas fireplace. Creating the perfect setting for both everyday living and entertaining.. The home offers 4 Bedrooms and 3 1/2 baths, including a beautifully appointed primary suite and thoughtfully designed baths with timeless finishes. Generous Living and dining spaces, a finished basement and flexible rooms throughout provide plenty of space for working from home, entertaining and relaxing.Step outside and enjoy your own private backyard retreat with an inground pool, covered outdoor living area and beautifully landscaped grounds. A 2 car garage and generous driveway complete the property. Located in one of Wayne's sought after residential neighborhoods this home offers the rare combination of space, style, comfort and a beautiful interior and exterior - all ready for it's next owner. Final & Best offers to be submitted by 10/6/2026 4pm
Exterior Features

Approximate Lot Size .344 AC Color Of Building Beige Exterior Description StoneStuccoVinyl Siding Exterior Features CurbsDeckPatioFencPrivSidewalkStorageSprinklrFencVnyl Garage Description Attached Garage Lot Description Level Lot Parking Driveway Description 2 Car Width Pool Yes Pool Description In-Ground Pool Primary Style Custom Home Roof Description Asphalt Shingle Style Custom Home

Interior Features

Appliances Carbon Monoxide DetectorDishwasherDryerKitchen Exhaust FanRange/Oven-GasRefrigeratorSelf Cleaning OvenWasher Basement Yes Basement Description Finished-Partially Basement Level Rooms GameRoomLaundryOfficeRecRoomStorageUtility Bedroom1 Dimensions 17x15 Bedroom1 Level Second Bedroom2 Dimensions 15x11 Bedroom2 Level Second Bedroom3 Dimensions 12x11 Bedroom3 Level Second Bedroom4 Dimensions 11x12 Bedroom4 Level Second Cooling 2 UnitsCentral AirMulti-Zone Cooling Den Dimensions 11x16 Den Level Ground Dining Area Formal Dining Room Dining Room Dimensions 15x14 Dining Room Level First Exclusions Washer & Dryer on 2nd floor Family Room Dimensions 13x26 Family Room Level Ground Fireplace Description Bedroom 1Gas FireplaceLiving Room Flooring CarpetingTileWood Ground Level Rooms FamilyRmGarEnterMudRoomOutEntrnPowderRmUtility Heating 1 UnitBaseboard - HotwaterMulti-Zone Interior Features CODetectCeilCathAlrmFireFireExtgCeilHighJacuzTypSecurSysSkylightSmokeDetStallTubTubShowrWlkInCls Kitchen Area Eat-In KitchenSeparate Dining Area Kitchen Dimensions 12x13 Kitchen Level First Level1 Rooms BreakfstDiningRmFoyerGreatRmKitchenOutEntrn Level2 Rooms 4 Or More BedroomsBath MainBath(s) OtherLaundry Room Level3 Rooms Attic Living Room Dimensions 23x17 Living Room Level First Master Bath Features Jetted TubStall Shower Master Bedroom Description FireplaceFull BathWalk-In Closet Number Of Fireplaces 2 Number Of Rooms 11 Other Room1 Foyer Other Room1 Dimensions 6x13 Other Room1 Level Second Other Room2 MudRoom Other Room2 Dimensions 11x8 Other Room2 Level Ground Other Room3 Foyer Other Room3 Dimensions 6x9 Other Room3 Level First Other Room4 Rec Room Other Room4 Dimensions 19x14 Other Room4 Level Basement

Property Features

Assessment Total 310200 Block Identifier 2707 Building Assessment 179200 Community Living No Easement No Fha Age Restricted No Fuel Type Gas-Natural Home Warranty Yes Land Assessment 131000 Renovated Year 2004 Services Cable TV AvailableFiber OpticGarbage Included Sewer Septic 4 Bedroom Town Verified Sub Property Type Single Family Tax Amount 18605 Tax Rate Amount 5.998 Tax Year 2025 Utilities ElectricGas-Natural Water Public Water Water Heater GasSee Remarks Year Built Description Renovated

Listing information © 2026 Garden State Multiple Listing Service,LLC.
Listing provided courtesy of Realty Executives Exceptional: 973-390-6008.


Garden State MLS logo © 2026 Garden State Multiple Listing Service, LLC. All rights reserved. IDX information is provided exclusively for consumers' personal, non-commercial use and may not be used for any purpose other than to identify prospective properties consumers may be interested in purchasing. Information is deemed reliable but is not guaranteed accurate by the MLS or Team Gio | RE/MAX Central. Notice: The dissemination of listings on this website does not constitute the consent required by N.J.A.C. 11:5.6.1 (n) for the advertisement of listings exclusively for sale by another broker. Any such consent must be obtained in writing from the listing broker.The data relating to real estate for sale or lease on this web site comes in part from GSMLS. Real estate listings held by brokerage firms other than Team Gio | RE/MAX Central are marked with the GSMLS logo or an abbreviated logo and detailed information about them includes the name of the listing broker. Data last updated 2026-10-14T08:48:48.83.
 
https://bt-photos.global.ssl.fastly.net/gsmls/orig_boomver_1_4055767-2.jpg https://bt-photos.global.ssl.fastly.net/gsmls/orig_boomver_1_4055767-2.jpg https://bt-photos.global.ssl.fastly.net/gsmls/orig_boomver_1_4055767-2.jpg
Logo
Team Gio | RE/MAX Central
520 Rt 9 North
Manalapan NJ, 08527