


Description
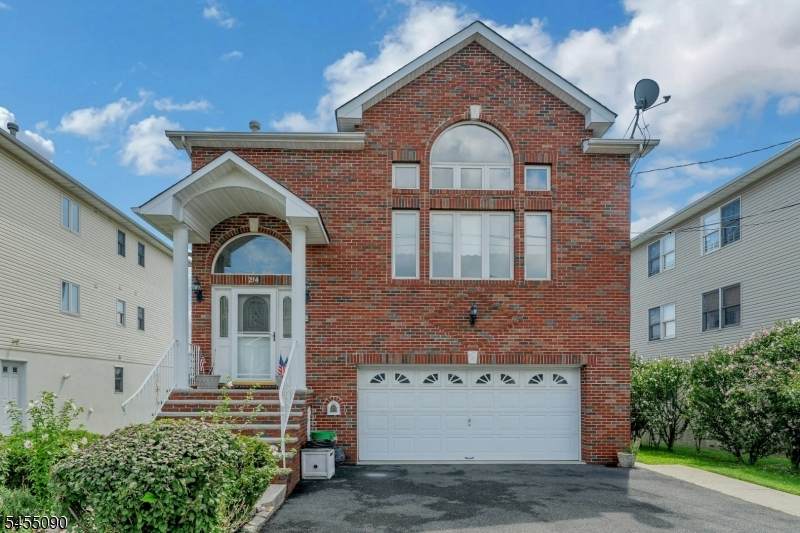
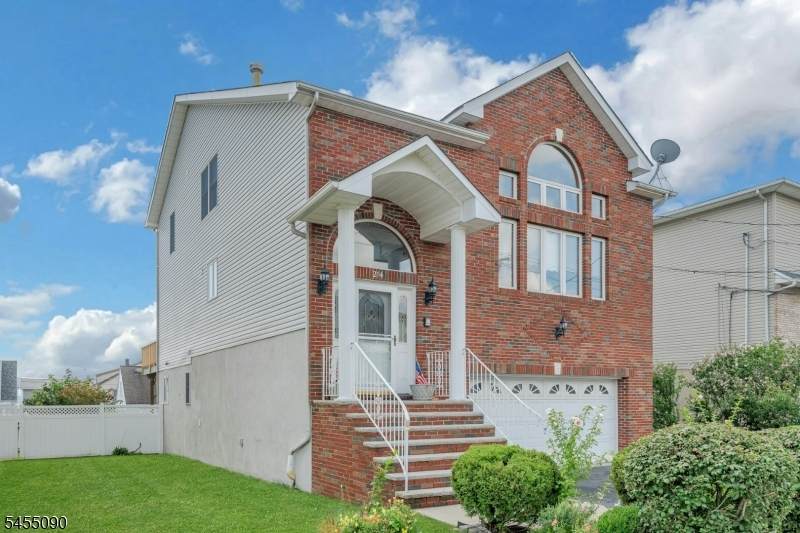
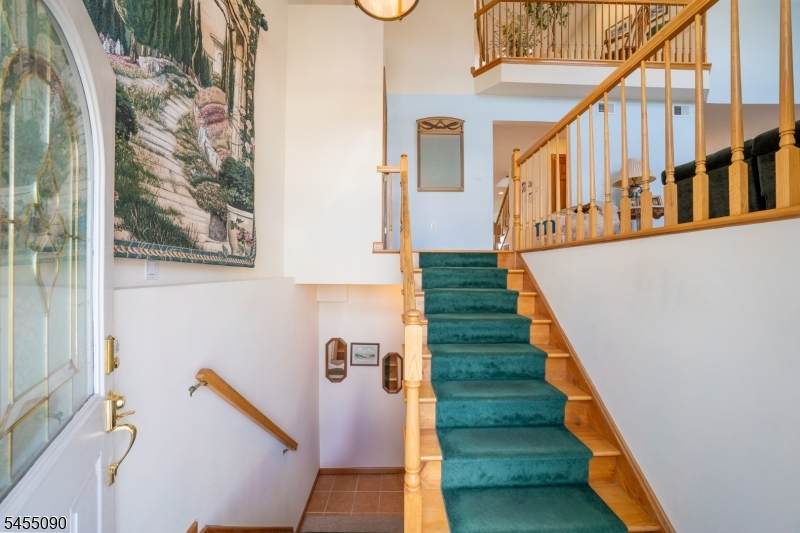
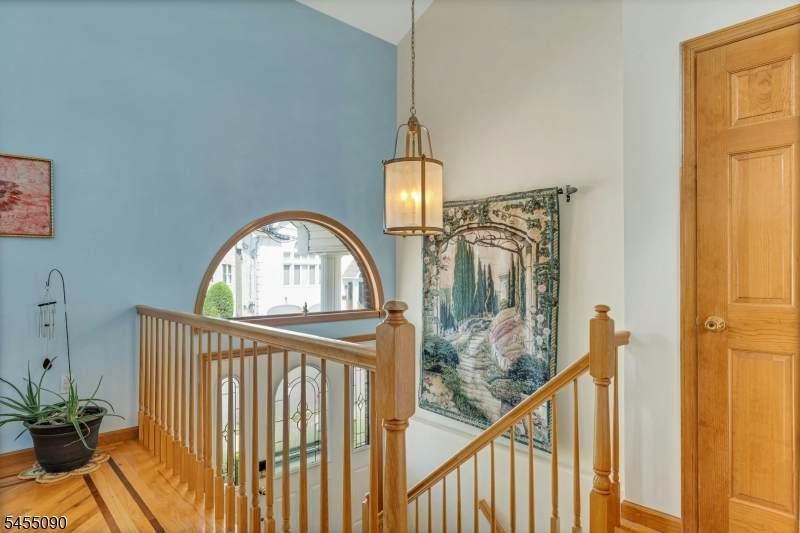
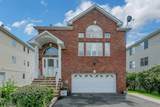
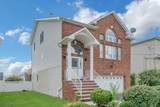
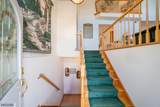
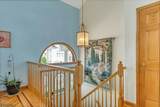
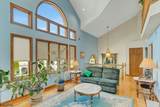
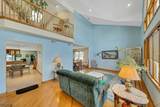
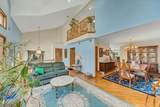
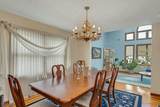
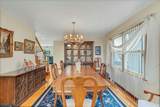
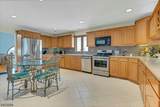
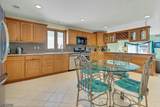
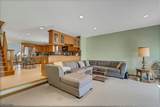
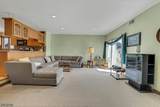
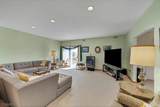
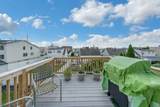
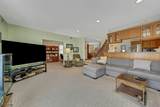
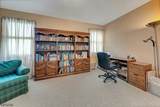
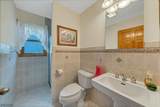
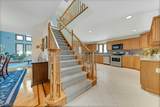
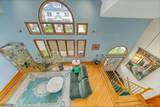
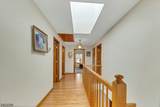
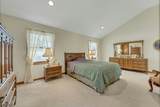
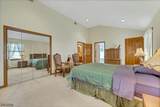
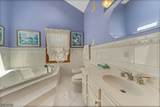
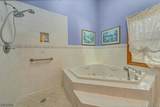
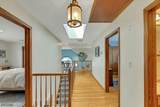
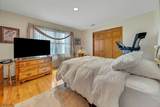
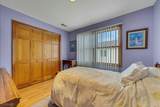
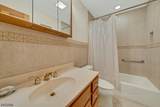
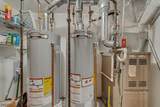
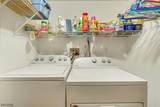
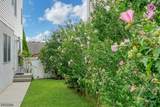
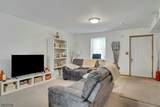
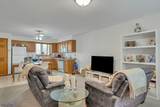
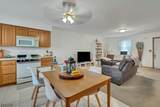
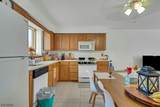
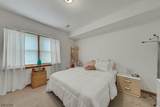
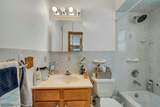
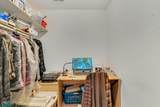
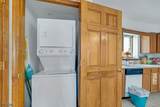
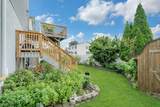
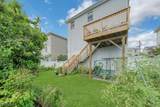
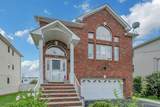
BEST OF BOTH WORLDS! Custom built in 2002, this 2 family home offers the size, quality and feel of a 1 family residence, with added benefit of a separate modern rental unit. The impressive Owner's duplex is over 2,600 sq ft of living space on 2 levels. Upon entering the Owner's unit, you are greeted by a spacious living room featuring vaulted ceilings and dramatic windows that fill the space with natural light. A formal dining room leads to a generously sized kitchen with an abundance of cabinetry and stainless steel appliances, opening seamlessly to a comfortable family room with sliders to a deck with New York views! A convenient home office and full bath complete this level. The 2nd floor features a king size primary bedroom en suite w/a spa like en suite bath w/vaulted ceiling, jacuzzi tub and separate shower. Two more good size bedrooms and custom tile main bath provide plenty of space for extended living. Additional features include hardwood floors, central vacuum, lighted walk in closets, intercom system, laundry center, 2 car attached garage, newer A/C & hot water heater. The modern ground floor rental unit offers an open concept living/dining area, kitchen, queen size bedroom, extra room for office or storage, full bath and laundry center. This unit has its own separate entrance & separate utilities. An exceptional home offering the comfort and scale of a 1 family with the versatility and income potential of a 2 family residence!
-
4BEDS
-
0.11ACRES
-
4BATHS
-
01/2 BATHS
School Ratings & Info
Description
BEST OF BOTH WORLDS! Custom built in 2002, this 2 family home offers the size, quality and feel of a 1 family residence, with added benefit of a separate modern rental unit. The impressive Owner's duplex is over 2,600 sq ft of living space on 2 levels. Upon entering the Owner's unit, you are greeted by a spacious living room featuring vaulted ceilings and dramatic windows that fill the space with natural light. A formal dining room leads to a generously sized kitchen with an abundance of cabinetry and stainless steel appliances, opening seamlessly to a comfortable family room with sliders to a deck with New York views! A convenient home office and full bath complete this level. The 2nd floor features a king size primary bedroom en suite w/a spa like en suite bath w/vaulted ceiling, jacuzzi tub and separate shower. Two more good size bedrooms and custom tile main bath provide plenty of space for extended living. Additional features include hardwood floors, central vacuum, lighted walk in closets, intercom system, laundry center, 2 car attached garage, newer A/C & hot water heater. The modern ground floor rental unit offers an open concept living/dining area, kitchen, queen size bedroom, extra room for office or storage, full bath and laundry center. This unit has its own separate entrance & separate utilities. An exceptional home offering the comfort and scale of a 1 family with the versatility and income potential of a 2 family residence!
 © 2026 Garden State Multiple Listing Service, LLC. All rights reserved. IDX information is provided exclusively for consumers' personal, non-commercial use and may not be used for any purpose other than to identify prospective properties consumers may be interested in purchasing. Information is deemed reliable but is not guaranteed accurate by the MLS or Team Gio | RE/MAX Central. Notice: The dissemination of listings on this website does not constitute the consent required by N.J.A.C. 11:5.6.1 (n) for the advertisement of listings exclusively for sale by another broker. Any such consent must be obtained in writing from the listing broker.The data relating to real estate for sale or lease on this web site comes in part from GSMLS. Real estate listings held by brokerage firms other than Team Gio | RE/MAX Central are marked with the GSMLS logo or an abbreviated logo and detailed information about them includes the name of the listing broker.
Data last updated 2026-11-06T23:48:57.747.