
Skip To Content

21 Midland Dr

Morris Twp., NJ 07960
  • $679,000
  • STATUS: Active
  • ON SITE: 12 Days
  • MLS #: 4055408
UPDATED: 59 min ago
$679,000
  • 3
    BEDS
  • 0.21
    ACRES
  • 1
    BATHS
  • 1
    1/2 BATHS
Neighborhood:
Type:
Single-Family Home
Built:
1932
County:
Area:

School Information

Elementary School:
Middle School:
High School:

Description

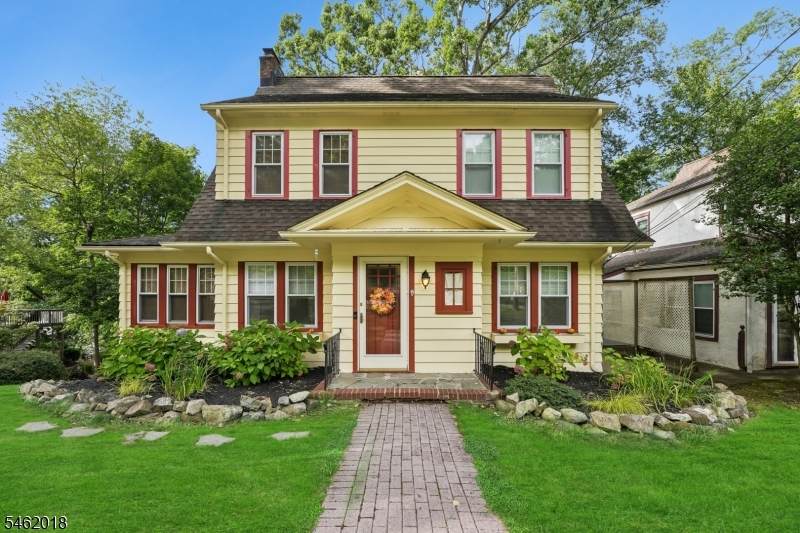
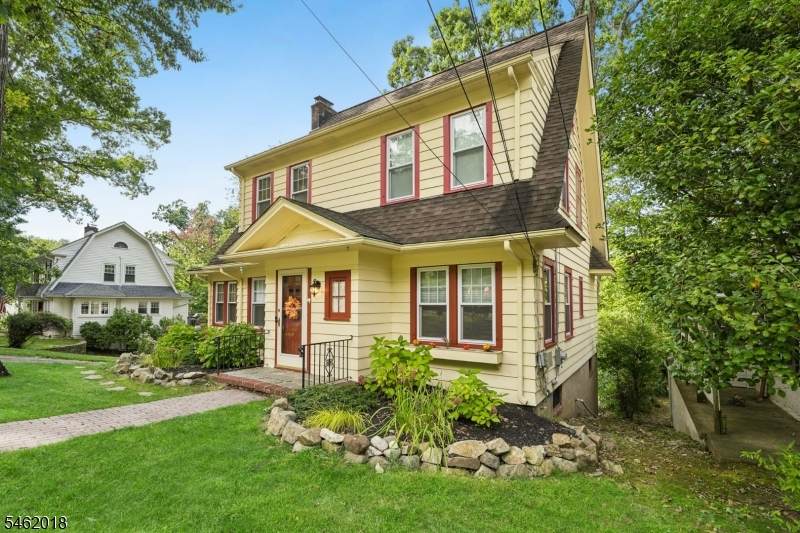
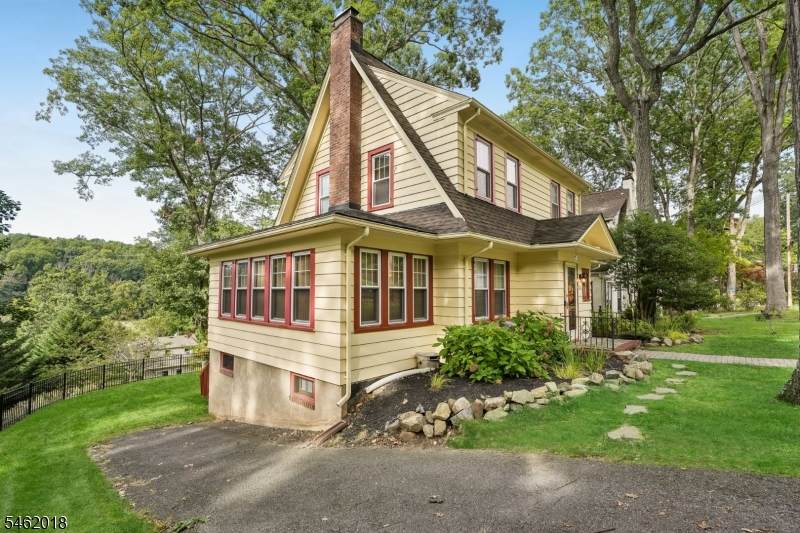
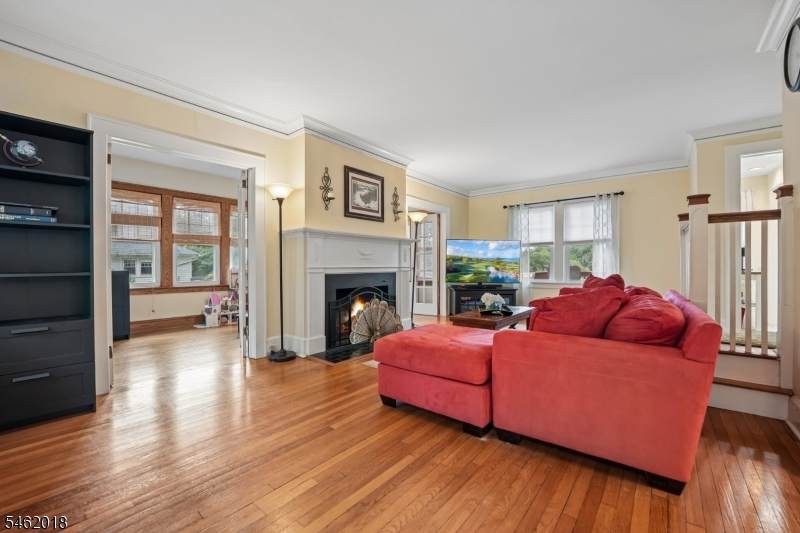
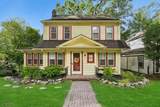
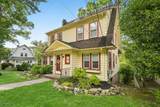
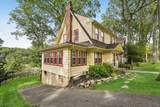
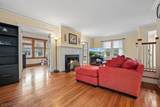
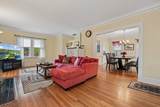
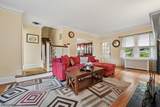
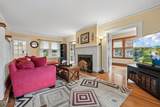
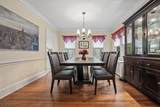
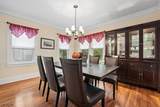
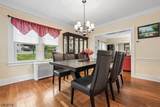
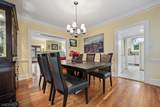
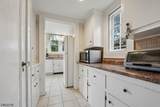
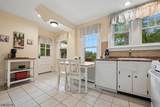
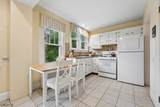
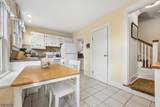
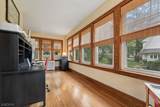
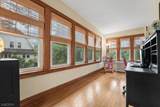
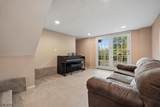
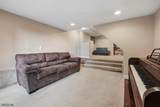
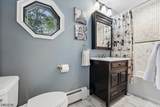
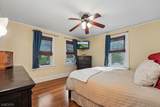
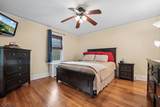
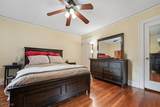
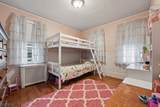
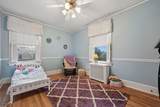
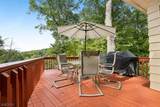
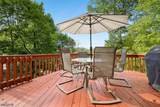
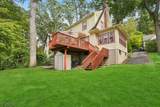
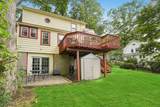
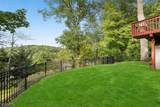
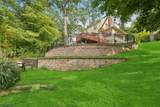
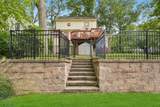
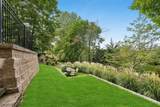
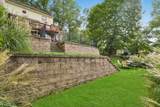
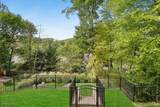
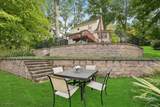
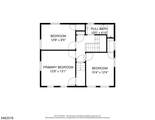
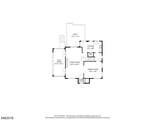
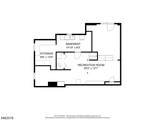
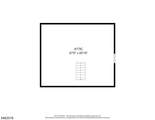
Three Bedroom Home on a highly sought-after, quiet road just steps to downtown Morristown! This bright and sunny move-in ready Colonial offers a peaceful neighborhood setting with quick access to local dining, shopping, and NYC transit. High ceilings and wood floors throughout. Interior is meticulously maintained. Front entry features a formal vestibule that opens into the main living spaces. Living room features a classic wood-burning fireplace. The dining room connects seamlessly to a dedicated butler's pantry off the kitchen. The sunroom off the main living area serves as a bright, versatile retreat for a home office or relaxing sitting area. The kitchen opens directly to an expansive rear deck, creating a wonderful indoor-outdoor flow above the private, tiered backyard, and breathtaking Mountain View. Upstairs features three large bedrooms and a large, updated primary bathroom. The walk-up attic provides fantastic, easily accessible storage space. Downstairs in the mostly finished basement, you'll find the laundry room, even more storage areas, highly usable living space perfect for a media lounge or recreation space, and doors that walk out to a private patio. Thoroughly updated mechanical systems offer total peace of mind. This home is exceptionally functional, spacious, and in one of Morristown's most sought after neighborhoods. Chimney and fireplace sold strictly in as-is condition with no known issues. Morris Township taxes.

Monthly Payment Calculator


Garden State MLS logo © 2026 Garden State Multiple Listing Service, LLC. All rights reserved. IDX information is provided exclusively for consumers' personal, non-commercial use and may not be used for any purpose other than to identify prospective properties consumers may be interested in purchasing. Information is deemed reliable but is not guaranteed accurate by the MLS or Team Gio | RE/MAX Central. Notice: The dissemination of listings on this website does not constitute the consent required by N.J.A.C. 11:5.6.1 (n) for the advertisement of listings exclusively for sale by another broker. Any such consent must be obtained in writing from the listing broker.The data relating to real estate for sale or lease on this web site comes in part from GSMLS. Real estate listings held by brokerage firms other than Team Gio | RE/MAX Central are marked with the GSMLS logo or an abbreviated logo and detailed information about them includes the name of the listing broker. Data last updated 2026-10-11T16:48:40.197.
www.movetonewjersey.com/homes/181597071
Print Image

21 Midland Dr Morris Twp., NJ 07960

  • Price: $679,000
  • Status: Active
  • On Site: 12 Days
  • Updated: 59 min ago
  • MLS #: 4055408
3
Beds
1
Baths
1
½ Baths
0.21
Acres
1932
Built
Neighborhood:
Burnham Park
County:
Morris
Area:
Morris Twp.
Elementary School:
A.Hamilton
Middle School:
Frelghuysn
High School:
Morristown
Property Description
Three Bedroom Home on a highly sought-after, quiet road just steps to downtown Morristown! This bright and sunny move-in ready Colonial offers a peaceful neighborhood setting with quick access to local dining, shopping, and NYC transit. High ceilings and wood floors throughout. Interior is meticulously maintained. Front entry features a formal vestibule that opens into the main living spaces. Living room features a classic wood-burning fireplace. The dining room connects seamlessly to a dedicated butler's pantry off the kitchen. The sunroom off the main living area serves as a bright, versatile retreat for a home office or relaxing sitting area. The kitchen opens directly to an expansive rear deck, creating a wonderful indoor-outdoor flow above the private, tiered backyard, and breathtaking Mountain View. Upstairs features three large bedrooms and a large, updated primary bathroom. The walk-up attic provides fantastic, easily accessible storage space. Downstairs in the mostly finished basement, you'll find the laundry room, even more storage areas, highly usable living space perfect for a media lounge or recreation space, and doors that walk out to a private patio. Thoroughly updated mechanical systems offer total peace of mind. This home is exceptionally functional, spacious, and in one of Morristown's most sought after neighborhoods. Chimney and fireplace sold strictly in as-is condition with no known issues. Morris Township taxes.
Exterior Features

Approximate Lot Size 0.21 AC Color Of Building Yellow Exterior Description CedarSid Exterior Features CurbsDeckMetal FenceStorage ShedWood Fence Garage Description None Lot Description Mountain View Parking Driveway Description 1 Car WidthBlacktopOn-Street ParkingPaver Block Pool No Primary Style Colonial Roof Description Asphalt Shingle Style Colonial

Interior Features

Appliances Carbon Monoxide DetectorCooktop - GasDishwasherDryerGenerator-HookupMicrowave OvenRange/Oven-GasRefrigeratorSee RemarksSump PumpWasherWine Refrigerator Basement Yes Basement Description Finished-PartiallyWalkout Basement Level Rooms DenFamilyRmLaundryOutEntrnSeeRemStorageUtilityWalkout Bedroom1 Dimensions 13x13 Bedroom1 Level Second Bedroom2 Dimensions 13x10 Bedroom2 Level Second Bedroom3 Dimensions 12x10 Bedroom3 Level Second Cooling See RemarksWindow A/C(s) Den Level Basement Dining Area Formal Dining Room Dining Room Dimensions 13x12 Dining Room Level First Exclusions House generatordigital lock (front door) Family Room Level Basement Fireplace Description Living RoomSee RemarksWood Burning Flooring TileWood Heating 1 UnitRadiators - Steam Interior Features Carbon Monoxide DetectorFire Alarm SysFire ExtinguisherHigh Ceilings Kitchen Area Eat-In KitchenSee Remarks Kitchen Dimensions 16x8 Kitchen Level First Level1 Rooms BathOthrDiningRmKitchenLivingRmMudRoomOutEntrnPantrySeeRemSunroomWalkout Level2 Rooms 3 BedroomsBath Main Level3 Rooms Attic Living Room Dimensions 23x16 Living Room Level First Master Bath Features Tub Shower Master Bedroom Description Walk-In Closet Number Of Fireplaces 1 Number Of Rooms 11 Other Room1 Laundry Room Other Room1 Dimensions 15x8 Other Room1 Level Basement Other Room2 Sunroom Other Room2 Dimensions 20x9 Other Room2 Level First Other Room3 Attic Other Room3 Dimensions 27x23 Other Room3 Level Third

Property Features

Assessment Total 437200 Block Identifier 3911 Building Assessment 217500 Community Living No Complex Amenities Storage Easement No Fha Age Restricted No Fuel Type Gas-Natural Handicap Modified No Home Warranty No In Law Suite No Land Assessment 219700 Possible Other Uses Home-Office Renovated Year 2017 Services Cable TV Sewer Public Sewer Sub Property Type Single Family Tax Amount 8604 Tax Rate Amount 1.968 Tax Year 2025 Utilities ElectricGas-Natural Water Public Water Water Heater Gas Year Built Description Approximate

Listing information © 2026 Garden State Multiple Listing Service,LLC.
Listing provided courtesy of : 973-750-0818.


Garden State MLS logo © 2026 Garden State Multiple Listing Service, LLC. All rights reserved. IDX information is provided exclusively for consumers' personal, non-commercial use and may not be used for any purpose other than to identify prospective properties consumers may be interested in purchasing. Information is deemed reliable but is not guaranteed accurate by the MLS or Team Gio | RE/MAX Central. Notice: The dissemination of listings on this website does not constitute the consent required by N.J.A.C. 11:5.6.1 (n) for the advertisement of listings exclusively for sale by another broker. Any such consent must be obtained in writing from the listing broker.The data relating to real estate for sale or lease on this web site comes in part from GSMLS. Real estate listings held by brokerage firms other than Team Gio | RE/MAX Central are marked with the GSMLS logo or an abbreviated logo and detailed information about them includes the name of the listing broker. Data last updated 2026-10-11T16:48:40.197.
 
https://bt-photos.global.ssl.fastly.net/gsmls/orig_boomver_1_4055408-2.jpg https://bt-photos.global.ssl.fastly.net/gsmls/orig_boomver_1_4055408-2.jpg https://bt-photos.global.ssl.fastly.net/gsmls/orig_boomver_1_4055408-2.jpg
Logo
Team Gio | RE/MAX Central
520 Rt 9 North
Manalapan NJ, 08527