Skip To Content

21 Long Ridge Rd

Parsippany-Troy Hills Twp., NJ 07869
  • $865,000
  • STATUS: Active
  • ON SITE: 14 Days
  • MLS #: 4055802
Price Reduced
UPDATED: 17 min ago
$865,000
  • 4
    BEDS
  • 1.13
    ACRES
  • 2
    BATHS
  • 1
    1/2 BATHS
  • 2,384
    SQFT
  • $363
    $/SQFT
Neighborhood:
Type:
Single-Family Home
Built:
1965
County:

School Information

Elementary School:
Middle School:
High School:

Description

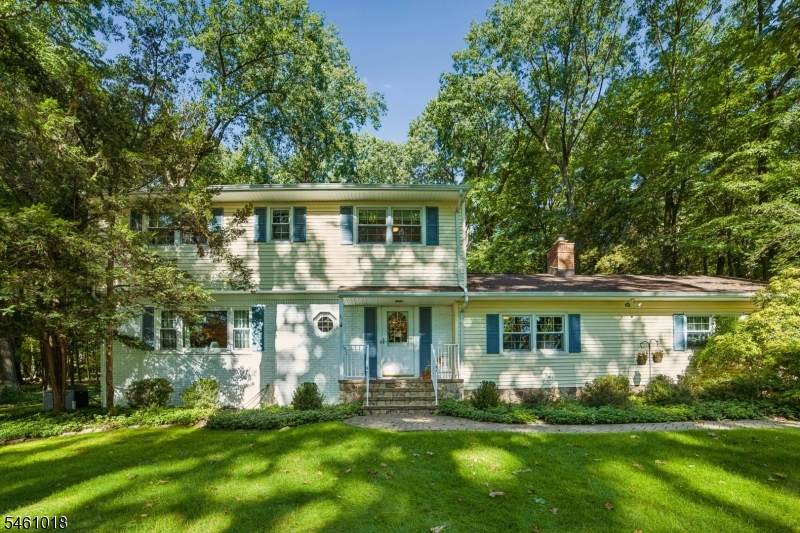
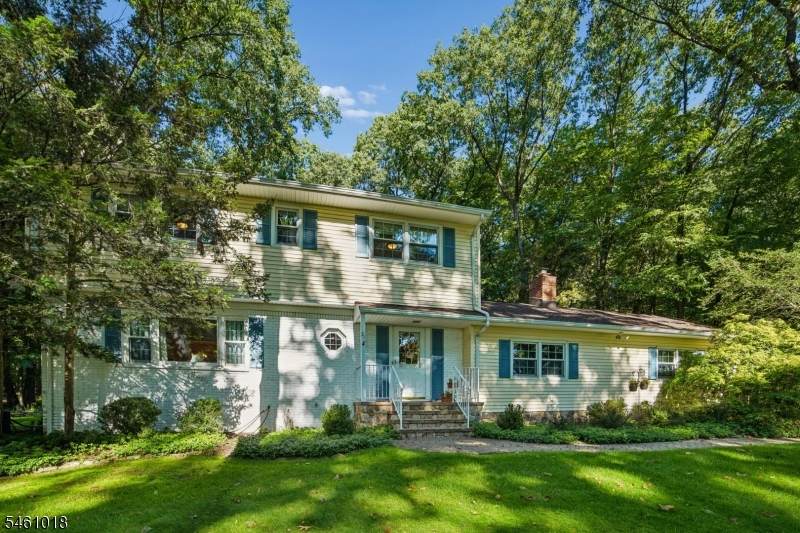
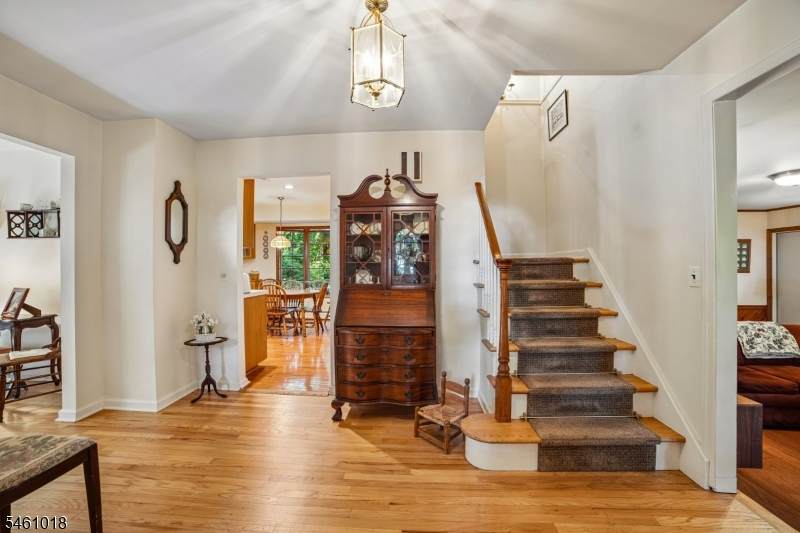
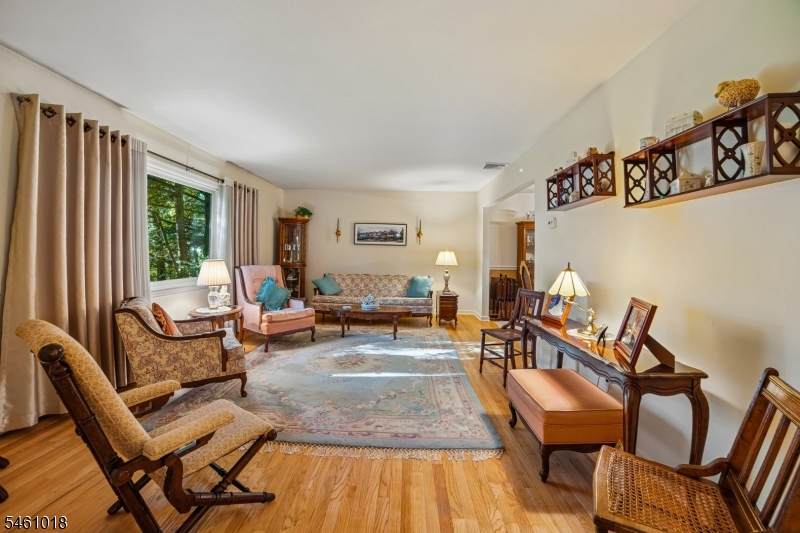
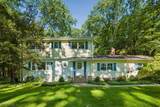
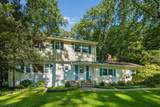
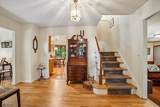
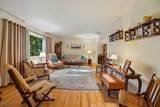
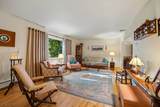
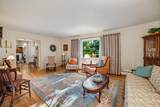
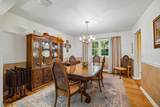
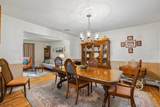
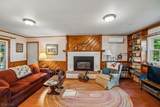
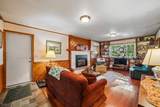
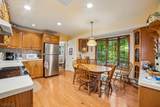
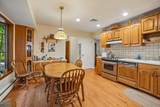
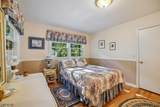
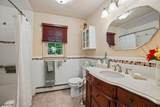
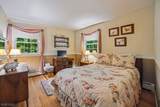
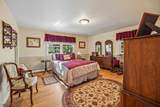
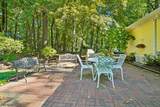
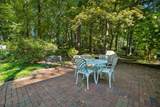
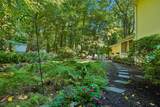
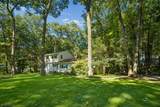
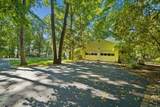
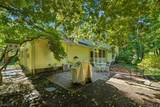
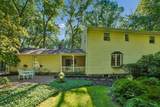
Welcome to 21 Long Ridge Road, Parsippany Troy-Hills! Set on a beautiful 1.13-acre wooded property, this well-maintained Colonial offers a wonderful combination of space, privacy, and opportunity. Featuring 2,384 square feet of living space, four bedrooms, and 2.1 baths, this home offers a spacious and versatile layout ready for its next chapter. The inviting family room, complete with a fireplace, provides a comfortable gathering space, while the eat-in kitchen and separate formal dining room offer flexibility for everyday living and entertaining. A two-car garage adds convenience, and the unfinished basement provides excellent storage or potential for future customization. The backyard is a true highlight, offering a peaceful, private setting surrounded by mature trees. This spacious home has been well maintained and it awaits the new owner. A wonderful opportunity to enjoy the space, privacy, and possibilities of this desirable Parsippany- Troy Hills property! This home has a full house generator. This is a must see!

Monthly Payment Calculator


Garden State MLS logo © 2026 Garden State Multiple Listing Service, LLC. All rights reserved. IDX information is provided exclusively for consumers' personal, non-commercial use and may not be used for any purpose other than to identify prospective properties consumers may be interested in purchasing. Information is deemed reliable but is not guaranteed accurate by the MLS or Team Gio | RE/MAX Central. Notice: The dissemination of listings on this website does not constitute the consent required by N.J.A.C. 11:5.6.1 (n) for the advertisement of listings exclusively for sale by another broker. Any such consent must be obtained in writing from the listing broker.The data relating to real estate for sale or lease on this web site comes in part from GSMLS. Real estate listings held by brokerage firms other than Team Gio | RE/MAX Central are marked with the GSMLS logo or an abbreviated logo and detailed information about them includes the name of the listing broker. Data last updated 2026-10-13T23:48:45.467.
www.movetonewjersey.com/homes/181649759
Print Image

21 Long Ridge Rd Parsippany-Troy Hills Twp., NJ 07869

  • Price: $865,000
  • Status: Active
  • On Site: 14 Days
  • Updated: 17 min ago
  • MLS #: 4055802
4
Beds
2
Baths
1
½ Baths
1.13
Acres
2,384
SQFT
$363
$/SQFT
1965
Built
Neighborhood:
Puddingstone Heights
County:
Morris
Area:
Parsippany-Troy Hills Twp.
Elementary School:
Littleton
Middle School:
Brooklawn
High School:
Parsippany
Property Description
Welcome to 21 Long Ridge Road, Parsippany Troy-Hills! Set on a beautiful 1.13-acre wooded property, this well-maintained Colonial offers a wonderful combination of space, privacy, and opportunity. Featuring 2,384 square feet of living space, four bedrooms, and 2.1 baths, this home offers a spacious and versatile layout ready for its next chapter. The inviting family room, complete with a fireplace, provides a comfortable gathering space, while the eat-in kitchen and separate formal dining room offer flexibility for everyday living and entertaining. A two-car garage adds convenience, and the unfinished basement provides excellent storage or potential for future customization. The backyard is a true highlight, offering a peaceful, private setting surrounded by mature trees. This spacious home has been well maintained and it awaits the new owner. A wonderful opportunity to enjoy the space, privacy, and possibilities of this desirable Parsippany- Troy Hills property! This home has a full house generator. This is a must see!
Exterior Features

Approximate Lot Size 1.130 AC Exterior Description Vinyl Siding Exterior Features BarbequeOpen Porch(es)Patio Garage Description Attached GarageGarage Door Opener Lot Description Wooded Lot Number Of Parking Spaces 6 Parking Driveway Description 2 Car WidthBlacktop Pool No Primary Style Colonial Roof Description Asphalt Shingle Style Colonial

Interior Features

Appliances Carbon Monoxide DetectorCooktop - ElectricDishwasherDryerGenerator-Built-InMicrowave OvenRange/Oven-ElectricRefrigeratorSump PumpWasher Basement Yes Basement Description Unfinished Bedroom1 Dimensions 16x14 Bedroom1 Level Second Bedroom2 Dimensions 11x14 Bedroom2 Level Second Bedroom3 Dimensions 11x10 Bedroom3 Level Second Bedroom4 Dimensions 11x10 Bedroom4 Level Second Cooling 1 UnitCentral Air Dining Area Formal Dining Room Dining Room Dimensions 12x13 Dining Room Level First Family Room Dimensions 13x22 Family Room Level First Fireplace Description Family RoomGas Fireplace Flooring TileWood Heating 3 UnitsBaseboard - Hotwater Interior Features BlindsCODetectSmokeDetSoakTubStallShwStallTubWlkInClsWndwTret Kitchen Area Eat-In KitchenPantry Kitchen Dimensions 15x13 Kitchen Level First Level1 Rooms Dining RoomFamily RoomKitchenLaundry RoomLiving RoomPowder Room Level2 Rooms 4 Or More BedroomsBath MainBath(s) Other Living Room Dimensions 20x13 Living Room Level First Master Bath Features Stall Shower Master Bedroom Description Full BathWalk-In Closet Number Of Fireplaces 1 Number Of Rooms 9 Other Room1 Laundry Room Other Room1 Dimensions 7x10 Other Room1 Level First Pets Allowed No

Property Features

Assessment Total 420200 Block Identifier 4 Building Assessment 188900 Community Living No Easement Unknown Fha Age Restricted No Fuel Type ElectricGas-Natural Handicap Modified No In Law Suite No Land Assessment 231300 Services Cable TV Available Sewer Septic 4 Bedroom Town Verified Sub Property Type Single Family Tax Amount 14971 Tax Rate Amount 3.452 Tax Year 2025 Utilities ElectricGas-Natural Water Public Water Water Heater Gas Year Built Description Approximate

Listing information © 2026 Garden State Multiple Listing Service,LLC.
Listing provided courtesy of COLDWELL BANKER REALTY: 646-771-4146.


Garden State MLS logo © 2026 Garden State Multiple Listing Service, LLC. All rights reserved. IDX information is provided exclusively for consumers' personal, non-commercial use and may not be used for any purpose other than to identify prospective properties consumers may be interested in purchasing. Information is deemed reliable but is not guaranteed accurate by the MLS or Team Gio | RE/MAX Central. Notice: The dissemination of listings on this website does not constitute the consent required by N.J.A.C. 11:5.6.1 (n) for the advertisement of listings exclusively for sale by another broker. Any such consent must be obtained in writing from the listing broker.The data relating to real estate for sale or lease on this web site comes in part from GSMLS. Real estate listings held by brokerage firms other than Team Gio | RE/MAX Central are marked with the GSMLS logo or an abbreviated logo and detailed information about them includes the name of the listing broker. Data last updated 2026-10-13T23:48:45.467.
 
https://bt-photos.global.ssl.fastly.net/gsmls/orig_boomver_1_4055802-2.jpg https://bt-photos.global.ssl.fastly.net/gsmls/orig_boomver_1_4055802-2.jpg https://bt-photos.global.ssl.fastly.net/gsmls/orig_boomver_1_4055802-2.jpg
Logo
Team Gio | RE/MAX Central
520 Rt 9 North
Manalapan NJ, 08527