Skip To Content

21 Bonnieview Ln

Montville Twp., NJ 07082
  • $989,000
  • STATUS: Active
  • ON SITE: 11 Days
  • MLS #: 4055337
UPDATED: 87 min ago
$989,000
  • 5
    BEDS
  • 1.28
    ACRES
  • 3
    BATHS
  • 1
    1/2 BATHS
  • 3,376
    SQFT
  • $293
    $/SQFT
Neighborhood:
Type:
Single-Family Home
Built:
2002
County:

School Information

Elementary School:
Middle School:
High School:

Description

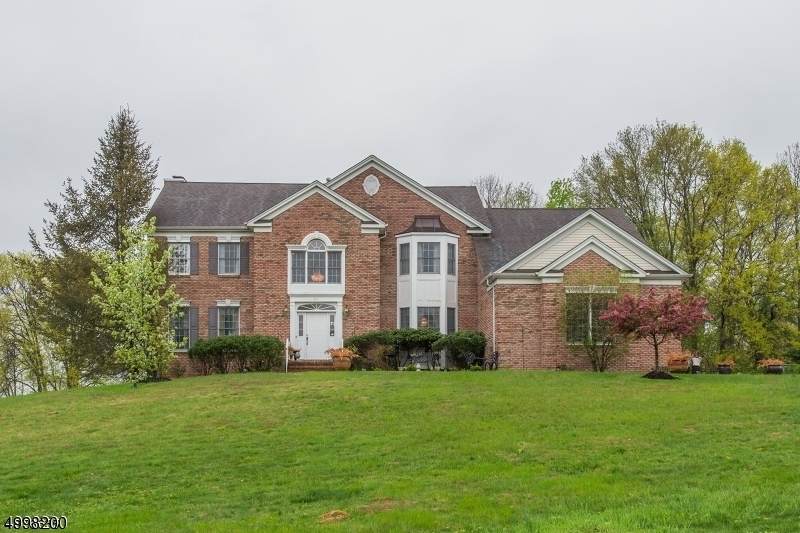
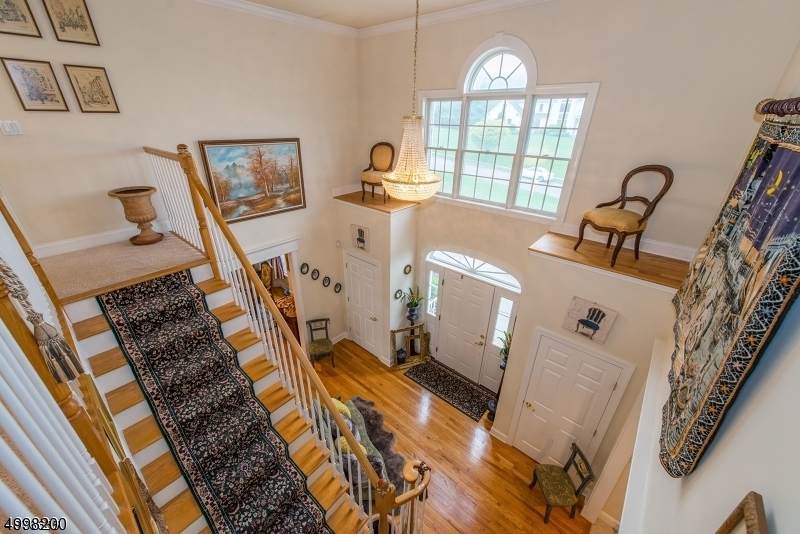
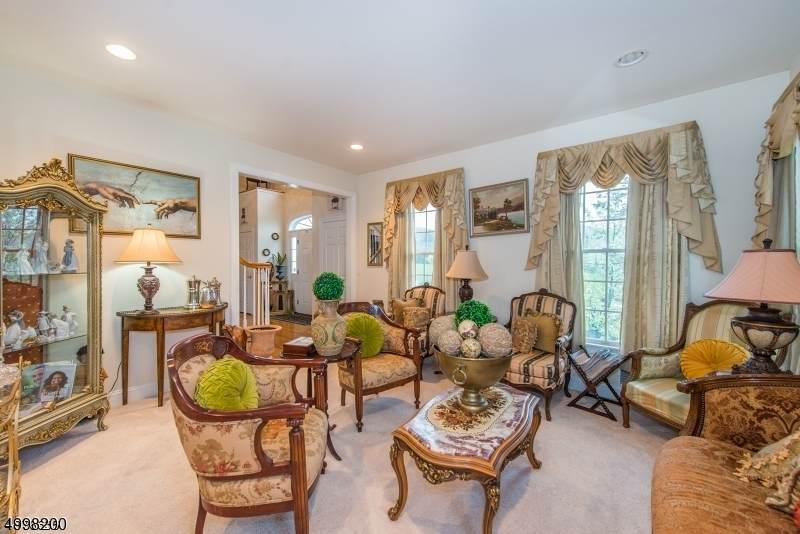
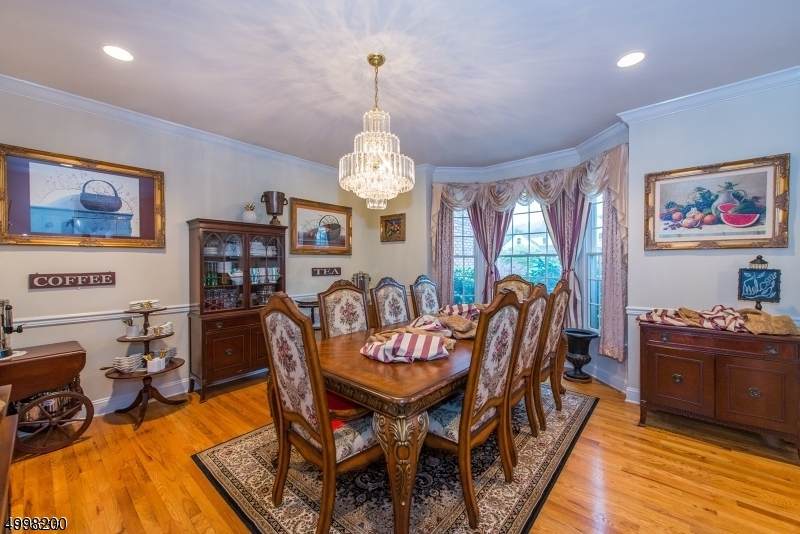
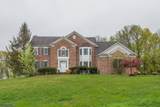
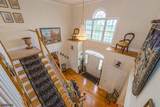
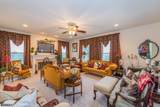
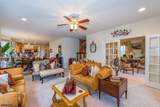
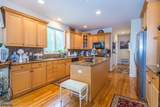
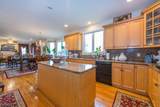
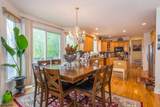
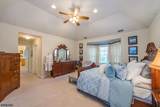
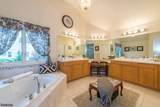
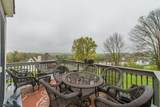
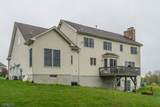
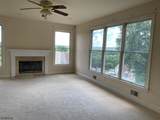
There are endless possibilities to create your dream home in this Million $ neighborhood. This CH Colonial sits majestically on a knoll on over 1 acre on a cul de sac street. Dramatic 2 story entry, Open floor plan with great flow for entertaining. Gourmet Kitchen, center island, granite counters and sliders to new deck. Open to Family Room with walls of windows..and gas FPL.1st floor en suite bedroom/office lends itself to an in law suite. 2nd level includes expansive Primary suite with sitting room, 2 walk in closets and luxury bath. Additional 3 spacious bedrooms and full bath . The full walk out basement is waiting to be finished. Excellent schools, minutes to major hi-ways and public transportation and shopping make Montville the perfect place to live.. Home being sold in strictly "as is" condition.

Monthly Payment Calculator


Garden State MLS logo © 2026 Garden State Multiple Listing Service, LLC. All rights reserved. IDX information is provided exclusively for consumers' personal, non-commercial use and may not be used for any purpose other than to identify prospective properties consumers may be interested in purchasing. Information is deemed reliable but is not guaranteed accurate by the MLS or Team Gio | RE/MAX Central. Notice: The dissemination of listings on this website does not constitute the consent required by N.J.A.C. 11:5.6.1 (n) for the advertisement of listings exclusively for sale by another broker. Any such consent must be obtained in writing from the listing broker.The data relating to real estate for sale or lease on this web site comes in part from GSMLS. Real estate listings held by brokerage firms other than Team Gio | RE/MAX Central are marked with the GSMLS logo or an abbreviated logo and detailed information about them includes the name of the listing broker. Data last updated 2026-10-09T12:49:25.09.
www.movetonewjersey.com/homes/181588910
Print Image

21 Bonnieview Ln Montville Twp., NJ 07082

  • Price: $989,000
  • Status: Active
  • On Site: 11 Days
  • Updated: 87 min ago
  • MLS #: 4055337
5
Beds
3
Baths
1
½ Baths
1.28
Acres
3,376
SQFT
$293
$/SQFT
2002
Built
Neighborhood:
Woodmont Estates
County:
Morris
Area:
Montville Twp.
Elementary School:
Cedarhill
Middle School:
Lazar
High School:
Montville
Property Description
There are endless possibilities to create your dream home in this Million $ neighborhood. This CH Colonial sits majestically on a knoll on over 1 acre on a cul de sac street. Dramatic 2 story entry, Open floor plan with great flow for entertaining. Gourmet Kitchen, center island, granite counters and sliders to new deck. Open to Family Room with walls of windows..and gas FPL.1st floor en suite bedroom/office lends itself to an in law suite. 2nd level includes expansive Primary suite with sitting room, 2 walk in closets and luxury bath. Additional 3 spacious bedrooms and full bath . The full walk out basement is waiting to be finished. Excellent schools, minutes to major hi-ways and public transportation and shopping make Montville the perfect place to live.. Home being sold in strictly "as is" condition.
Exterior Features

Approximate Lot Size 1.280 AC Exterior Description BrickVinyl Siding Exterior Features CurbsDeckThermal Windows/Doors Garage Description Attached GarageGarage Door Opener Lot Description Cul-De-SacMountain ViewOpen Lot Parking Driveway Description 2 Car WidthAdditional ParkingBlacktop Primary Style Colonial Roof Description Asphalt Shingle Style Colonial

Interior Features

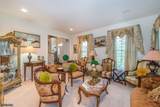
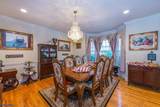
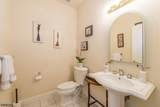
Appliances Carbon Monoxide DetectorCooktop - GasDishwasherMicrowave OvenRefrigeratorSelf Cleaning OvenWall Oven(s) - GasWater Softener-Own Basement Yes Basement Description UnfinishedWalkout Basement Level Rooms Utility RoomWalkout Bedroom1 Dimensions 27x15 Bedroom1 Level Second Bedroom2 Dimensions 12x12 Bedroom2 Level Second Bedroom3 Dimensions 15x12 Bedroom4 Dimensions 13x12 Bedroom4 Level Second Cooling 2 UnitsCentral Air Dining Area Formal Dining Room Dining Room Dimensions 16x14 Dining Room Level First Exclusions Washer /Dryerwindow treatments in LR and Kitchen. Family Room Dimensions 21x16 Family Room Level First Fireplace Description Family RoomGas Fireplace Flooring CarpetingWood Heating 2 UnitsForced Hot Air Interior Features CODetectFireExtgJacuzTypSmokeDetWlkInCls Kitchen Area Center IslandEat-In KitchenSeparate Dining Area Kitchen Dimensions 26x14 Kitchen Level First Level1 Rooms 1BedroomBathOthrDiningRmFamilyRmFoyerGarEnterKitchenLaundryLivingRmPantryPowderRm Level2 Rooms 4+BedrmsBathMainBathOthrSittngRm Living Room Dimensions 15x14 Living Room Level First Master Bath Features Jetted TubStall Shower Master Bedroom Description Full BathSitting RoomWalk-In Closet Number Of Fireplaces 1 Number Of Rooms 10 Other Room1 Bedroom Other Room1 Dimensions 13x10 Other Room1 Level First Other Room2 SittngRm Other Room2 Level Second

Property Features

Assessment Total 726100 Block Identifier 21.1 Building Assessment 522700 Community Living No Easement Unknown Fha Age Restricted No Fuel Type Gas-Natural Land Assessment 203400 Services Cable TVGarbage Included Sewer Public Sewer Sub Property Type Single Family Tax Amount 19815 Tax Rate Amount 2.670 Tax Year 2025 Utilities All Underground Water Public Water Water Heater Gas Year Built Description Approximate

Listing information © 2026 Garden State Multiple Listing Service,LLC.
Listing provided courtesy of Keller Williams Metropolitan: 973-539-1120.


Garden State MLS logo © 2026 Garden State Multiple Listing Service, LLC. All rights reserved. IDX information is provided exclusively for consumers' personal, non-commercial use and may not be used for any purpose other than to identify prospective properties consumers may be interested in purchasing. Information is deemed reliable but is not guaranteed accurate by the MLS or Team Gio | RE/MAX Central. Notice: The dissemination of listings on this website does not constitute the consent required by N.J.A.C. 11:5.6.1 (n) for the advertisement of listings exclusively for sale by another broker. Any such consent must be obtained in writing from the listing broker.The data relating to real estate for sale or lease on this web site comes in part from GSMLS. Real estate listings held by brokerage firms other than Team Gio | RE/MAX Central are marked with the GSMLS logo or an abbreviated logo and detailed information about them includes the name of the listing broker. Data last updated 2026-10-09T12:49:25.09.
 
https://bt-photos.global.ssl.fastly.net/gsmls/orig_boomver_1_4055337-2.jpg https://bt-photos.global.ssl.fastly.net/gsmls/orig_boomver_1_4055337-2.jpg https://bt-photos.global.ssl.fastly.net/gsmls/orig_boomver_1_4055337-2.jpg
Logo
Team Gio | RE/MAX Central
520 Rt 9 North
Manalapan NJ, 08527