

Skip To Content

2042 W Broad St

Scotch Plains Twp., NJ 07076
  • $2,595,000
  • STATUS: Active
  • ON SITE: 11 Days
  • MLS #: 4055036
UPDATED: 9 min ago
$2,595,000
  • 6
    BEDS
  • 1.38
    ACRES
  • 6
    BATHS
  • 1
    1/2 BATHS
  • 6,600
    SQFT
  • $393
    $/SQFT
Neighborhood:
Type:
Single-Family Home
Built:
2026
County:

School Information

Elementary School:
Middle School:
High School:

Description

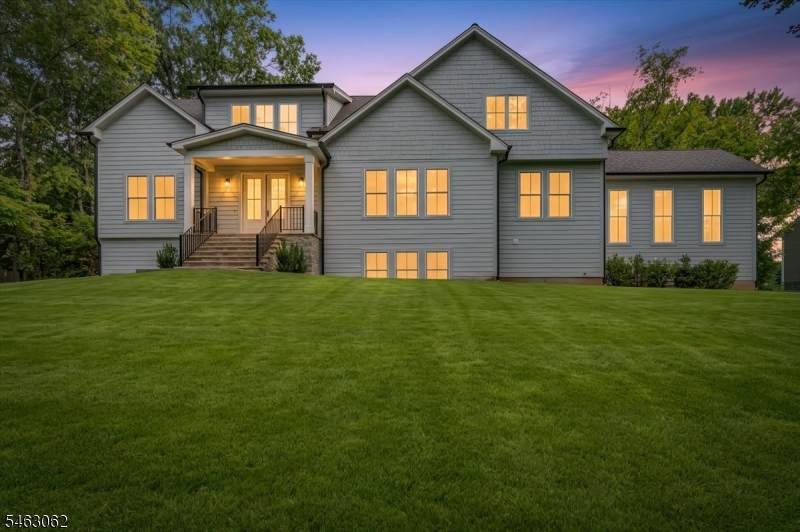
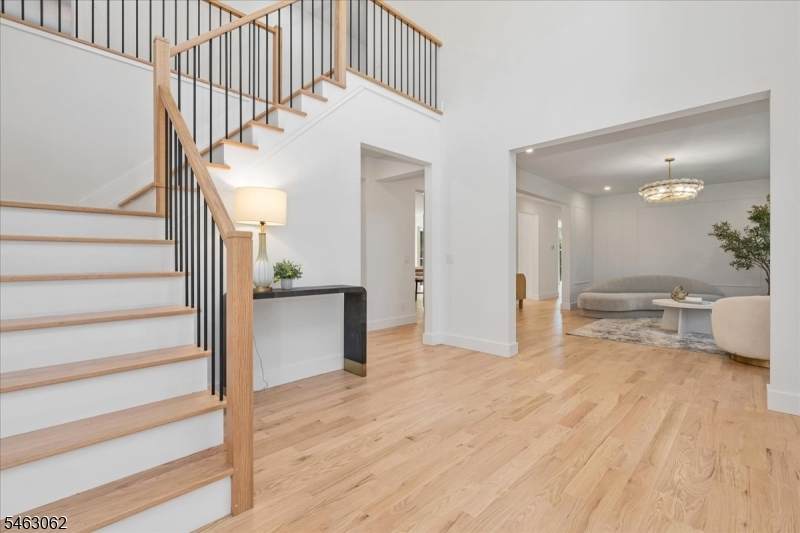
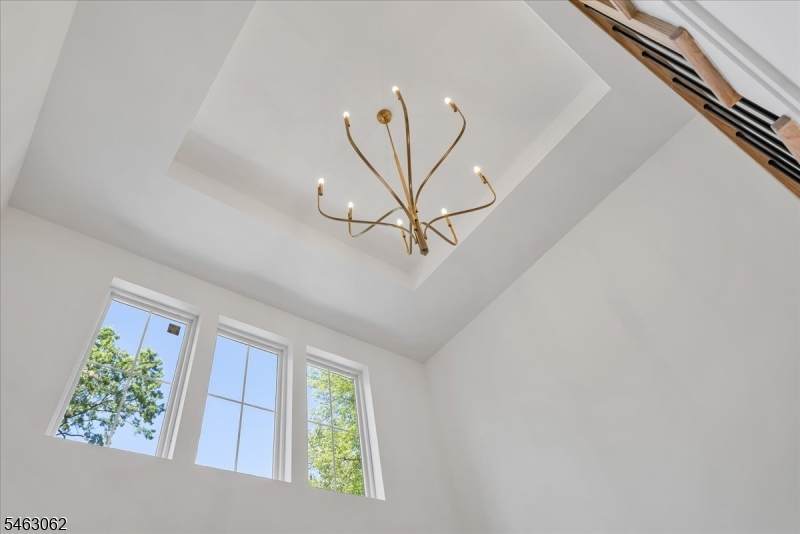
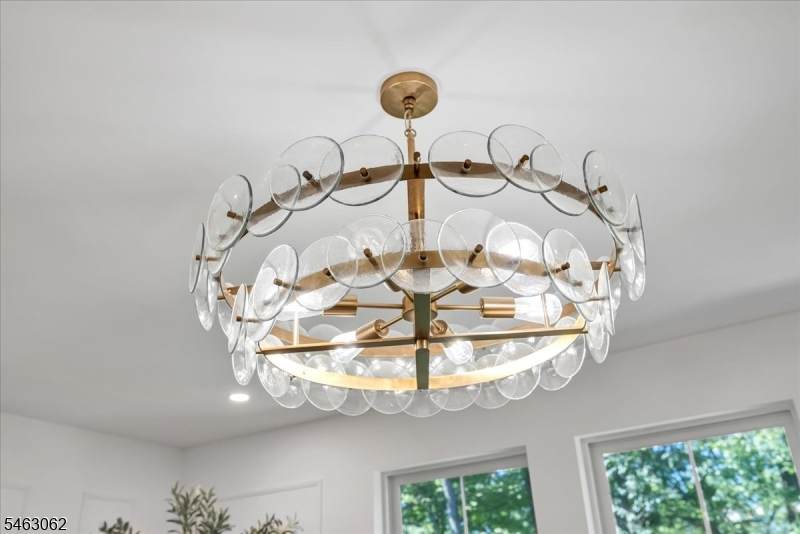
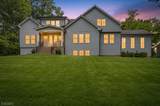
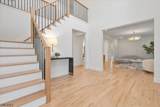
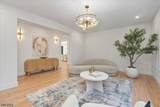
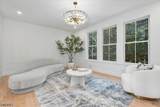
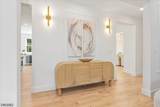
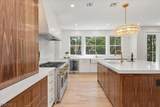
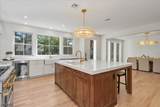
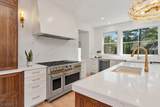
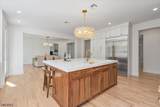
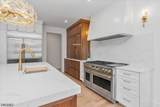
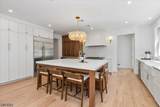
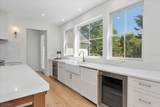
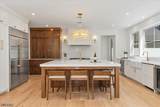
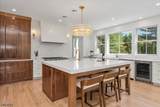
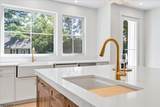
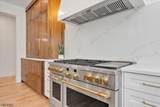
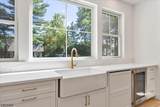
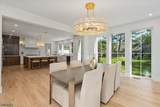
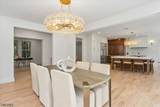
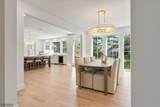
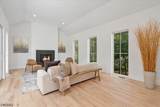
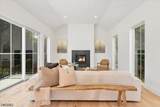
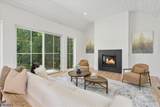
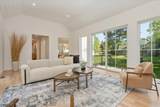
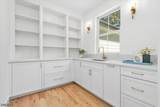
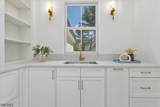
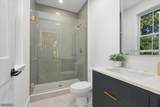
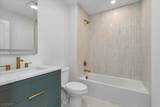
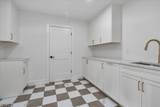
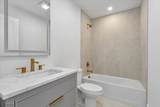
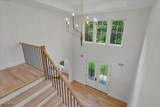
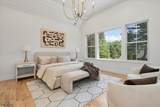
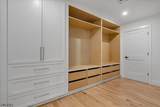
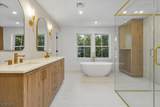
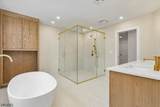
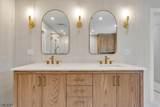
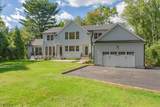
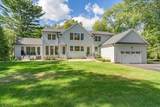
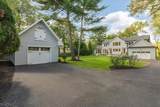
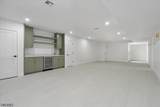
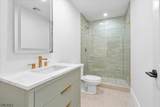
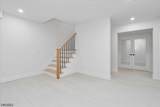
An entertainer's paradise where privacy, scale, and exceptional design come together. Completely renovated & rebuilt in 2026, this extraordinary 6-bedroom, 6.5-bath residence offers 6,600 SF of finished living space on approximately 1.38 private acres, with rare access from both West Broad Street and Graymill Drive. Every element of the home has been painstakingly considered, with exquisitely selected finishes, custom details, and a level of craftsmanship that creates a truly luxurious yet inviting atmosphere. Expansive, light-filled interiors showcase beautiful hardwood floors, custom millwork, statement lighting, and sophisticated designer touches throughout. At the heart of the home, the chef's kitchen features an oversized island, custom cabinetry, premium appliances, and adjoining scullery, all designed with entertaining in mind. Generous living spaces flow effortlessly to the rear deck, patio, and expansive private grounds. A finished walk-out lower level provides additional space for entertaining and guests. Complete with a 3-car garage, 3-zone HVAC, new systems, irrigation, and generator-ready infrastructure, this is a truly special property where no detail was overlooked and unlike anything else on the market.

Monthly Payment Calculator


Garden State MLS logo © 2026 Garden State Multiple Listing Service, LLC. All rights reserved. IDX information is provided exclusively for consumers' personal, non-commercial use and may not be used for any purpose other than to identify prospective properties consumers may be interested in purchasing. Information is deemed reliable but is not guaranteed accurate by the MLS or Team Gio | RE/MAX Central. Notice: The dissemination of listings on this website does not constitute the consent required by N.J.A.C. 11:5.6.1 (n) for the advertisement of listings exclusively for sale by another broker. Any such consent must be obtained in writing from the listing broker.The data relating to real estate for sale or lease on this web site comes in part from GSMLS. Real estate listings held by brokerage firms other than Team Gio | RE/MAX Central are marked with the GSMLS logo or an abbreviated logo and detailed information about them includes the name of the listing broker. Data last updated 2026-10-06T19:48:59.32.
www.movetonewjersey.com/homes/181529690
Print Image

2042 W Broad St Scotch Plains Twp., NJ 07076

  • Price: $2,595,000
  • Status: Active
  • On Site: 11 Days
  • Updated: 9 min ago
  • MLS #: 4055036
6
Beds
6
Baths
1
½ Baths
1.38
Acres
6,600
SQFT
$393
$/SQFT
2026
Built
Neighborhood:
Parkwood
County:
Union
Area:
Scotch Plains Twp.
Elementary School:
Mcginn
Middle School:
Terrill Ms
High School:
Sp Fanwood
Property Description
An entertainer's paradise where privacy, scale, and exceptional design come together. Completely renovated & rebuilt in 2026, this extraordinary 6-bedroom, 6.5-bath residence offers 6,600 SF of finished living space on approximately 1.38 private acres, with rare access from both West Broad Street and Graymill Drive. Every element of the home has been painstakingly considered, with exquisitely selected finishes, custom details, and a level of craftsmanship that creates a truly luxurious yet inviting atmosphere. Expansive, light-filled interiors showcase beautiful hardwood floors, custom millwork, statement lighting, and sophisticated designer touches throughout. At the heart of the home, the chef's kitchen features an oversized island, custom cabinetry, premium appliances, and adjoining scullery, all designed with entertaining in mind. Generous living spaces flow effortlessly to the rear deck, patio, and expansive private grounds. A finished walk-out lower level provides additional space for entertaining and guests. Complete with a 3-car garage, 3-zone HVAC, new systems, irrigation, and generator-ready infrastructure, this is a truly special property where no detail was overlooked and unlike anything else on the market.
Exterior Features

Approximate Lot Size 001.371 AC Color Of Building Gray Mist Exterior Description Composition Shingle Exterior Features PatioUnderground Lawn Sprinkler Garage Description AttachedDetachedInEntrncOversize Lot Description Level Lot Parking Driveway Description Additional ParkingBlacktop Pool No Primary Style Colonial Roof Description Asphalt Shingle Style Colonial

Interior Features

Appliances Carbon Monoxide DetectorDishwasherGenerator-HookupRange/Oven-GasRefrigeratorSump PumpWine Refrigerator Basement Yes Basement Description FinishedFullWalkout Basement Level Rooms 1 BedroomBath(s) OtherExercise RoomMedia RoomRec Room Bedroom1 Dimensions 16x15 Bedroom1 Level Second Bedroom2 Dimensions 13x17 Bedroom2 Level Second Bedroom3 Dimensions 15x13 Bedroom3 Level Second Bedroom4 Dimensions 15x17 Bedroom4 Level Second Cooling 3 UnitsCentral Air Den Dimensions 13x12 Den Level First Dining Area Formal Dining Room Dining Room Dimensions 13x17 Dining Room Level First Exclusions NONE Family Room Dimensions 25x16 Family Room Level First Fireplace Description Family RoomGas Fireplace Flooring TileWood Heating 3 UnitsForced Hot Air In Law Suite Description Bedroom 1Full Bath Interior Features BarWetCODetectSoakTubTubShowrWlkInCls Kitchen Area Center IslandEat-In KitchenPantry Kitchen Dimensions 20x20 Kitchen Level First Level1 Rooms 1BedroomBathOthrDiningRmFamilyRmFoyerGarEnterKitchenLivingRmMudRoomOfficePantryPowderRm Level2 Rooms 4 Or More BedroomsAtticBath MainBath(s) OtherLaundry Room Living Room Dimensions 20x14 Living Room Level First Master Bath Features Soaking TubStall Shower Master Bedroom Description Dressing RoomFull BathWalk-In Closet Number Of Fireplaces 1 Number Of Rooms 15 Other Room1 Office Other Room1 Dimensions 13x12 Other Room1 Level First Other Room2 Bedroom Other Room2 Dimensions 13x22 Other Room2 Level First Other Room3 MudRoom Other Room3 Dimensions 9x8 Other Room3 Level First Other Room4 Laundry Room Other Room4 Dimensions 11x9 Other Room4 Level Second Pets Allowed Yes

Property Features

Assessment Total 138100 Block Identifier 10101 Building Assessment 88400 Community Living No Easement Unknown Farm Assessment No Fha Age Restricted No Fuel Type Gas-Natural Home Warranty No In Law Suite Yes Land Assessment 49700 Renovated Year 2026 Services Cable TV AvailableGarbage Extra Charge Sewer Public Sewer Sub Property Type Single Family Tax Amount 17055 Tax Rate Amount 12.350 Tax Year 2025 Utilities Gas-Natural Water Public Water Year Built Description ApproximateRenovated

Listing information © 2026 Garden State Multiple Listing Service,LLC.
Listing provided courtesy of COLDWELL BANKER REALTY: 908-337-0428.


Garden State MLS logo © 2026 Garden State Multiple Listing Service, LLC. All rights reserved. IDX information is provided exclusively for consumers' personal, non-commercial use and may not be used for any purpose other than to identify prospective properties consumers may be interested in purchasing. Information is deemed reliable but is not guaranteed accurate by the MLS or Team Gio | RE/MAX Central. Notice: The dissemination of listings on this website does not constitute the consent required by N.J.A.C. 11:5.6.1 (n) for the advertisement of listings exclusively for sale by another broker. Any such consent must be obtained in writing from the listing broker.The data relating to real estate for sale or lease on this web site comes in part from GSMLS. Real estate listings held by brokerage firms other than Team Gio | RE/MAX Central are marked with the GSMLS logo or an abbreviated logo and detailed information about them includes the name of the listing broker. Data last updated 2026-10-06T19:48:59.32.
 
https://bt-photos.global.ssl.fastly.net/gsmls/orig_boomver_1_4055036-2.jpg https://bt-photos.global.ssl.fastly.net/gsmls/orig_boomver_1_4055036-2.jpg https://bt-photos.global.ssl.fastly.net/gsmls/orig_boomver_1_4055036-2.jpg
Logo
Team Gio | RE/MAX Central
520 Rt 9 North
Manalapan NJ, 08527