Skip To Content

2 Timberline Dr

Bridgewater Twp., NJ 08807
  • $924,999
  • STATUS: Active
  • ON SITE: 22 Days
  • MLS #: 4054212
UPDATED: 20 min ago
$924,999
  • 4
    BEDS
  • 1.74
    ACRES
  • 3
    BATHS
  • 1
    1/2 BATHS
Neighborhood:
Type:
Single-Family Home
Built:
1968
County:

School Information

Elementary School:
Middle School:
High School:

Description

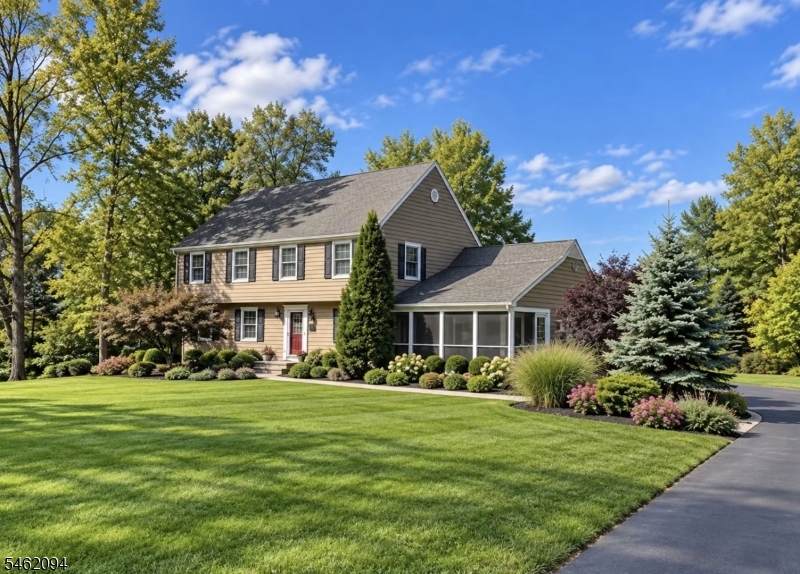
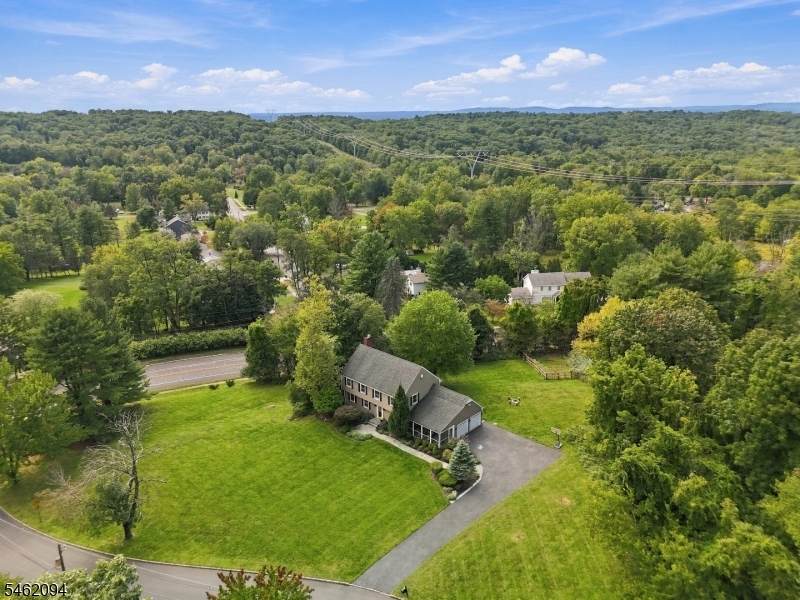
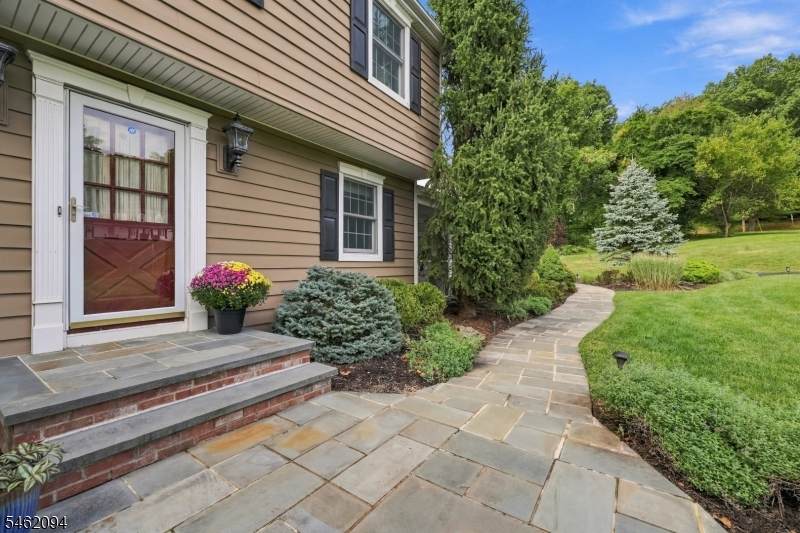
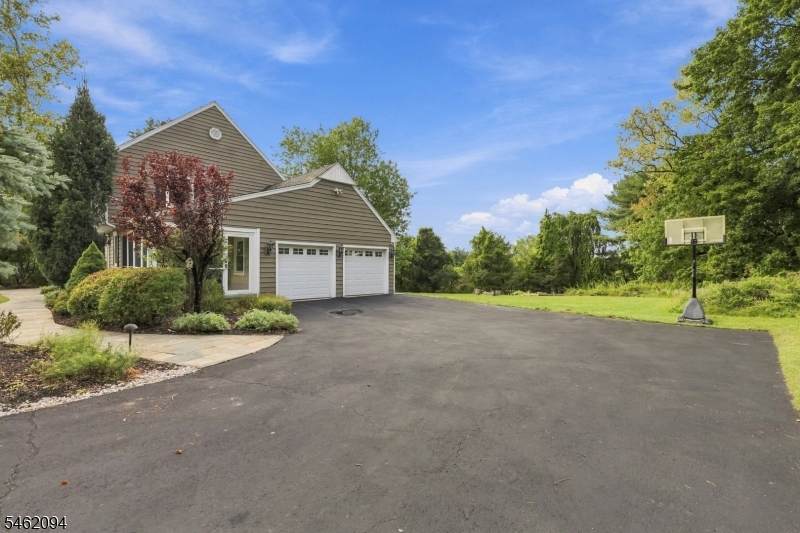
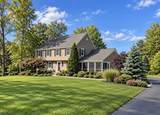
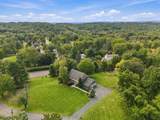
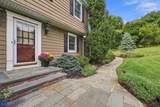
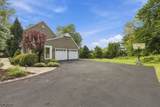
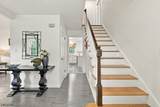
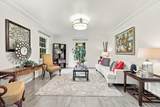
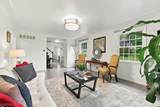
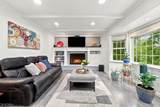
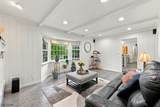
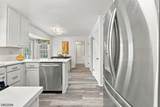
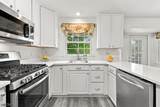
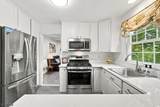
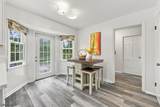
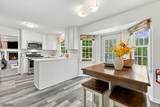
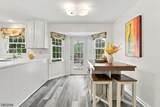
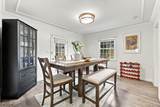
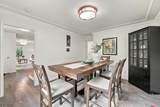
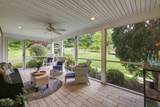
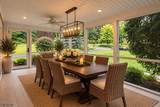
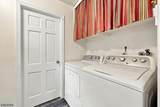
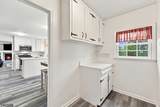
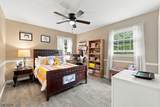
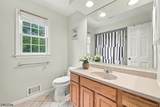
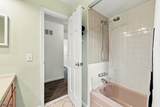
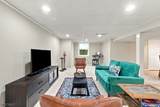
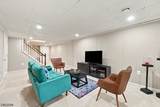
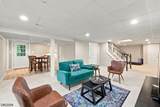
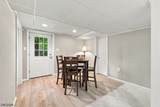
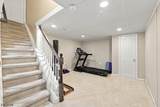
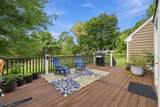
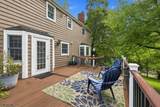
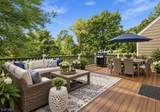
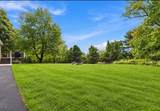
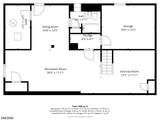
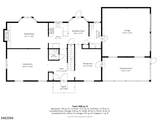
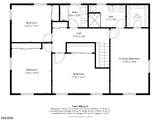
Classic Center Hall Colonial in excellent condition, offering 4 bedrooms and 3.5 baths on a beautiful 1.74-acre property. Spacious bedrooms provide comfortable living space, while the finished walk-out lower level with a full bath adds valuable versatility and offers endless possibilities for a recreation room, home office, gym or additional gathering area. The family room features a bay window, wood-burning fireplace and built-in shelving, while the refreshed, bright and sun-filled eat-in kitchen offers a warm and welcoming space with French doors opening to a composite deck overlooking the gorgeous backyard. A refurbished screened porch provides a serene and comfortable spot to relax and enjoy the outdoors.Professionally landscaped grounds feature a bluestone front walk and porch and landscape lighting. Additional highlights include a first-floor laundry room and oversized two-car garage with EV charging station. Adding to the home's peaceful setting, the road ends in a quiet cul-de-sac with no through traffic, offering a sense of privacy while surrounded by the beauty of the mountain landscape. Enjoy the convenience of local schools nearby, with Hamilton Elementary School approximately 1 mile away and Hillside Intermediate School just 1.4 miles from home. Bridgewater offers easy access to major highways, premier shopping and dining, along with a highly regarded school district.

Monthly Payment Calculator


Garden State MLS logo © 2026 Garden State Multiple Listing Service, LLC. All rights reserved. IDX information is provided exclusively for consumers' personal, non-commercial use and may not be used for any purpose other than to identify prospective properties consumers may be interested in purchasing. Information is deemed reliable but is not guaranteed accurate by the MLS or Team Gio | RE/MAX Central. Notice: The dissemination of listings on this website does not constitute the consent required by N.J.A.C. 11:5.6.1 (n) for the advertisement of listings exclusively for sale by another broker. Any such consent must be obtained in writing from the listing broker.The data relating to real estate for sale or lease on this web site comes in part from GSMLS. Real estate listings held by brokerage firms other than Team Gio | RE/MAX Central are marked with the GSMLS logo or an abbreviated logo and detailed information about them includes the name of the listing broker. Data last updated 2026-10-14T09:48:56.123.
www.movetonewjersey.com/homes/181428324
Print Image

2 Timberline Dr Bridgewater Twp., NJ 08807

  • Price: $924,999
  • Status: Active
  • On Site: 22 Days
  • Updated: 20 min ago
  • MLS #: 4054212
4
Beds
3
Baths
1
½ Baths
1.74
Acres
1968
Built
Neighborhood:
Timberline
County:
Somerset
Area:
Bridgewater Twp.
Elementary School:
Hamilton
Middle School:
Bridg-Rar
High School:
Bridg-Rar
Property Description
Classic Center Hall Colonial in excellent condition, offering 4 bedrooms and 3.5 baths on a beautiful 1.74-acre property. Spacious bedrooms provide comfortable living space, while the finished walk-out lower level with a full bath adds valuable versatility and offers endless possibilities for a recreation room, home office, gym or additional gathering area. The family room features a bay window, wood-burning fireplace and built-in shelving, while the refreshed, bright and sun-filled eat-in kitchen offers a warm and welcoming space with French doors opening to a composite deck overlooking the gorgeous backyard. A refurbished screened porch provides a serene and comfortable spot to relax and enjoy the outdoors.Professionally landscaped grounds feature a bluestone front walk and porch and landscape lighting. Additional highlights include a first-floor laundry room and oversized two-car garage with EV charging station. Adding to the home's peaceful setting, the road ends in a quiet cul-de-sac with no through traffic, offering a sense of privacy while surrounded by the beauty of the mountain landscape. Enjoy the convenience of local schools nearby, with Hamilton Elementary School approximately 1 mile away and Hillside Intermediate School just 1.4 miles from home. Bridgewater offers easy access to major highways, premier shopping and dining, along with a highly regarded school district.
Exterior Features

Approximate Lot Size 200X380 Exterior Description Vinyl Siding Exterior Features DeckEnclosed Porch(es)Underground Lawn Sprinkler Garage Description Built-In GarageGarage Door Opener Lot Description Cul-De-SacLevel Lot Number Of Parking Spaces 2 Parking Driveway Description 2 Car WidthBlacktop Pool No Primary Style Colonial Roof Description Asphalt Shingle Style Colonial

Interior Features

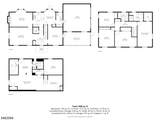
Appliances Carbon Monoxide DetectorDishwasherDryerMicrowave OvenRange/Oven-GasRefrigeratorSump PumpWasher Basement Yes Basement Description FinishedWalkout Basement Level Rooms BathOthrExerciseGameRoomMediaStorageUtilityWalkout Bedroom1 Dimensions 20x12 Bedroom1 Level Second Bedroom2 Dimensions 17x13 Bedroom2 Level Second Bedroom3 Dimensions 17x13 Bedroom3 Level Second Bedroom4 Dimensions 15x13 Bedroom4 Level Second Cooling 1 Unit Dining Room Dimensions 18x14 Dining Room Level First Family Room Level First Fireplace Description Family Room Flooring TileVinyl-LinoleumWood Heating 1 Unit Interior Features BlindsCODetectShadesSmokeDetStallShwWlkInCls Kitchen Area Eat-In Kitchen Kitchen Dimensions 18x12 Kitchen Level First Level1 Rooms BreakfstDiningRmFamilyRmFoyerGarEnterKitchenLaundryLivingRmMudRoomPantryPowderRmScreened Level2 Rooms 4 Or More BedroomsBath Main Living Room Dimensions 14x12 Living Room Level First Master Bath Features Tub Shower Master Bedroom Description Full BathWalk-In Closet Number Of Fireplaces 1 Number Of Rooms 11 Other Room1 Media Room Other Room1 Dimensions 36x24 Other Room1 Level Basement Other Room2 Bathroom Other Room2 Level Basement Other Room3 MudRoom Other Room3 Dimensions 12x6 Other Room3 Level First Other Room4 Laundry Room Other Room4 Level First

Property Features

Assessment Total 781100 Block Identifier 903 Building Assessment 408400 Community Living No Easement No Farm Assessment No Fha Age Restricted No Fuel Type Gas-Natural Handicap Modified No Home Warranty No In Law Suite No Land Assessment 372700 Renovated Year 2026 Sewer Public Sewer Sub Property Type Single Family Tax Amount 14125 Tax Rate Amount 1.902 Tax Year 2025 Utilities All Underground Water Public Water Water Heater Gas Year Built Description Approximate

Listing information © 2026 Garden State Multiple Listing Service,LLC.
Listing provided courtesy of WEICHERT REALTORS: 908-346-1783.


Garden State MLS logo © 2026 Garden State Multiple Listing Service, LLC. All rights reserved. IDX information is provided exclusively for consumers' personal, non-commercial use and may not be used for any purpose other than to identify prospective properties consumers may be interested in purchasing. Information is deemed reliable but is not guaranteed accurate by the MLS or Team Gio | RE/MAX Central. Notice: The dissemination of listings on this website does not constitute the consent required by N.J.A.C. 11:5.6.1 (n) for the advertisement of listings exclusively for sale by another broker. Any such consent must be obtained in writing from the listing broker.The data relating to real estate for sale or lease on this web site comes in part from GSMLS. Real estate listings held by brokerage firms other than Team Gio | RE/MAX Central are marked with the GSMLS logo or an abbreviated logo and detailed information about them includes the name of the listing broker. Data last updated 2026-10-14T09:48:56.123.
 
https://bt-photos.global.ssl.fastly.net/gsmls/orig_boomver_1_4054212-2.jpg https://bt-photos.global.ssl.fastly.net/gsmls/orig_boomver_1_4054212-2.jpg https://bt-photos.global.ssl.fastly.net/gsmls/orig_boomver_1_4054212-2.jpg
Logo
Team Gio | RE/MAX Central
520 Rt 9 North
Manalapan NJ, 08527