






Skip To Content

2 Stone Ridge Ct

Little Falls Twp., NJ 07424
  • $1,199,999
  • STATUS: Active Under Contract
  • ON SITE: 70 Days
  • MLS #: 4049065
Under Contract
UPDATED: 31 min ago
$1,199,999
  • 3
    BEDS
  • 0.45
    ACRES
  • 3
    BATHS
  • 0
    1/2 BATHS
Neighborhood:
Type:
Condo
Built:
1997
County:

School Information

Elementary School:
Middle School:
High School:

Description

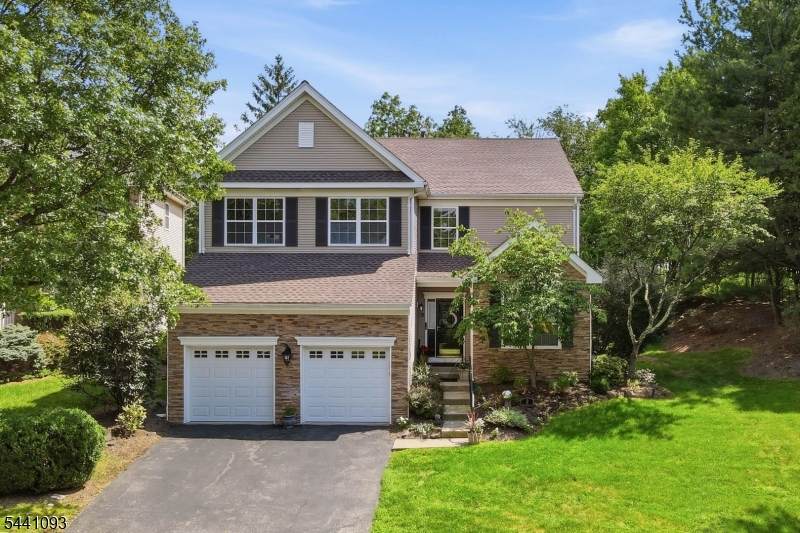
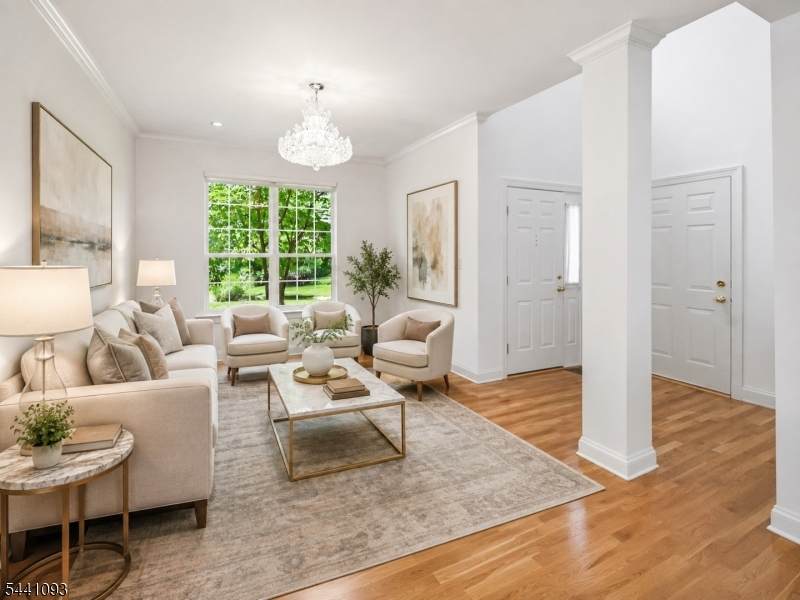
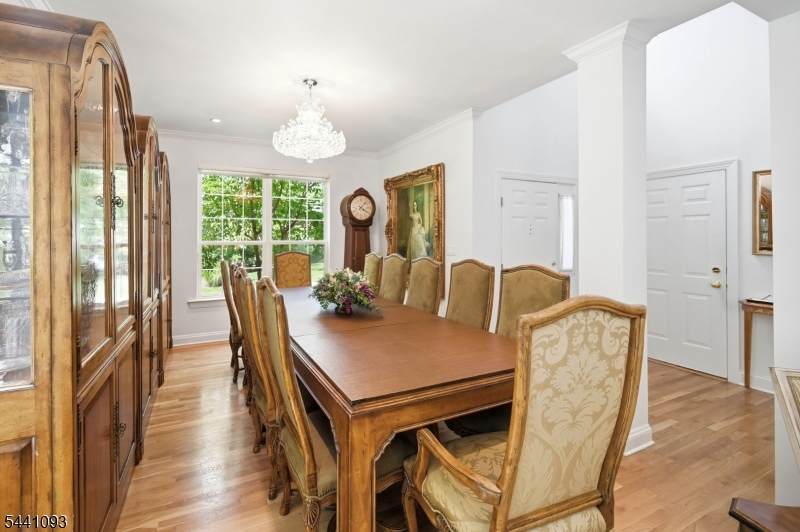
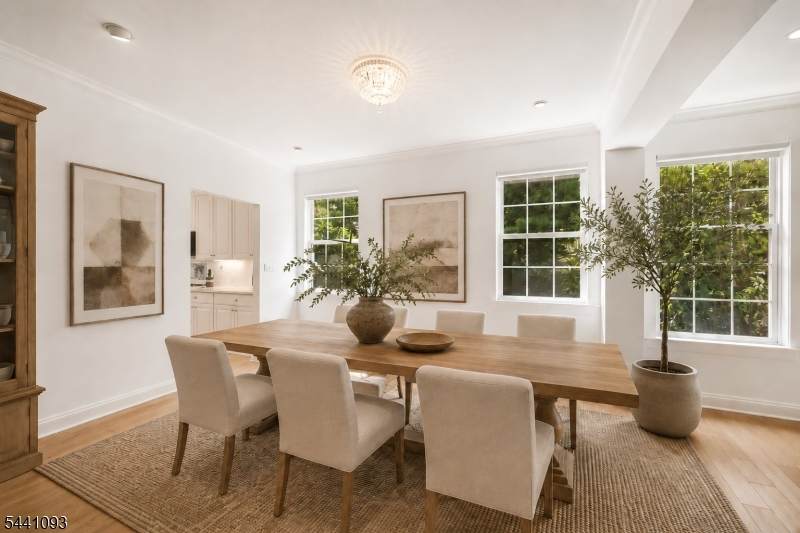
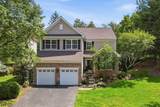
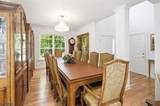
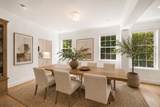
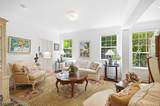
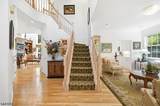
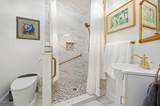
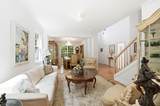
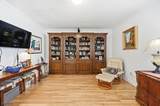
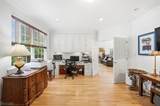
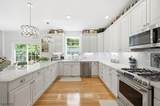
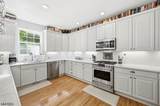
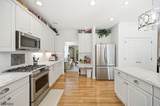
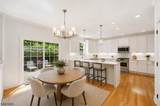
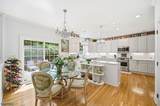
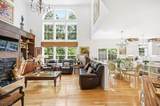
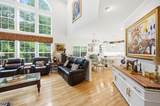
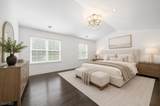
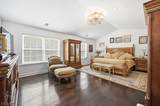
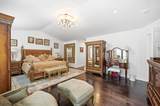
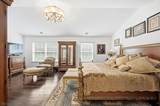
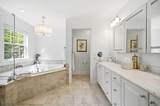
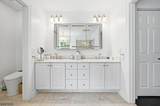
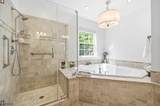
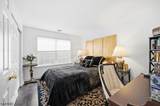
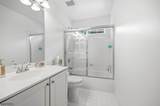
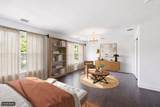
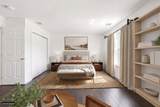
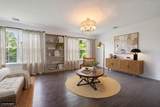
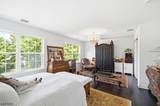
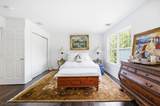
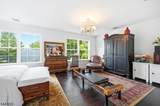
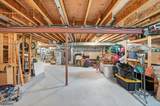
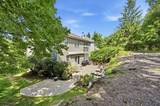
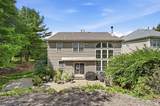
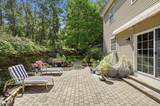
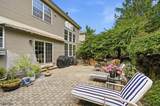
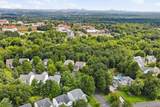
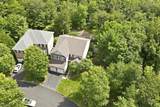
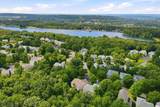
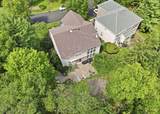
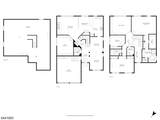
Welcome home to this impressive residence set on a premium lot in the highly desirable Reservoir Ridge community. From the gorgeous stacked-stone exterior to the exceptional outdoor setting, this home offers impressive scale, privacy and a beautifully designed floor plan. The main level features a two-story entrance, formal living room and dining room, a large eat-in kitchen with an abundance of cabinetry, a dramatic great room with soaring approximately 20-foot ceilings and a wall of windows, a spacious private office and a full bath. Hardwood floors extend throughout the first and second floors. Step outside to the exceptionally private backyard and expansive paver patio, a serene European-inspired retreat that feels like your own escape to Italy. Upstairs, the home is currently configured with three spacious bedrooms, with the third bedroom easily convertible back to two separate bedrooms for a four-bedroom layout. An approximately 1,000-square-foot unfinished basement offers substantial additional space, while the two-car garage includes valuable overhead storage. Major systems have also been updated, including a newer roof, HVAC and hot water heater. With its premium lot, impressive room sizes, extraordinary outdoor space and flexible layout, this is a rare opportunity in sought-after Reservoir Ridge.

Monthly Payment Calculator


Garden State MLS logo © 2026 Garden State Multiple Listing Service, LLC. All rights reserved. IDX information is provided exclusively for consumers' personal, non-commercial use and may not be used for any purpose other than to identify prospective properties consumers may be interested in purchasing. Information is deemed reliable but is not guaranteed accurate by the MLS or Team Gio | RE/MAX Central. Notice: The dissemination of listings on this website does not constitute the consent required by N.J.A.C. 11:5.6.1 (n) for the advertisement of listings exclusively for sale by another broker. Any such consent must be obtained in writing from the listing broker.The data relating to real estate for sale or lease on this web site comes in part from GSMLS. Real estate listings held by brokerage firms other than Team Gio | RE/MAX Central are marked with the GSMLS logo or an abbreviated logo and detailed information about them includes the name of the listing broker. Data last updated 2026-11-06T22:48:59.813.
www.movetonewjersey.com/homes/180596182
Print Image

2 Stone Ridge Ct Little Falls Twp., NJ 07424

  • Price: $1,199,999
  • Status: Active Under Contract
  • On Site: 70 Days
  • Updated: 31 min ago
  • MLS #: 4049065
3
Beds
3
Baths
0
½ Baths
0.45
Acres
1997
Built
Neighborhood:
Reservoir Ridge
County:
Passaic
Area:
Little Falls Twp.
Elementary School:
Number 2
Middle School:
Number 1
High School:
P V H S
Property Description
Welcome home to this impressive residence set on a premium lot in the highly desirable Reservoir Ridge community. From the gorgeous stacked-stone exterior to the exceptional outdoor setting, this home offers impressive scale, privacy and a beautifully designed floor plan. The main level features a two-story entrance, formal living room and dining room, a large eat-in kitchen with an abundance of cabinetry, a dramatic great room with soaring approximately 20-foot ceilings and a wall of windows, a spacious private office and a full bath. Hardwood floors extend throughout the first and second floors. Step outside to the exceptionally private backyard and expansive paver patio, a serene European-inspired retreat that feels like your own escape to Italy. Upstairs, the home is currently configured with three spacious bedrooms, with the third bedroom easily convertible back to two separate bedrooms for a four-bedroom layout. An approximately 1,000-square-foot unfinished basement offers substantial additional space, while the two-car garage includes valuable overhead storage. Major systems have also been updated, including a newer roof, HVAC and hot water heater. With its premium lot, impressive room sizes, extraordinary outdoor space and flexible layout, this is a rare opportunity in sought-after Reservoir Ridge.
Exterior Features

Approximate Lot Size .45 AC Exterior Description StoneVinyl Siding Exterior Features BarbequePatioUnderground Lawn Sprinkler Garage Description Attached GarageGarage ParkingLoft Storage Lot Description Cul-De-SacWooded Lot Number Of Parking Spaces 2 Parking Driveway Description 2 Car WidthBlacktopDriveway-Exclusive Pool No Primary Style Colonial Roof Description Asphalt Shingle Style ColonialMulti Floor Unit

Interior Features

Appliances Carbon Monoxide DetectorDishwasherDisposalDryerGenerator-Built-InMicrowave OvenRange/Oven-GasRefrigeratorSelf Cleaning OvenSump PumpWasherWater Filter Association Fee Includes Maintenance-Common AreaMaintenance-ExteriorSewer FeesSnow RemovalTrash Collection Basement Yes Basement Description FullUnfinished Basement Level Rooms Storage RoomUtility Room Bedroom1 Level Second Bedroom2 Level Second Bedroom3 Level Second Cooling 2 UnitsCentral Air Den Level First Dining Area Formal Dining Room Dining Room Level First Exclusions DR and Kitchen table chandeliers Family Room Level First Fireplace Description Gas FireplaceGreat Room Flooring TileWood Heating 2 UnitsForced Hot Air Interior Features BidetBlindsCODetectCeilHighJacuzTypSecurSysSmokeDetStallTubWlkInCls Kitchen Area Eat-In KitchenPantry Kitchen Level First Level1 Rooms BathOthrDiningRmFoyerGarEnterGreatRmKitchenLivingRmOfficePantry Level2 Rooms 3 BedroomsBath MainBath(s) OtherLaundry Room Living Room Level First Master Bath Features BidetJetted TubStall Shower Master Bedroom Description Full BathWalk-In Closet Number Of Fireplaces 1 Number Of Rooms 9 Other Room1 Pantry Other Room1 Level First Other Room2 Laundry Room Other Room2 Level Second Pets Allowed Yes

Property Features

Assessment Total 580400 Association Fee 567 Association Fee Frequency Monthly Block Identifier 240.02 Building Assessment 365400 Community Living Yes Easement Unknown Fha Age Restricted No Fuel Type Gas-Natural Handicap Modified Yes In Law Suite No Land Assessment 215000 Renovated Year 2026 Services Cable TV AvailableFiber Optic AvailableGarbage Included Sewer Private Sub Property Type Condo/Coop/Townhouse Tax Amount 20290 Tax Rate Amount 3.496 Tax Year 2025 Utilities All Underground Water Private Water Heater Gas Year Built Description ApproximateRenovated

Listing information © 2026 Garden State Multiple Listing Service,LLC.
Listing provided courtesy of Keller Williams Team Realty: 914-475-8001.


Garden State MLS logo © 2026 Garden State Multiple Listing Service, LLC. All rights reserved. IDX information is provided exclusively for consumers' personal, non-commercial use and may not be used for any purpose other than to identify prospective properties consumers may be interested in purchasing. Information is deemed reliable but is not guaranteed accurate by the MLS or Team Gio | RE/MAX Central. Notice: The dissemination of listings on this website does not constitute the consent required by N.J.A.C. 11:5.6.1 (n) for the advertisement of listings exclusively for sale by another broker. Any such consent must be obtained in writing from the listing broker.The data relating to real estate for sale or lease on this web site comes in part from GSMLS. Real estate listings held by brokerage firms other than Team Gio | RE/MAX Central are marked with the GSMLS logo or an abbreviated logo and detailed information about them includes the name of the listing broker. Data last updated 2026-11-06T22:48:59.813.
 
https://bt-photos.global.ssl.fastly.net/gsmls/orig_boomver_1_4049065-2.jpg https://bt-photos.global.ssl.fastly.net/gsmls/orig_boomver_1_4049065-2.jpg https://bt-photos.global.ssl.fastly.net/gsmls/orig_boomver_1_4049065-2.jpg
Logo
Team Gio | RE/MAX Central
520 Rt 9 North
Manalapan NJ, 08527