



























Description
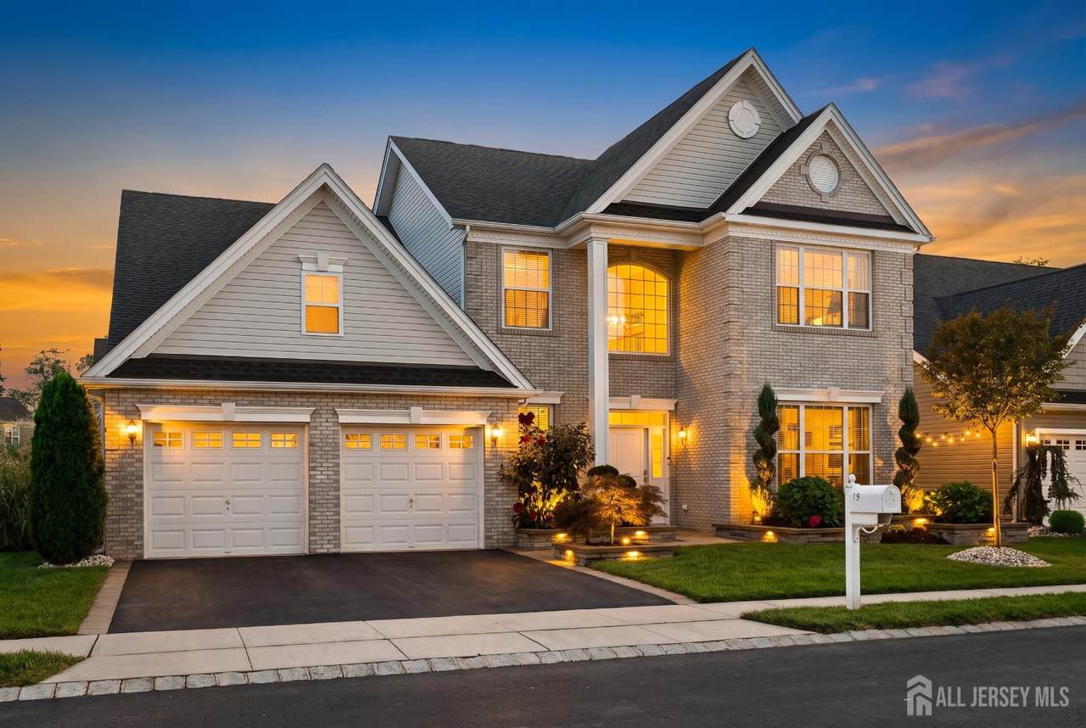
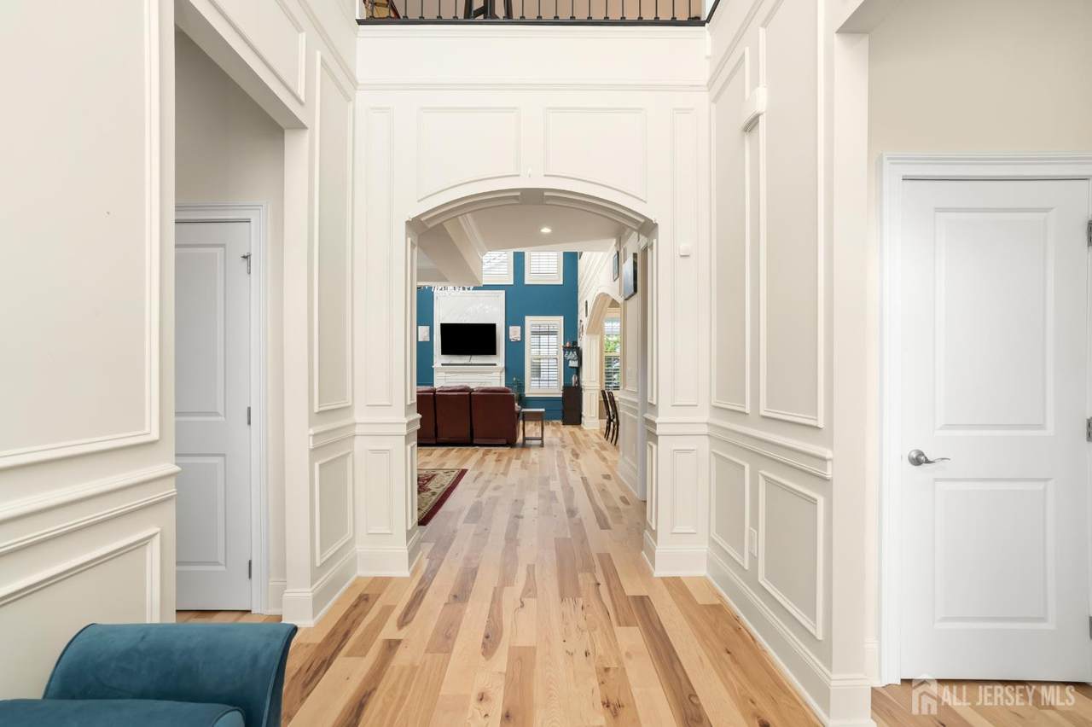
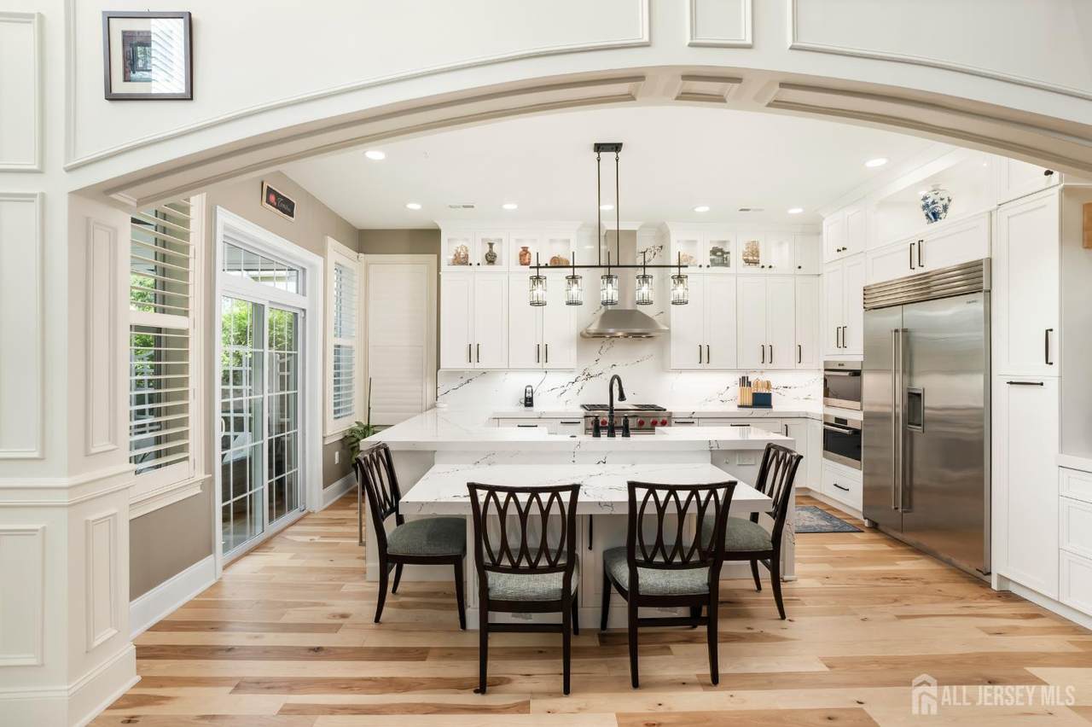
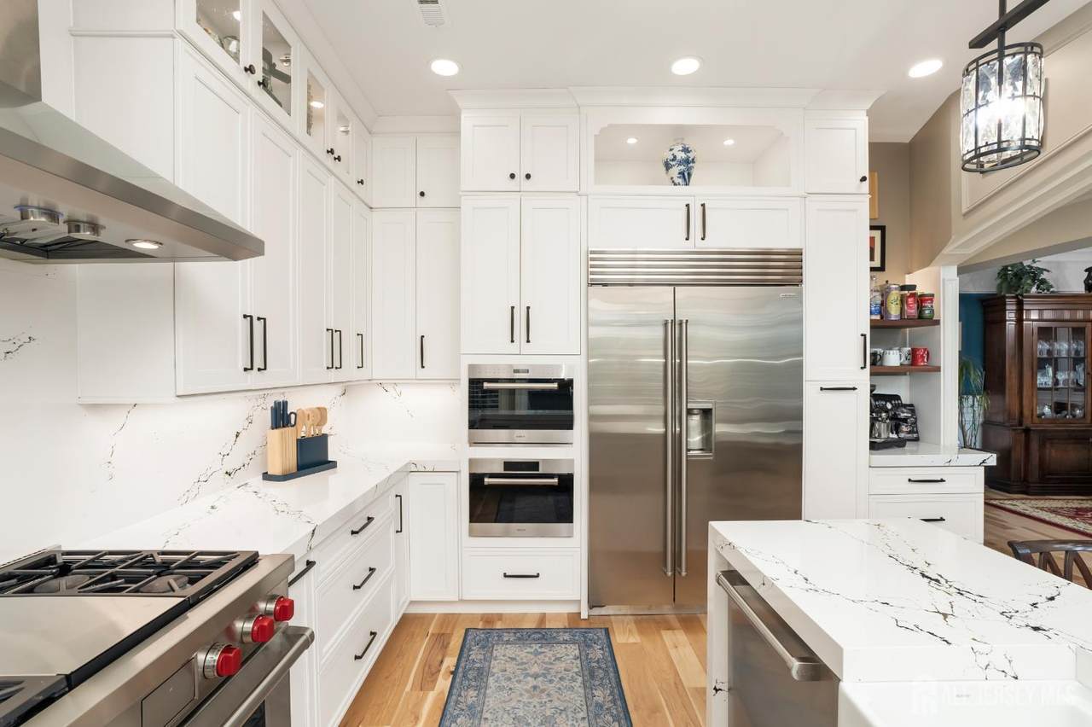
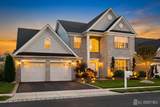
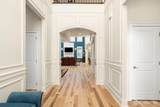
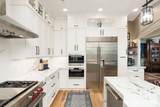
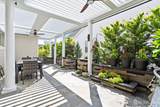
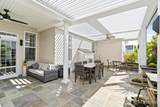
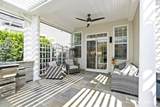
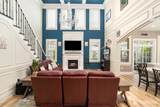
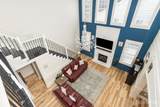
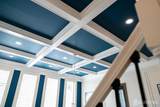
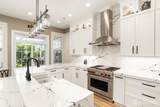
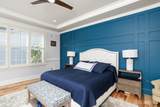
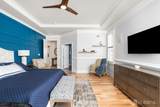
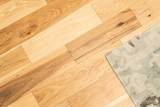
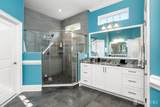
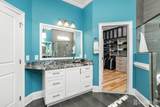
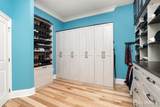
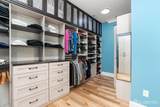
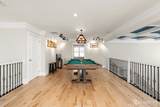
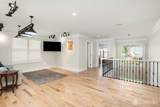
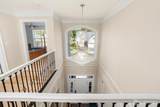
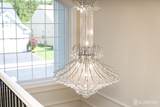
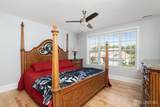
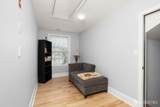
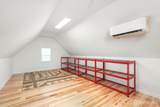
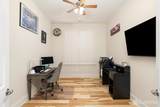
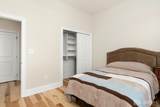
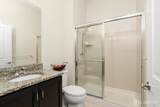
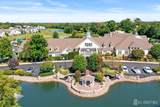
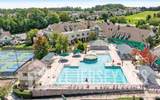
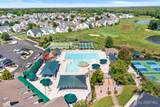
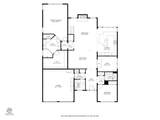
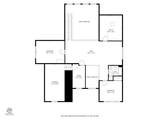
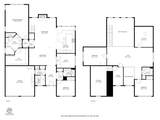
Showing available starting Saturday 9/26 at 10 AM. Sophisticated luxury awaits in this masterfully customized Toll Brothers estate situated on a premier, professionally landscaped corner lot within the prestigious Regency at Monroe. Spanning an impressive 3,335 square feet, this 5-year-old residence features 4 bedrooms, 3 bathrooms, a dedicated home office, and a sun-drenched loft. Designed for effortless daily living, the main floor features a highly desirable layout with a secondary bedroom, full bathroom, and home office, allowing for exclusive single-level living. Every square inch of this property has been extensively transformed within the past year with bespoke finishes that far exceed builder standards. Step inside to find wide-plank Hickory hardwood flooring, custom architectural millwork, premium plantation shutters, and a breathtaking two-story family room illuminated by exquisite Schonbeck crystal chandeliers and a show-stopping Cambria quartz accent wall. The epicurean kitchen is a chef's dream, completely remodeled just one year ago with professional-grade Sub-Zero and Wolf appliances. It showcases premium 42" Shaker cabinetry with stacked glass uppers, a deep white clay farmhouse sink, and ultra-luxurious, double-thickness Cambria quartz countertops that seamlessly wrap into a full-height matching backsplash. Retreat to the extended primary oasis, featuring a modern geometric wood-trim accent wall, a luxury bath, and a massive walk-in closet fully outfitted with a custom California Closets organization system. The second level serves as an ultimate guest wing, complete with a massive media loft, two additional bedrooms, a full bath, a cozy reading flex room, a dedicated storage room, and independent multi-zone climate control for maximum energy efficiency. Outdoors, the private resort-style sanctuary features an extensive Bluestone patio covered by a state-of-the-art motorized Louvered Pergola with integrated sunshades, surrounded by lush wrap-around landscaping. Ultimate peace of mind is guaranteed with a professionally installed 22kW whole-house standby generator tied directly to natural gas. Enjoy the premier resort lifestyle with a $480/month HOA fee that completely covers snow removal, lawn maintenance, and irrigation. World-class community amenities include an award-winning 9-hole Arnold Palmer golf course, indoor/outdoor pools, fitness center, tennis, pickleball, and bocce courts. Skip the construction delays and builder-grade stressthis turn-key, highly upgraded masterpiece is ready for its next chapter!
-
4BEDS
-
0.19ACRES
-
3BATHS
-
01/2 BATHS
-
3,335SQFT
-
$412$/SQFT
School Ratings & Info
Description
Showing available starting Saturday 9/26 at 10 AM. Sophisticated luxury awaits in this masterfully customized Toll Brothers estate situated on a premier, professionally landscaped corner lot within the prestigious Regency at Monroe. Spanning an impressive 3,335 square feet, this 5-year-old residence features 4 bedrooms, 3 bathrooms, a dedicated home office, and a sun-drenched loft. Designed for effortless daily living, the main floor features a highly desirable layout with a secondary bedroom, full bathroom, and home office, allowing for exclusive single-level living. Every square inch of this property has been extensively transformed within the past year with bespoke finishes that far exceed builder standards. Step inside to find wide-plank Hickory hardwood flooring, custom architectural millwork, premium plantation shutters, and a breathtaking two-story family room illuminated by exquisite Schonbeck crystal chandeliers and a show-stopping Cambria quartz accent wall. The epicurean kitchen is a chef's dream, completely remodeled just one year ago with professional-grade Sub-Zero and Wolf appliances. It showcases premium 42" Shaker cabinetry with stacked glass uppers, a deep white clay farmhouse sink, and ultra-luxurious, double-thickness Cambria quartz countertops that seamlessly wrap into a full-height matching backsplash. Retreat to the extended primary oasis, featuring a modern geometric wood-trim accent wall, a luxury bath, and a massive walk-in closet fully outfitted with a custom California Closets organization system. The second level serves as an ultimate guest wing, complete with a massive media loft, two additional bedrooms, a full bath, a cozy reading flex room, a dedicated storage room, and independent multi-zone climate control for maximum energy efficiency. Outdoors, the private resort-style sanctuary features an extensive Bluestone patio covered by a state-of-the-art motorized Louvered Pergola with integrated sunshades, surrounded by lush wrap-around landscaping. Ultimate peace of mind is guaranteed with a professionally installed 22kW whole-house standby generator tied directly to natural gas. Enjoy the premier resort lifestyle with a $480/month HOA fee that completely covers snow removal, lawn maintenance, and irrigation. World-class community amenities include an award-winning 9-hole Arnold Palmer golf course, indoor/outdoor pools, fitness center, tennis, pickleball, and bocce courts. Skip the construction delays and builder-grade stressthis turn-key, highly upgraded masterpiece is ready for its next chapter!
 The data relating to real estate for sale on this web-site comes in part from the
Internet Listing Display database of the CENTRAL JERSEY MULTIPLE LISTING SYSTEM,
INC. Real estate listings held by brokerage firms other than this site-owner are marked with
the ILD logo. The CENTRAL JERSEY MULTIPLE LISTING SYSTEM, INC does not warrant the
accuracy, quality, reliability, suitability, completeness, usefulness or effectiveness of any
information provided. Copyright 2026, CENTRAL JERSEY MULTIPLE LISTING SYSTEM, INC. All rights
reserved. The CENTRAL JERSEY MULTIPLE LISTING SYSTEM, INC
retains all rights, title and interest in and to its trademarks, service marks and copyrighted
material. The information being provided is for consumers' personal, non-commercial use and may not be used for any purpose other than to identify properties the consumer may be interested in purchasing or renting. Data last updated: 2026-10-05T12:04:08.743.